Are you an active 55+ individual looking for the perfect home in a guard-gated community that enjoys pickleball, tennis, swimming, art, bocce ball, golfing and so much more? If so, then this is the home for you! This freshly painted, single-story home has a wonderful open concept, high ceilings, natural light streaming through the many windows, tile floors. Imagine relaxing under your covered patio, surrounded by lush greenery at the end of your day. Just minutes to go shopping. A bonus feature is the home's location happens to be a short walk to the Clubhouse
Pending
Price cut: $9K (6/28)
$569,000
4460 E Carob Drive, Gilbert, AZ 85298
2beds
1,917sqft
Single Family Residence
Built in 2007
6,514 Square Feet Lot
$-- Zestimate®
$297/sqft
$209/mo HOA
What's special
- 250 days |
- 285 |
- 6 |
Zillow last checked:
Listing updated:
Listed by:
Richard Johnson 480-294-3127,
Coldwell Banker Realty
Source: ARMLS,MLS#: 6947908
Facts & features
Interior
Bedrooms & bathrooms
- Bedrooms: 2
- Bathrooms: 2
- Full bathrooms: 2
Den
- Level: First
- Area: 60
- Dimensions: 12.00 x 5.00
Heating
- Forced Air, Natural Gas
Cooling
- Central Air, Ceiling Fan(s)
Appliances
- Included: Dryer, Washer, Water Softener Owned, Reverse Osmosis, Refrigerator, Built-in Microwave, Dishwasher, Disposal, Electric Range, Electric Oven, Electric Cooktop
- Laundry: Inside
Features
- High Speed Internet, Granite Counters, Double Vanity, Eat-in Kitchen, Breakfast Bar, No Interior Steps, 3/4 Bath Master Bdrm
- Flooring: Carpet, Tile
- Windows: Screens, Double Pane Windows, Vinyl Frame
- Has basement: No
- Number of fireplaces: 1
- Fireplace features: Living Room, Gas
Interior area
- Total structure area: 1,917
- Total interior livable area: 1,917 sqft
Video & virtual tour
Property
Parking
- Total spaces: 4
- Parking features: Detached Garage, Garage Door Opener, Direct Access
- Garage spaces: 2
- Uncovered spaces: 2
Accessibility
- Accessibility features: Zero-Grade Entry, Mltpl Entries/Exits, Lever Handles, Hard/Low Nap Floors, Exterior Curb Cuts, Bath Scald Ctrl Fct, Bath Lever Faucets, Bath 60in Trning Rad, Accessible Hallway(s), Accessible Closets, Accessible Kitchen
Features
- Stories: 1
- Patio & porch: Covered
- Has spa: Yes
- Spa features: None, Heated
- Fencing: Back Yard,Partial,Wrought Iron
Lot
- Size: 6,514 Square Feet
- Features: North/South Exposure, Gravel/Stone Front, Gravel/Stone Back, Auto Timer H2O Front, Auto Timer H2O Back
Details
- Parcel number: 30474809
- Special conditions: Age Restricted (See Remarks)
Construction
Type & style
- Home type: SingleFamily
- Architectural style: Santa Barbara/Tuscan
- Property subtype: Single Family Residence
Materials
- Stucco, Wood Frame, Painted
- Foundation: Slab, Concrete Perimeter
- Roof: Tile
Condition
- Year built: 2007
Details
- Builder name: Shea Builders
- Warranty included: Yes
Utilities & green energy
- Electric: 220 Volts in Kitchen
- Sewer: Public Sewer
- Water: City Water
Community & HOA
Community
- Features: Pool, Golf, Pickleball, Gated, Community Spa, Community Spa Htd, Community Media Room, Guarded Entry, Concierge, Tennis Court(s), Biking/Walking Path, Fitness Center
- Security: Security Guard
- Senior community: Yes
- Subdivision: Trilogy at Power Ranch
HOA
- Has HOA: Yes
- Services included: Maintenance Grounds, Street Maint
- HOA fee: $627 quarterly
- HOA name: TRILOGY @ POWER RANC
- HOA phone: 480-279-2053
Location
- Region: Gilbert
Financial & listing details
- Price per square foot: $297/sqft
- Tax assessed value: $468,300
- Annual tax amount: $2,461
- Date on market: 11/14/2025
- Cumulative days on market: 249 days
- Listing terms: Cash,Conventional,1031 Exchange,FHA,VA Loan
- Ownership: Fee Simple
- Electric utility on property: Yes
- Road surface type: Asphalt
Estimated market value
Not available
Estimated sales range
Not available
Not available
Price history
| Date | Event | Price |
|---|---|---|
| 7/2/2026 | Pending sale | $569,000$297/sqft |
Source:  ARMLS #6947908 Report a problem ARMLS #6947908 Report a problem | ||
| 6/28/2026 | Price change | $569,000-1.6%$297/sqft |
Source: ARMLS #6947908 Report a problem | ||
| 3/31/2026 | Price change | $578,000-0.2%$302/sqft |
Source: ARMLS #6947908 Report a problem | ||
| 2/17/2026 | Price change | $579,000-1.7%$302/sqft |
Source: ARMLS #6947908 Report a problem | ||
| 11/15/2025 | Listed for sale | $589,000+67%$307/sqft |
Source: ARMLS #6947908 Report a problem | ||
| 10/11/2007 | Sold | $352,676$184/sqft |
Source: Public Record Report a problem | ||
Public tax history
| Year | Property taxes | Tax assessment |
|---|---|---|
| 2025 | $2,285 -6.5% | $46,830 +1.6% |
| 2024 | $2,443 -0.6% | $46,070 +60.9% |
| 2023 | $2,457 +3.9% | $28,634 -14.4% |
| 2022 | $2,365 -4.9% | $33,460 +3.6% |
| 2021 | $2,485 +3.2% | $32,310 +14.5% |
| 2020 | $2,408 +3.8% | $28,230 +6.9% |
| 2019 | $2,319 | $26,400 +4.3% |
| 2018 | $2,319 +3.8% | $25,300 -1.7% |
| 2017 | $2,234 +12.8% | $25,730 +3.6% |
| 2016 | $1,980 +1.1% | $24,830 +9.3% |
| 2015 | $1,958 | $22,710 +18.1% |
| 2014 | -- | $19,230 +14.6% |
| 2013 | -- | $16,780 |
| 2012 | -- | $16,780 -0.6% |
| 2011 | -- | $16,880 -24.2% |
| 2010 | -- | $22,280 -0.6% |
| 2009 | -- | $22,420 +62.9% |
| 2008 | -- | $13,760 +95.5% |
| 2007 | -- | $7,040 |
Find assessor info on the county website
Monthly payment
Est. payment
Payment breakdown
Explore the cost of this home by adjusting the details. Changes won't be saved.Climate risks
Neighborhood: Trilogy
Nearby schools
GreatSchools rating
- 9/10Cortina Elementary SchoolGrades: PK-8Distance: 1.6 mi
- 7/10Higley High SchoolGrades: 8-12Distance: 2.8 mi
- 8/10Sossaman Middle SchoolGrades: 7-8Distance: 0.7 mi
- $623,3002 bd2 ba2.1k sqft4452 E Carob Dr, Gilbert, AZ 85298Off Market

- $579,3002 bd2 ba2.1k sqft4468 E Carob Dr, Gilbert, AZ 85298Off Market
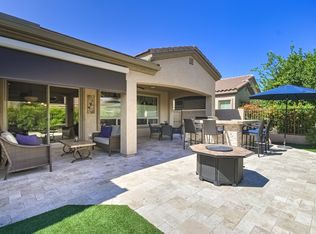
- $527,300-- bd2 ba1.6k sqft4455 E Jude Ln, Gilbert, AZ 85298Off Market
- $552,800-- bd2 ba1.9k sqft4463 E Jude Ln, Gilbert, AZ 85298Off Market
- $585,000-- bd2 ba2.1k sqft4476 E Carob Dr, Gilbert, AZ 85298Off Market
- $550,9002 bd2 ba1.9k sqft4446 E Carob Dr, Gilbert, AZ 85298Off Market
- $434,1002 bd2 ba1.3k sqft4447 E Jude Ln, Gilbert, AZ 85298Off Market
- $644,6002 bd2 ba2.1k sqft4471 E Jude Ln, Gilbert, AZ 85298Off Market
A local agent can set up tours, give advice and negotiate with sellers.
Similar homes
- $584,0003 bd2 ba2.1k sqft5090 S RANGER Trail, Gilbert, AZ 85298For Sale
 MLS ID #7020186, Brook Wiggins, Valor Realty. ARMLS
 - $580,0002 bd2 ba1.8k sqft4735 E SOURWOOD Drive, Gilbert, AZ 85298For Sale
 MLS ID #7010970, Richard Johnson, Coldwell Banker Realty. ARMLS
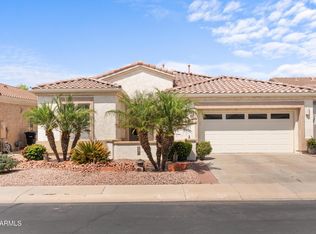
 - $549,0002 bd2 ba1.9k sqft4708 E SOURWOOD Drive, Gilbert, AZ 85298For Sale
 MLS ID #7011016, Michael West, eXp Realty. ARMLS
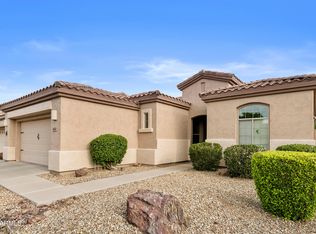
 - $499,0002 bd2 ba1.7k sqft4060 E MIA Lane, Gilbert, AZ 85298For Sale
 MLS ID #7013681, Richard Johnson, Coldwell Banker Realty. ARMLS
 - $420,0002 bd2 ba1.3k sqft4691 E APPLEBY Court, Gilbert, AZ 85298For SaleMLS ID #7010298, Kathryn B Evans, Real Broker. ARMLS
- $625,0004 bd3 ba2.2k sqft3535 E WALNUT Road, Gilbert, AZ 85298For SaleMLS ID #7042326, Rebecca Martin, Fathom Realty Elite. ARMLS
- $475,0003 bd3 ba1.9k sqft3707 E Perkinsville Street, Gilbert, AZ 85295For SaleMLS ID #7044951, Joanne Traynor, HomeSmart. ARMLS
- $549,0002 bd2 ba1.7k sqft39854 N MADDOX Road, Queen Creek, AZ 85140For SaleMLS ID #7018235, Michael Kent, RE/MAX Fine Properties. ARMLS
- $575,0002 bd2 ba1.9k sqft1756 E AZAFRAN Trail, Queen Creek, AZ 85140For SaleMLS ID #7050506, Velma Herzberg, SERHANT.. ARMLS
- $589,0002 bd2 ba2.1k sqft1806 E AZAFRAN Trail, Queen Creek, AZ 85140For SaleMLS ID #7047638, Ben Leeson, Keller Williams Integrity First Realty. ARMLS
- $569,9003 bd2 ba2.2k sqft2430 LEISURE WORLD --, Mesa, AZ 85206For SaleMLS ID #7021786, Jill Vicchy Heimpel, RE/MAX Classic. ARMLS
- $585,0003 bd3 ba1.9k sqft3450 N Sonoran Hills, Mesa, AZ 85207For SaleMLS ID #7051823, Melissa O'Donnell, Arrowpoint Realty, Inc.. ARMLS
- $585,0004 bd2 ba1.9k sqft240 W BROOKS Street, Gilbert, AZ 85233For SaleMLS ID #7000985, Anna Kubick, Realty ONE Group. ARMLS
- $675,0004 bd2 ba2.3k sqft20407 E BRONCO Drive, Queen Creek, AZ 85142For SaleMLS ID #6966050, Kristi Esperti, Realty ONE Group. ARMLS
- $539,0002 bd2 ba1.7k sqft830 E GARDEN BASKET Drive, Queen Creek, AZ 85140For SaleMLS ID #7040995, Ben Leeson, Keller Williams Integrity First Realty. ARMLS
- $540,0002 bd2 ba2.2k sqft9011 E NACOMA Drive, Sun Lakes, AZ 85248For SaleMLS ID #7052401, Charlotte Young, Realty ONE Group. ARMLS
- $519,9002 bd2 ba1.7k sqft9705 E VILLA PARK Street, Sun Lakes, AZ 85248For SaleMLS ID #7053428, Jared A English, Congress Realty, Inc.. ARMLS
- $597,5004 bd2 ba2.1k sqft1652 E TULSA Street, Chandler, AZ 85225For SaleMLS ID #7018012, Patrick Lee Kaiser, My Home Group Real Estate. ARMLS
- $587,0003 bd4 ba2.2k sqft10913 E FLINTLOCK Drive, Sun Lakes, AZ 85248For SaleMLS ID #7011201, Carey Kolb, Keller Williams Integrity First Realty. ARMLS
- $599,0002 bd2 ba2k sqft10234 E CEDAR WAXWING Drive, Sun Lakes, AZ 85248For SaleMLS ID #7005397, Charlotte Young, Realty ONE Group. ARMLS
