Skip main navigation
Closed
  • Price Unknown

    4460 E Pearson Meadow Drive Drive, Springfield, MO 65802

    4beds
    3,137sqft
    Single Family Residence
    Built in 2006
    0.25 Acres Lot
    $-- Zestimate®
    $--/sqft
    $2,459 Estimated rent

    Home value

    Not available

    Estimated sales range

    Not available

    $2,459/mo

    Zestimate® history
    Loading
    Loading...

    Owner options

    List your home for rent

    $2,459/mo

    Rent Zestimate®

    Find your next renter with Zillow Rental Manager. Plus, with online applications, you can quickly screen prospective tenants – for free.

    Learn more

    $2,459/mo

    Rent Zestimate®

    Refinance and save

    $300/mo

    Est. payment

    Refinancing to a lower rate could help reduce your monthly payments and save thousands over the life of the loan.

    See today's rates

    $300/mo

    Est. payment

    Explore your selling options

    Work with a Zillow partner agent

    Leverage their expertise and Zillow's premium Showcase listings to get your home seen by more buyers.

    Get started

    List with your own agent

    Get your home in front of millions of buyers by listing it on Zillow.

    Learn how to do it

    Sell it yourself

    Take full control of how buyers see your home on Zillow by listing For Sale by Owner (FSBO).

    List your home

    What's special

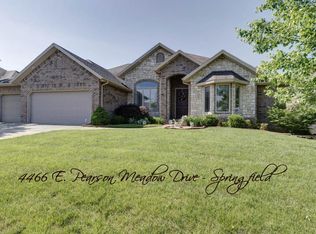
    Step into this thoughtfully renovated home where modern upgrades meet everyday comfort in a setting that feels like country living--without leaving the city. Inside, you'll find soaring 9-foot ceilings, hardwood and tile flooring, pocket doors, and fresh paint from a 2025 renovation totaling over $40,000. The open living spaces are anchored by a gas fireplace and enhanced with in-ceiling and surround sound speakers, including a fully hard-wired movie room (Harmony system) with the option to keep the theater chairs.The layout offers exceptional functionality with one bedroom and bath upstairs and three bedrooms downstairs, plus two separate living areas. Enjoy custom features like motorized blinds, smart sun-coated Anderson windows (all new in 2025), a hidden ''Harry Potter'' closet, carpeted stairs, attic access from both upstairs bathrooms, and dual vanities designed for both him and her. The upstairs received brand-new carpet in 2025, and the HVAC system was replaced in 2022 for added peace of mind.Outside, the backyard oasis--Bluetooth patio speakers, exterior grilling space, grape vines, and solar panels that save an average of $110 per month. You might even find yourself tempted to feed the backyard wildlife... though they already seem pretty comfortable calling this place home. Additional highlights include a heated driveway section, new exterior garage door, extra-deep garage with 12-foot ceilings, roof replaced in 2018, fiber internet through Brightspeed, and smart scene screens.Located in a community offering pickleball and basketball courts, with HOA covering trash and county snow removal, this home delivers luxury, efficiency, and lifestyle. Country vibes, city convenience--this one truly has it all.

    Zillow last checked:

    Listing updated:

    Listed by:

    Lex Kozlov 417-880-2014,

    Alpha Realty MO, LLC

    Bought with:

    Lex Kozlov, 2020038400

    Alpha Realty MO, LLC

    Source: SOMOMLS as distributed by MLS GRID,MLS#: 60312102MLS Logo

    Facts & features

    Interior

    Bedrooms & bathrooms
    • Bedrooms: 4
    • Bathrooms: 3
    • Full bathrooms: 2
    • 1/2 bathrooms: 1
    Heating
    • Central, Fireplace(s), Natural Gas, Solar
    Cooling
    • Central Air, Ceiling Fan(s), Heat Pump
    Appliances
    • Included: Gas Cooktop, Gas Water Heater, Built-In Electric Oven, Microwave, Refrigerator, Disposal, Dishwasher
    • Laundry: Main Level, W/D Hookup
    Features
    • High Speed Internet, Crown Molding, Granite Counters, Walk-In Closet(s), Walk-in Shower, Sound System
    • Flooring: Carpet, Tile, Hardwood
    • Windows: Drapes, Double Pane Windows, Blinds, Window Treatments, Window Coverings
    • Has basement: No
    • Attic: Access Only:No Stairs
    • Has fireplace: Yes
    • Fireplace features: Family Room, Gas
    Interior area
    • Total structure area: 3,137
    • Total interior livable area: 3,137 sqft
    • Finished area above ground: 3,137
    • Finished area below ground: 0

    Property

    Parking
    • Total spaces: 3
    • Parking features: Garage Door Opener, Oversized, Garage Faces Front
    • Attached garage spaces: 3
    Features
    • Levels: Two
    • Stories: 2
    • Patio & porch: Patio, Awning(s)
    • Exterior features: Rain Gutters, Garden, Water Garden, Tennis Court(s)
    • Has spa: Yes
    • Spa features: Bath
    • Fencing: Privacy,Wood
    Lot
    • Size: 0.25 Acres
    • Features: Sprinklers In Front, Sprinklers In Rear, Cul-De-Sac, Landscaped
    Details
    • Additional structures: Gazebo
    • Parcel number: 1214300093

    Construction

    Type & style
    • Home type: SingleFamily
    • Property subtype: Single Family Residence
    Materials
    • Brick, Stone
    • Foundation: Crawl Space
    • Roof: Asphalt
    Condition
    • Year built: 2006

    Utilities & green energy

    • Sewer: Public Sewer
    • Water: Public
    Green energy
    • Energy efficient items: High Efficiency - 90%+
    • Energy generation: Solar

    Community & neighborhood

    Security
    • Security features: Smoke Detector(s)
    Location
    • Region: Springfield
    • Subdivision: Pearson Meadows

    HOA & financial

    HOA
    • HOA fee: $300 annually
    • Services included: Common Area Maintenance, Basketball Court, Other, Trash

    Other

    Other facts
    • Listing terms: Cash,VA Loan,FHA,Conventional
    • Road surface type: Asphalt, Concrete

    Price history

    DateEventPrice
    2/27/2026Sold--
    Source: SOMOMLS as distributed by MLS GRID #60312102 Report a problem
    12/22/2025Pending sale$525,000+69.4%$167/sqft
    Source: SOMOMLS as distributed by MLS GRID #60312102 Report a problem
    9/15/2016Listing removed$309,900$99/sqft
    Source: Re/Max House Of Brokers #60059113 Report a problem
    8/2/2016Pending sale$309,900$99/sqft
    Source: RE/MAX House of Brokers #60059113 Report a problem
    7/29/2016Listed for sale$309,900$99/sqft
    Source: Re/Max House Of Brokers #60059113 Report a problem

    Public tax history

    YearProperty taxesTax assessment
    2016$2,706 $48,320
    2015$2,706 +0.8%$48,320 +2.9%
    2014$2,683 $46,950 -2.5%
    2012-- $48,170
    2011-- $48,170 +7.4%
    2010-- $44,860 +44760%
    2006-- $100
    2005-- $100

    Find assessor info on the county website

    Neighborhood: 65802

    Nearby schools

    GreatSchools rating
    Schools provided by the listing agent
    • Elementary: SGF-Hickory Hills
    • Middle: SGF-Hickory Hills
    • High: SGF-Glendale

    Source: SOMOMLS as distributed by MLS GRID. This data may not be complete. We recommend contacting the local school district to confirm school assignments for this home.