Skip main navigation
Off market
  • $253,100

    4460 Johnny Cake Ridge Rd, Saint Paul, MN 55122

    3beds
    1,300sqft
    Townhouse
    Built in 1976
    -- sqft lot
    $253,100 Zestimate®
    $195/sqft
    $1,945 Estimated rent

    Home value

    $253,100

    $235,000 - $271,000

    $1,945/mo

    Zestimate® history
    Loading
    Loading...

    Owner options

    List your home for rent

    $1,945/mo

    Rent Zestimate®

    Find your next renter with Zillow Rental Manager. Plus, with online applications, you can quickly screen prospective tenants – for free.

    Learn more

    $1,945/mo

    Rent Zestimate®

    Refinance and save

    $1,279/mo

    Est. payment

    Refinancing to a lower rate could help reduce your monthly payments and save thousands over the life of the loan.

    See today's rates

    $1,279/mo

    Est. payment

    Explore your selling options

    Work with a Zillow partner agent

    Leverage their expertise and Zillow's premium Showcase listings to get your home seen by more buyers.

    Get started

    List with your own agent

    Get your home in front of millions of buyers by listing it on Zillow.

    Learn how to do it

    Sell it yourself

    Take full control of how buyers see your home on Zillow by listing For Sale by Owner (FSBO).

    List your home

    What's special

    In-unit laundryRefinished cabinetryFresh paint

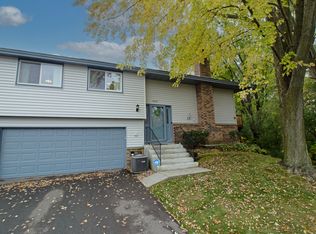
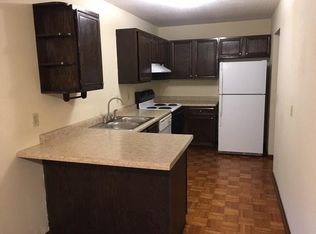
    Showings available this Saturday and Sunday from 2 - 4PM upon request! 3 Bed, 2 Bath Remodeled Townhome in Eagan Available Sept 1st! Updated 3-bedroom, 2-bathroom townhome with an insulated 2-car garage, located in a quiet, prime Eagan neighborhood. Key Features: Main Level: Spacious living and dining areas, two bedrooms including a primary bedroom with a walk-in closet, and a full bathroom. Lower Level: Walk-out living room, third bedroom, full bathroom, and in-unit laundry. Updates & Upgrades: Fully remodeled in 2019 featuring fresh paint, updated flooring/carpet, quartz/stone countertops, refinished cabinetry, and a high-efficiency furnace & A/C. Lease Terms & Details: Move-in Date: September 1, 2026 (Minimum 12-month lease) Utilities: Tenant is responsible for all utility payments. Requirements: Minimum credit score of 640+, proof of renter's insurance required, $48 application fee per adult applicant. Rules: Non-smoking property.Townhome with 3 bedrooms and 2 bath is available for rent in a quiet neighborhood in Eagan. Main-level includes spacious living, dining, 2 bedrooms with a master walk-in closet and a full bath. Lower level has a walk-out with a living room, bedroom and full bath with in unit laundry. Completely remodeled in 2019 with new paint, carpet, flooring, counter tops, re-finished cabinets, new furnace & A/C and insulted 2 car garage. Tenant is responsible to pay all the Utility bills. Application fee of 48$/Adult Applicant with a minimum of 12 month lease and evidence of renters insurance is required. Must have a credit score of 640 and above. Application will be approved upon the clean background check clearance. This is a No-Smoking Property - Completely remodeled in 2019, this 3 bedroom and 2 bath townhome with 2-car garage is available for rent starting September 1, 2026. - Minimum 12-month lease required. - Tenant pays all utilities. - Minimum 640 credit score and renters insurance required. - $48 application fee per adult applicant - Non-smoking property.

    This property is not currently displayed as for sale or rent on Zillow. This may be different from what's on other websites or public sources.

    Zillow last checked:

    Listing updated:

    Source: Zillow Rentals

    Facts & features

    Interior

    Bedrooms & bathrooms
    • Bedrooms: 3
    • Bathrooms: 2
    • Full bathrooms: 2
    Heating
    • Central, Forced Air
    Cooling
    • Air Conditioner, Central Air
    Appliances
    • Included: Dishwasher, Garbage Disposal, Range Oven, Refrigerator
    • Laundry: In Unit
    Features
    • Ceiling Fan(s), Walk In Closet
    Interior area
    • Total interior livable area: 1,300 sqft

    Property

    Parking
    • Parking features: Attached, Garage
    • Has attached garage: Yes
    • Details: Contact manager
    Details
    • Additional structures: Garage(s)

    Construction

    Type & style
    • Home type: Townhouse
    • Property subtype: Townhouse
    Condition
    • Year built: 1976

    Utilities & green energy

    • Utilities for property: Cable Connected

    Community & HOA

    Community
    • Deposit fee: $1,795
    • Application fee: $48
    HOA
    • Amenities included: Cable TV
    Location
    • Region: Saint Paul

    Financial & listing details

    • Price per square foot: $195/sqft
    • Date on market: 7/29/2026
    • Date available: 08/01/2026
    • Lease term: 1 Year

    Price history

    DateEventPrice
    8/13/2026Listing removed$1,795$1/sqft
    Source: Zillow Rentals Report a problem
    7/29/2026Listed for rent$1,795+5.9%$1/sqft
    Source: Zillow Rentals Report a problem
    6/12/2023Listing removed--
    Source: Zillow Rentals Report a problem
    5/25/2023Listed for rent$1,695$1/sqft
    Source: Zillow Rentals Report a problem
    4/27/2017Sold$143,000$110/sqft
    Source: NorthstarMLS as distributed by MLS GRID #4801559 Report a problem

    Public tax history

    Tax history is unavailable.

    Neighborhood: 55122

    Nearby schools

    GreatSchools rating
    Get a cash offer in 3 minutes
    Find out how much your home could sell for in as little as 3 minutes with a no-obligation cash offer.
    Estimated market value
    $253,100
    Get a cash offer in 3 minutes
    Find out how much your home could sell for in as little as 3 minutes with a no-obligation cash offer.
    Estimated market value
    $253,100