***Back on the market due to buyer financing. Inspection and appraisal have been completed, and all inspection items were addressed. Snatch this one up while you still can.***
Sophisticated Living in Green Valley Ranch East!
Welcome to a stunning, modern single-family residence built in 2021, nestled in the highly sought-after Green Valley Ranch East community of Aurora. This low-maintenance home offers the perfect blend of style, function, and comfort, perfectly configured for modern life. Step inside to a bright, open-concept main floor designed for effortless living and entertaining. The efficient 1,465 square feet of living space includes a stylish kitchen featuring modern, upgraded cabinetry, sleek countertops, and stainless-steel appliances. A cozy electric fireplace, a convenient powder bath, and seamless flow between the living and dining areas further enhance the main level. The upper level is dedicated to rest, offering 2 spacious bedrooms and 2 full bathrooms, ensuring privacy and convenience for all. There's a huge loft that would be perfect for an office or additional family room. Step right out into the serene backyard and enjoy the barely used hot tub (included) on the patio. The roof is newer and equipped with solar panels. Located on a quiet cul-de-sac street, this property sits on a manageable 3,479 square foot lot and includes an attached garage, providing secure parking and additional storage. The location provides easy access to I-70, making the commute to Denver International Airport (DIA), Downtown Denver, and the Anschutz Medical Campus a breeze. Plus, there's no shortage of neighborhood parks, shopping, and dining options. Don't miss the opportunity to own this turn-key, newer-build home that checks every box for convenience and quality.
Sold for $432,500
$432,500
4460 N Quatar Court, Aurora, CO 80019
2beds
1,465sqft
Single Family Residence
Built in 2021
3,479 Square Feet Lot
$422,800 Zestimate®
$295/sqft
$2,513 Estimated rent
Home value
$422,800
$397,000 - $452,000
$2,513/mo
Zestimate® history
Owner options
List your home for rent
$2,513/mo
Rent Zestimate®
Find your next renter with Zillow Rental Manager. Plus, with online applications, you can quickly screen prospective tenants – for free.
$2,513/mo
Rent Zestimate®
Refinance and save
$2,756/mo
Est. payment
Refinancing to a lower rate could help reduce your monthly payments and save thousands over the life of the loan.
$2,756/mo
Est. payment
Explore your selling options
Work with a Zillow partner agent
Leverage their expertise and Zillow's premium Showcase listings to get your home seen by more buyers.
Get startedList with your own agent
Get your home in front of millions of buyers by listing it on Zillow.
Learn how to do itSell it yourself
Take full control of how buyers see your home on Zillow by listing For Sale by Owner (FSBO).
List your homeWhat's special
Stylish kitchenModern upgraded cabinetrySerene backyardOpen-concept main floorHuge loftStainless-steel appliancesSolar panels
Zillow last checked:
Listing updated:
Listed by:
Keifer Mansfield 303-505-1740 keifer@yourrealestatebrokers.com,
5281 Exclusive Homes Realty
Bought with:
Billy Cochran, 100087738
HomeSmart Realty
Source: REcolorado as distributed by MLS GRID,MLS#: 7667332
Facts & features
Interior
Bedrooms & bathrooms
- Bedrooms: 2
- Bathrooms: 3
- Full bathrooms: 2
- 1/2 bathrooms: 1
- Main level bathrooms: 1
Bedroom
- Level: Upper
Bedroom
- Level: Upper
Bathroom
- Features: Primary Suite
- Level: Upper
Bathroom
- Level: Upper
Bathroom
- Level: Main
Heating
- Forced Air
Cooling
- Central Air
Appliances
- Included: Dishwasher, Dryer, Gas Water Heater, Oven, Range, Range Hood, Refrigerator, Washer
Features
- Has basement: No
- Has fireplace: Yes
- Fireplace features: Electric
Interior area
- Total structure area: 1,465
- Total interior livable area: 1,465 sqft
- Finished area above ground: 1,465
Property
Parking
- Total spaces: 2
- Parking features: Garage - Attached
- Attached garage spaces: 2
Features
- Levels: Two
- Stories: 2
- Has spa: Yes
- Spa features: Spa/Hot Tub
Lot
- Size: 3,479 Square Feet
Details
- Parcel number: R0206451
- Special conditions: Standard
Construction
Type & style
- Home type: SingleFamily
- Property subtype: Single Family Residence
Materials
- Frame
- Roof: Composition
Condition
- Year built: 2021
Utilities & green energy
- Sewer: Public Sewer
Community & HOA
Community
- Subdivision: Green Valley Ranch East
HOA
- Has HOA: Yes
- Amenities included: Park, Playground
- Services included: Maintenance Grounds, Snow Removal, Trash
- HOA fee: $177 monthly
- HOA name: Green Valley Ranch Aurora c/o Westwind Management
- HOA phone: 303-369-1800
Location
- Region: Aurora
Financial & listing details
- Price per square foot: $295/sqft
- Tax assessed value: $431,000
- Annual tax amount: $5,969
- Date on market: 10/2/2025
- Listing terms: Cash,Conventional,FHA,VA Loan
- Exclusions: Seller's Personal Property
- Ownership: Individual
Price history
| Date | Event | Price |
|---|---|---|
| 2/27/2026 | Sold | $432,500+1.8%$295/sqft |
Source:  REcolorado as distributed by MLS GRID #7667332 Report a problem REcolorado as distributed by MLS GRID #7667332 Report a problem | ||
| 2/2/2026 | Pending sale | $424,900$290/sqft |
Source: REcolorado as distributed by MLS GRID #7667332 Report a problem | ||
| 1/20/2026 | Listed for sale | $424,900$290/sqft |
Source: REcolorado as distributed by MLS GRID #7667332 Report a problem | ||
| 12/26/2025 | Pending sale | $424,900$290/sqft |
Source: REcolorado as distributed by MLS GRID #7667332 Report a problem | ||
| 11/12/2025 | Price change | $424,900-2.3%$290/sqft |
Source: REcolorado as distributed by MLS GRID #7667332 Report a problem | ||
| 10/23/2025 | Price change | $434,900-1.1%$297/sqft |
Source: REcolorado as distributed by MLS GRID #7667332 Report a problem | ||
| 10/16/2025 | Price change | $439,900-2.2%$300/sqft |
Source: REcolorado as distributed by MLS GRID #7667332 Report a problem | ||
| 10/2/2025 | Listed for sale | $449,900+10.9%$307/sqft |
Source: REcolorado as distributed by MLS GRID #7667332 Report a problem | ||
| 6/29/2021 | Sold | $405,647$277/sqft |
Source: Public Record Report a problem | ||
Public tax history
| Year | Property taxes | Tax assessment |
|---|---|---|
| 2025 | $5,969 +2.2% | $26,940 -16.2% |
| 2024 | $5,841 +18.9% | $32,130 |
| 2023 | $4,913 +28% | $32,130 +29.8% |
| 2022 | $3,839 | $24,760 |
Find assessor info on the county website
Neighborhood: Green Valley Ranch East
Nearby homes
- $572,7002 bd2 ba3.8k sqft5055 N Quemoy St, Aurora, CO 80019Off Market
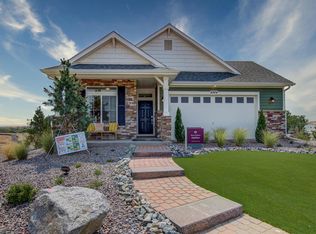
- $470,4003 bd3 ba2.1k sqft4462 N Quatar Ct, Aurora, CO 80019Off Market
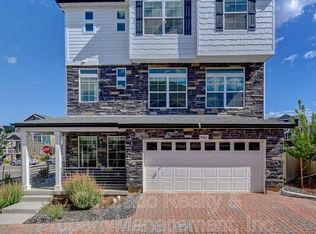
- $438,7003 bd2 ba1.9k sqft4458 N Quatar Ct, Aurora, CO 80019Off Market
- $480,1004 bd3 ba1.9k sqft4456 N Quatar Ct, Aurora, CO 80019Off Market
- $516,2003 bd2 ba2.3k sqft4457 N Quemoy St, Aurora, CO 80019Off Market
- $472,3003 bd2 ba2k sqft4455 N Quemoy St, Aurora, CO 80019Off Market
- $470,3004 bd3 ba1.9k sqft4448 N Quatar Ct, Aurora, CO 80019Off Market
- $399,2003 bd2 ba1.4k sqft4450 N Quatar Ct, Aurora, CO 80019Off Market
Nearby schools
GreatSchools rating
- 5/10Aurora Highlands P-8Grades: PK-8Distance: 1.4 mi
- 5/10Vista Peak 9-12 PreparatoryGrades: 9-12Distance: 4 mi
Schools provided by the listing agent
- Elementary: Harmony Ridge P-8
- Middle: Harmony Ridge P-8
- High: Vista Peak
- District: Adams-Arapahoe 28J
Source: REcolorado as distributed by MLS GRID. This data may not be complete. We recommend contacting the local school district to confirm school assignments for this home.
Get a cash offer in 3 minutes
Find out how much your home could sell for in as little as 3 minutes with a no-obligation cash offer.
Estimated market value
$422,800
Get a cash offer in 3 minutes
Find out how much your home could sell for in as little as 3 minutes with a no-obligation cash offer.
Estimated market value
$422,800
- Colorado
- Adams County
- Aurora
- 80019
- Green Valley Ranch East
- 4460 N Quatar Court
Nearby cities
Nearby neighborhoods
Nearby zip codes
Other Aurora Topics
