Skip main navigation
Sold for $13,200,000
  • $13,200,000

    4460 NE 31st Avenue, Lighthouse Point, FL 33064

    5beds
    6,673sqft
    Single Family Residence
    Built in 2024
    0.45 Acres Lot
    $13,200,300 Zestimate®
    $1,978/sqft
    $7,643 Estimated rent

    Home value

    $13,200,300

    $11.88M - $14.65M

    $7,643/mo

    Zestimate® history
    Loading
    Loading...

    Owner options

    List your home for rent

    $7,643/mo

    Rent Zestimate®

    Find your next renter with Zillow Rental Manager. Plus, with online applications, you can quickly screen prospective tenants – for free.

    Learn more

    $7,643/mo

    Rent Zestimate®

    Refinance and save

    $92,654/mo

    Est. payment

    Refinancing to a lower rate could help reduce your monthly payments and save thousands over the life of the loan.

    See today's rates

    $92,654/mo

    Est. payment

    Explore your selling options

    Work with a Zillow partner agent

    Leverage their expertise and Zillow's premium Showcase listings to get your home seen by more buyers.

    Get started

    List with your own agent

    Get your home in front of millions of buyers by listing it on Zillow.

    Learn how to do it

    Sell it yourself

    Take full control of how buyers see your home on Zillow by listing For Sale by Owner (FSBO).

    List your home

    What's special

    Deepwater dockageSophisticated private elevatorPrivate executive officeCascading water wall entryCustom lightingGlass-encased residenceDual spa-inspired bathrooms
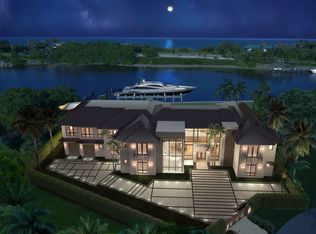
    A Masterpiece of Modern Waterfront Living. Introducing a newly constructed, gated contemporary estate that redefines luxury on the Intracoastal Waterway, perfectly positioned on an expansive 161± feet of prime no-wake frontage directly across from the prestigious estates of Hillsboro Mile. Designed as a one-of-a-kind architectural statement, this glass-encased residence offers uninterrupted front-row views from nearly every major room, creating a seamless connection between interior elegance and the surrounding waterfront beauty. An awe-inspiring arrival begins with a cascading water wall entry that sets the tone for the exceptional design that follows. Inside, ultra-refined finishes abound—from a bespoke chef's kitchen with professional-grade appliances to imported tile, custom lighting, and a sophisticated private elevator. The entire north wing of the upper level is dedicated to an opulent Primary Suite sanctuary, featuring dual spa-inspired bathrooms, a private executive office, boutique-style wardrobe rooms, and an expansive sky deck offering panoramic views of the Intracoastal a true personal retreat. Designed for both grand entertaining and relaxed resort living, the outdoor space features a sleek pool and spa, entertainment-ready lanai, and meticulously landscaped surroundings. Boating enthusiasts will appreciate the rare state-of-the-art, industrial-grade boat lift, engineered to accommodate significant watercraft, along with deepwater dockage.

    Zillow last checked:

    Listing updated:

    Listed by:

    Jacqueline Feldman 561-400-2156,

    One Sotheby's International Realty

    Bought with:

    Tara Hoyer, 3347806

    Sabbia Beach Realty Inc

    Source: BeachesMLS,MLS#: R11092948MLS LogoOriginating MLS: BeachesMLS

    Facts & features

    Interior

    Bedrooms & bathrooms
    • Bedrooms: 5
    • Bathrooms: 7
    • Full bathrooms: 6
    • 1/2 bathrooms: 1
    • Main level bathrooms: 5
    • Main level bedrooms: 4
    Primary bedroom
    • Level: First
    • Area: 312
    • Dimensions: 13 X 24
    Bedroom 2
    • Level: First
    • Area: 221
    • Dimensions: 13 X 17
    Bedroom 3
    • Level: First
    • Area: 253
    • Dimensions: 11 X 23
    Bedroom 4
    • Level: Second
    • Area: 378
    • Dimensions: 18 X 21
    Family room
    • Level: First
    • Area: 550
    • Dimensions: 22 X 25
    Kitchen
    • Level: First
    • Area: 704
    • Dimensions: 22 X 32
    Living room
    • Level: First
    • Area: 704
    • Dimensions: 22 X 32
    Other
    • Description: Exercise Room
    • Level: First
    • Area: 352
    • Dimensions: 22 X 16
    Other
    • Description: Office
    • Level: Second
    • Area: 168
    • Dimensions: 12 X 14
    Other
    • Description: Storage Room
    • Level: Second
    • Area: 286
    • Dimensions: 22 X 13
    Utility room
    • Level: First
    • Area: 96
    • Dimensions: 12 X 8
    Heating
    • Central
    Cooling
    • Central Air, Ceiling Fan(s), Electric
    Appliances
    • Included: Dryer, Dishwasher, Disposal, Gas Range, Ice Maker, Microwave, Oven, Refrigerator, Washer
    • Laundry: Inside, Laundry Closet
    Features
    • Wet Bar, Built-in Features, Bathtub, Closet Cabinetry, Dining Area, Separate/Formal Dining Room, Dual Sinks, Eat-in Kitchen, Elevator, High Ceilings, Kitchen Island, Kitchen/Dining Combo, Pantry, Soaking Tub, Separate Shower, Upper Level Primary, Bar, Walk-In Closet(s)
    • Flooring: Ceramic Tile, Other, Wood
    Interior area
    • Total structure area: 10,552
    • Total interior livable area: 6,673 sqft

    Property

    Parking
    • Total spaces: 8
    • Parking features: Attached, Covered, Garage, Garage Door Opener
    • Attached garage spaces: 8
    Accessibility
    • Accessibility features: Accessibility Features, Accessible Elevator Installed
    Features
    • Levels: Multi/Split,Two
    • Stories: 2
    • Patio & porch: Open, Patio, Balcony
    • Exterior features: Built-in Barbecue, Balcony, Barbecue, Lighting, Outdoor Living Area
    • Has private pool: Yes
    • Pool features: Heated, In Ground, Salt Water
    • Has spa: Yes
    • Spa features: In Ground
    • Has view: Yes
    • View description: Intercoastal
    • Has water view: Yes
    • Water view: Intercoastal
    • Waterfront features: Intracoastal Access, No Fixed Bridges, Ocean Access, Seawall
    Lot
    • Size: 0.45 Acres
    • Features: 1/4 to 1/2 Acre Lot, Sprinklers Automatic
    Details
    • Parcel number: 484317043250
    • Zoning: RS-3

    Construction

    Type & style
    • Home type: SingleFamily
    • Property subtype: Single Family Residence
    Materials
    • Block, Concrete
    • Roof: Mansard
    Condition
    • New Construction
    • New construction: Yes
    • Year built: 2024

    Utilities & green energy

    • Sewer: Public Sewer
    • Water: Public
    • Utilities for property: Cable Available, Sewer Available, Water Available

    Community & HOA

    Community
    • Subdivision: VENETIAN ISLES 3RD SEC
    HOA
    • Has HOA: No
    Location
    • Region: Lighthouse Pt

    Financial & listing details

    • Price per square foot: $1,978/sqft
    • Tax assessed value: $8,473,370
    • Annual tax amount: $27,794
    • Date on market: 5/22/2025
    • Cumulative days on market: 371 days
    • Listing terms: Cash,Conventional
    • Road surface type: Paved

    Price history

    DateEventPrice
    6/26/2026Sold$13,200,000-17%$1,978/sqft
    Source: BeachesMLS #R11092948 Report a problem
    6/12/2026Pending sale$15,900,000$2,383/sqft
    Source: BeachesMLS #R11092948 Report a problem
    5/15/2026Price change$15,900,000-3.6%$2,383/sqft
    Source: BeachesMLS #R11092948 Report a problem
    4/30/2026Price change$16,500,000-2.9%$2,473/sqft
    Source: BeachesMLS #R11092948 Report a problem
    1/14/2026Price change$16,995,000-4.3%$2,547/sqft
    Source: BeachesMLS #RX-11092948 Report a problem
    8/18/2025Price change$17,750,000-6.3%$2,660/sqft
    Source: BeachesMLS #RX-11092948 Report a problem
    6/24/2025Price change$18,950,000-5%$2,840/sqft
    Source: BeachesMLS #RX-11092948 Report a problem
    1/2/2024Listed for sale$19,950,000$2,990/sqft
    Source: BeachesMLS #F10415725 Report a problem
    1/1/2024Listing removed--
    Source: BeachesMLS #F10338004 Report a problem
    7/2/2022Listed for sale$19,950,000-5%$2,990/sqft
    Source: BeachesMLS #F10338004 Report a problem
    7/1/2022Listing removed--
    Source: MIAMI #A11116114 Report a problem
    11/23/2021Listed for sale$21,000,000+162.7%$3,147/sqft
    Source: MIAMI #A11116114 Report a problem
    1/4/2017Listing removed$7,995,000$1,198/sqft
    Source: Premier Estate Properties #F10006866 Report a problem
    12/17/2016Listed for sale$7,995,000+210.5%$1,198/sqft
    Source: Premier Estate Properties #F10006866 Report a problem
    12/16/2016Sold$2,575,000-7.9%$386/sqft
    Source: BeachesMLS #F10006851 Report a problem
    8/13/2016Price change$2,795,000-6.7%$419/sqft
    Source: Premier Estate Properties #F10006866 Report a problem
    6/8/2016Price change$2,995,000-62.5%$449/sqft
    Source: Premier Estate Properties #F10006866 Report a problem
    4/16/2016Listed for sale$7,995,000+213.5%$1,198/sqft
    Source: Premier Estate Properties #F10006866 Report a problem
    3/31/2016Sold$2,550,000+27.6%$382/sqft
    Source: Agent Provided Report a problem
    3/31/2013Listing removed$1,999,000$300/sqft
    Source: Coldwell Banker Residential Real Estate - Ft Lauderdale Beach #F1212094 Report a problem
    2/26/2013Price change$1,999,000-8.9%$300/sqft
    Source: Coldwell Banker Residential Real Estate - Ft Lauderdale Beach #F1212094 Report a problem
    11/7/2012Listed for sale$2,195,000+75.6%$329/sqft
    Source: Coldwell Banker Residential Real Estate - Ft Lauderdale Northeast #F1212094 Report a problem
    9/20/2011Sold$1,250,000-26.3%$187/sqft
    Source: Public Record Report a problem
    4/20/2011Listed for sale$1,695,000$254/sqft
    Source: Interstate Realty, Inc. #F1130109 Report a problem

    Public tax history

    YearProperty taxesTax assessment
    2025$160,471 +477.3%$8,473,370 +477.7%
    2024$27,795 +3%$1,466,860
    2023$26,996 +2.7%$1,466,860
    2022$26,298 +1.4%$1,466,860 +1%
    2021$25,943 +1.6%$1,452,930 +1.4%
    2020$25,540 -39.5%$1,432,870 -37.3%
    2019$42,232 $2,285,760 +1.9%
    2018$42,232 +5.8%$2,243,150 +2.1%
    2017$39,905 +0.5%$2,197,020 +79.2%
    2016$39,714 +75.3%$1,226,100 +0.7%
    2015$22,649 -1.5%$1,217,580 +0.8%
    2014$22,991 $1,207,920 -20.9%
    2013$22,991 +2.3%$1,526,320 +30.4%
    2012$22,481 -23.9%$1,170,180 -21.4%
    2011$29,542 -2%$1,489,070
    2010$30,158 +99.9%$1,489,070 +84.6%
    2009$15,085 +2.7%$806,690 +0.1%
    2008$14,683 +1.7%$805,890 +3%
    2007$14,437 -6.4%$782,420 +2.5%
    2006$15,426 $763,340 +3%
    2005-- $741,110 +3%
    2004$16,034 +0%$719,530 +1.9%
    2003$16,028 0%$706,120 +2.4%
    2002$16,033 +3.3%$689,580 +1.6%
    2001$15,527 $678,730
    Find assessor info on the county website

    Neighborhood: 33064

    Nearby schools

    GreatSchools rating
    Schools provided by the listing agent
    • Elementary: Norcrest
    • Middle: Deerfield Beach
    • High: Deerfield Beach

    Source: BeachesMLS. This data may not be complete. We recommend contacting the local school district to confirm school assignments for this home.

    Get a cash offer in 3 minutes
    Find out how much your home could sell for in as little as 3 minutes with a no-obligation cash offer.
    Estimated market value
    $13,200,300
    Get a cash offer in 3 minutes
    Find out how much your home could sell for in as little as 3 minutes with a no-obligation cash offer.
    Estimated market value
    $13,200,300