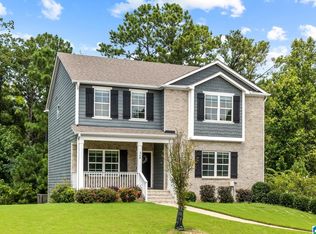
Nestled on 6 private acres in a welcoming subdivision, this stunning 5 bedroom, 4.5 bath home offers the perfect blend of privacy and neighborhood living. Inside, the open concept floor plan features a spacious great room, dining area, and kitchen with a large island, plus a main level primary suite with a luxurious ensuite bath and large walk-in closet.Upstairs, you’ll find 4 generously sized bedrooms, 3 full bathrooms, a den or media room, and a loft ideal for an office or library, with 2 bedrooms offering private baths and the other 2 sharing a Jack-and-Jill bath. Outside, enjoy a fenced backyard, pool, and plenty of space to entertain, with the added bonus of being able to walk down to the river—an exceptional property offering space, comfort, and a rare lifestyle.
For sale
$589,900
4460 Old Cahaba Pkwy, Helena, AL 35080
5beds
3,228sqft
Single Family Residence
Built in 2021
6 Acres Lot
$575,100 Zestimate®
$183/sqft
$29/mo HOA
What's special
- 50 days
- 188
- 2
Zillow last checked:
Listing updated:
Listed by:
Scott Ridgeway 205-447-1954,
Ridgeway Realty LLC,
Courtney Ridgeway 205-567-7710,
Ridgeway Realty LLC
Source: GALMLS,MLS#: 21459173
Facts & features
Interior
Bedrooms & bathrooms
- Bedrooms: 5
- Bathrooms: 5
- Full bathrooms: 4
- 1/2 bathrooms: 1
Rooms
- Room types: Bedroom, Den/Family (ROOM), Dining Room, Bathroom, Great Room, Half Bath (ROOM), Kitchen, Master Bathroom, Master Bedroom
Primary bedroom
- Level: First
Bedroom 1
- Level: Second
Bedroom 2
- Level: Second
Bedroom 3
- Level: Second
Bedroom 4
- Level: Second
Primary bathroom
- Level: First
Bathroom 1
- Level: First
Bathroom 3
- Level: Second
Dining room
- Level: First
Family room
- Level: Second
Kitchen
- Features: Eat-in Kitchen, Kitchen Island, Pantry
- Level: First
Basement
- Area: 0
Heating
- Natural Gas
Cooling
- Central Air
Appliances
- Included: Convection Oven, Electric Cooktop, Dishwasher, Microwave, Refrigerator, Gas Water Heater
- Laundry: Electric Dryer Hookup, Washer Hookup, Main Level, Laundry Room, Laundry (ROOM), Yes
Features
- Recessed Lighting, High Ceilings, Smooth Ceilings, Soaking Tub, Linen Closet, Separate Shower, Shared Bath, Tub/Shower Combo, Walk-In Closet(s)
- Flooring: Carpet, Laminate, Tile
- Attic: Pull Down Stairs,Yes
- Number of fireplaces: 1
- Fireplace features: Gas Starter, Tile (FIREPL), Great Room, Gas
Interior area
- Total interior livable area: 3,228 sqft
- Finished area above ground: 3,228
- Finished area below ground: 0
Video & virtual tour
Property
Parking
- Total spaces: 2
- Parking features: Driveway, Garage Faces Front
- Garage spaces: 2
- Has uncovered spaces: Yes
Features
- Levels: One and One Half
- Stories: 1.5
- Patio & porch: Covered, Open (PATIO), Patio
- Exterior features: Sprinkler System
- Has private pool: Yes
- Pool features: Above Ground, Private
- Fencing: Fenced
- Has water view: Yes
- Water view: Water
- Waterfront features: No
Lot
- Size: 6 Acres
- Features: Acreage, Subdivision
Details
- Additional structures: Storage
- Parcel number: 139303005001.006
- Special conditions: As Is
Construction
Type & style
- Home type: SingleFamily
- Property subtype: Single Family Residence
Materials
- Brick Over Foundation, HardiPlank Type
- Foundation: Slab
Condition
- Year built: 2021
Utilities & green energy
- Water: Public
- Utilities for property: Sewer Connected, Underground Utilities
Community & HOA
Community
- Features: River, Sidewalks, Swimming Allowed, Tennis Court(s), Walking Paths
- Subdivision: River Bend
HOA
- Has HOA: Yes
- Amenities included: Recreation Facilities
- Services included: Maintenance Grounds
- HOA fee: $350 annually
Location
- Region: Helena
Financial & listing details
- Price per square foot: $183/sqft
- Tax assessed value: $585,510
- Annual tax amount: $2,828
- Price range: $589.9K - $589.9K
- Date on market: 7/15/2026
Estimated market value
$575,100
$546,000 - $604,000
$3,476/mo
Price history
| Date | Event | Price |
|---|---|---|
| 9/4/2026 | Listed for sale | $589,900$183/sqft |
Source:  GALMLS #21459173 Report a problem GALMLS #21459173 Report a problem | ||
| 8/4/2026 | Contingent | $589,900$183/sqft |
Source: GALMLS #21459173 Report a problem | ||
| 7/23/2026 | Listed for sale | $589,900-0.9%$183/sqft |
Source: GALMLS #21459173 Report a problem | ||
| 6/29/2026 | Listing removed | $595,000$184/sqft |
Source: GALMLS #21456950 Report a problem | ||
| 6/23/2026 | Listed for sale | $595,000$184/sqft |
Source: GALMLS #21456950 Report a problem | ||
| 6/19/2026 | Listing removed | $595,000$184/sqft |
Source: GALMLS #21439585 Report a problem | ||
| 6/13/2026 | Price change | $595,000-0.8%$184/sqft |
Source: GALMLS #21439585 Report a problem | ||
| 5/26/2026 | Price change | $599,900-3.2%$186/sqft |
Source: GALMLS #21439585 Report a problem | ||
| 4/24/2026 | Price change | $620,000-1.6%$192/sqft |
Source: GALMLS #21439585 Report a problem | ||
| 4/23/2026 | Price change | $630,000-0.9%$195/sqft |
Source: GALMLS #21439585 Report a problem | ||
| 3/19/2026 | Price change | $635,500-1.5%$197/sqft |
Source: GALMLS #21439585 Report a problem | ||
| 3/6/2026 | Price change | $645,000-0.4%$200/sqft |
Source: GALMLS #21439585 Report a problem | ||
| 2/17/2026 | Price change | $647,500-0.4%$201/sqft |
Source: GALMLS #21439585 Report a problem | ||
| 1/2/2026 | Listed for sale | $650,000-15%$201/sqft |
Source: GALMLS #21439585 Report a problem | ||
| 9/11/2025 | Listing removed | $765,000$237/sqft |
Source: GALMLS #21423919 Report a problem | ||
| 8/18/2025 | Price change | $765,000-2.5%$237/sqft |
Source: GALMLS #21423919 Report a problem | ||
| 7/17/2025 | Listed for sale | $785,000+8.3%$243/sqft |
Source: GALMLS #21423919 Report a problem | ||
| 3/18/2022 | Listing removed | -- |
Source: Owner Report a problem | ||
| 1/24/2022 | Listed for sale | $725,000+88.6%$225/sqft |
Source: Owner Report a problem | ||
| 8/1/2020 | Sold | $384,414$119/sqft |
Source: GALMLS #882120 Report a problem | ||
Public tax history
| Year | Property taxes | Tax assessment |
|---|---|---|
| 2025 | $2,828 -0.8% | $58,560 -0.7% |
| 2024 | $2,850 +15% | $59,000 +14.8% |
| 2023 | $2,478 +8.9% | $51,400 +8.8% |
| 2022 | $2,275 +9% | $47,260 +8.8% |
| 2021 | $2,088 | $43,440 |
Find assessor info on the county website
Monthly payment
Est. payment
Payment breakdown
Explore the cost of this home by adjusting the details. Changes won't be saved.Climate risks
Neighborhood: 35080
Nearby schools
Schools provided by the listing agent
- Elementary: Helena
- Middle: Helena
- High: Helena
Source: GALMLS. This data may not be complete. We recommend contacting the local school district to confirm school assignments for this home.
Similar homes
- $599,9004 bd4 ba3.5k sqft3614 Timber Oak Cir, Helena, AL 35022For Sale

 MLS ID #21462583, Christina James, Keller Williams Realty Hoover. GALMLS
 - $539,9004 bd3 ba2.5k sqft117 Henley Trl, Helena, AL 35080For Sale
 MLS ID #21461571, Ashley West-Rogers, Norluxe Realty Birmingham LLC. GALMLS
 - $729,9004 bd4 ba3.4k sqftAt&t, Helena, AL 35080For Sale
 MLS ID #21462105, Hollie Higgins, ARC Realty - Hoover. GALMLS
 - $479,9004 bd3 ba2.5k sqftAtt & Specturm, Helena, AL 35080For Sale
 MLS ID #21461673, Roxanne Hale, RealtySouth-Homewood. GALMLS
 - $409,0004 bd3 ba2.1k sqftFiber Or Spectrum, Helena, AL 35080For SaleMLS ID #21459821, Jordan Hosey, Real Broker LLC. GALMLS
- $475,0004 bd5 ba3.2k sqft151 Jonagold Rd, Helena, AL 35080For SaleMLS ID #21454307, Kyle Bedgood, eXp Realty, LLC Central. GALMLS
- $517,9005 bd4 ba2.6k sqft425 Wishford Cir, Helena, AL 35080For SaleMLS ID #21462036, Melanie Siow, RealtySouth-OTM-Acton Rd. GALMLS
- $499,0004 bd4 ba2.7k sqftAtt, Helena, AL 35080For SaleMLS ID #21459916, Lauren Armstrong, Real Broker LLC. GALMLS
- $415,0005 bd3 ba2.1k sqft312 Rock Terrace Dr, Helena, AL 35080For SaleMLS ID #21455587, Katie Wallace, RE/MAX Advantage. GALMLS
- $475,0004 bd4 ba2.9k sqftAtt, Helena, AL 35080For SaleMLS ID #21454948, Joshua Ehmke, Keller Williams Realty Vestavia. GALMLS
- $415,0004 bd2 ba2.5k sqft1066 Chateau Dr, Helena, AL 35080For SaleMLS ID #21453684, Lauren Preston, Keller Williams Realty Vestavia. GALMLS
- $599,0005 bd4 ba3.4k sqftAt&t, Pelham, AL 35124For SaleMLS ID #21454502, Alex Morriss, DREAM Properties AL LLC. GALMLS
- $565,0004 bd3 ba2.7k sqft312 Kilkerran Ln, Pelham, AL 35124For SaleMLS ID #21460793, Julie Morton, Keller Williams Metro South. GALMLS
- $575,0004 bd5 ba3.1k sqftSpectrum, At&t, Chelsea, AL 35043For SaleMLS ID #21455743, Ken Roberson, Local Realty. GALMLS
- $434,9003 bd3 ba2k sqft2640 Piedmont Dr, Helena, AL 35022For SaleMLS ID #21463517, Jerry Sager, Keller Williams Realty Hoover. GALMLS
- $595,9004 bd5 ba2.6k sqftAt&t Spectrum, Pelham, AL 35124For SaleMLS ID #21461349, Billy Bowen, RealtySouth Chelsea Branch. GALMLS
- $575,0004 bd3 ba3.1k sqft417 Glen Iris Cir, Pelham, AL 35124For SaleMLS ID #21447297, Jeremy Miller, Local Realty. GALMLS
- $589,0003 bd2 ba2.1k sqft9016 Steven St, Birmingham, AL 35244For SaleMLS ID #21462936, Cathy O'Berry, ARC Realty - Hoover. GALMLS
- $650,0005 bd3 ba3.2k sqftAt&t, Hoover, AL 35226For SaleMLS ID #21462906, Joshua Ehmke, Keller Williams Realty Vestavia. GALMLS
- $624,9994 bd3 ba3.3k sqft3840 Village Center Dr, Birmingham, AL 35226For SaleMLS ID #21461463, Kelley Sheffield, Keller Williams. GALMLS
