Skip main navigation
Off market
  • $130,300

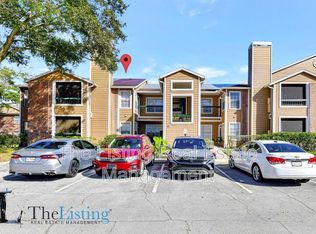
    4460 Perkinshire Ln APT 204, Orlando, FL 32822

    2beds
    1,000sqft
    Condo
    Built in 1987
    -- sqft lot
    $130,300 Zestimate®
    $130/sqft
    $1,567 Estimated rent

    Home value

    $130,300

    $117,000 - $143,000

    $1,567/mo

    Zestimate® history
    Loading
    Loading...

    Owner options

    List your home for rent

    $1,567/mo

    Rent Zestimate®

    Find your next renter with Zillow Rental Manager. Plus, with online applications, you can quickly screen prospective tenants – for free.

    Learn more

    $1,567/mo

    Rent Zestimate®

    Refinance and save

    $1,358/mo

    Est. payment

    Refinancing to a lower rate could help reduce your monthly payments and save thousands over the life of the loan.

    See today's rates

    $1,358/mo

    Est. payment

    Explore your selling options

    Work with a Zillow partner agent

    Leverage their expertise and Zillow's premium Showcase listings to get your home seen by more buyers.

    Get started

    List with your own agent

    Get your home in front of millions of buyers by listing it on Zillow.

    Learn how to do it

    Sell it yourself

    Take full control of how buyers see your home on Zillow by listing For Sale by Owner (FSBO).

    List your home

    What's special

    Lovely 2 bed 2 bath home ready for move in! Upgraded Kitchen with dark cherry wood cabinets. Upgraded counters and matching stainless steel appliances ties in the kitchen beautifully to include an overhanging microwave/exhaust fan. Kitchen offers bar counter for extra seating and quaint dining room area. There is a laundry room closet hidden in the kitchen area that holds a washer and dryer. The living room is open with a real wood burning fire place and leads into your covered, screened patio area where you can relax and enjoy the community. Home is fully carpeted in bedrooms with Master bedroom having walk-in closets. Upgraded beautiful Master bathroom cabinets and counters with double sinks! Master bath offers an open shower area while the guest bathroom has a full bathtub and is upgraded as well. Community offers Fitness center, Clubhouse, serene water front passages. Located near OIA, access to 528, i-4, turnpike and so much more. Please schedule your showing today before it is gone!

    This property is off market, which means it's not currently listed for sale or rent on Zillow. This may be different from what's available on other websites or public sources.

    Facts & features

    Interior

    Bedrooms & bathrooms
    • Bedrooms: 2
    • Bathrooms: 2
    • Full bathrooms: 2
    Heating
    • Forced air, Electric
    Cooling
    • Central
    Appliances
    • Included: Dishwasher, Dryer, Microwave, Range / Oven, Refrigerator, Washer
    • Laundry: Inside, Laundry Room, Other
    Features
    • Ceiling Fans(s), High Ceiling(s), Living Room/Dining Room Combo, Walk-In Closet(s), Solid Wood Cabinets, Other
    • Flooring: Tile, Carpet
    • Windows: Blinds
    • Has fireplace: Yes
    • Fireplace features: Living Room, Wood Burning
    Interior area
    • Structure area source: Public Records
    • Total interior livable area: 1,000 sqft

    Property

    Features
    • Levels: One
    • Patio & porch: Covered, Enclosed, Screened, Rear Porch
    • Exterior features: Other
    • Has spa: Yes
    Lot
    • Features: Near Public Transit, In City Limits, Sidewalk
    Details
    • Zoning: R-3B/AN

    Construction

    Type & style
    • Home type: Condo
    • Architectural style: Traditional
    Condition
    • Completed
    • Year built: 1987

    Utilities & green energy

    • Sewer: Public Sewer
    • Water: Public
    • Utilities for property: Cable Available, BB/HS Internet Available, Electricity Available, Phone Available, Water Available

    Community & HOA

    Community
    • Features: Fitness Center
    • Security: Smoke Detector(s), Security System
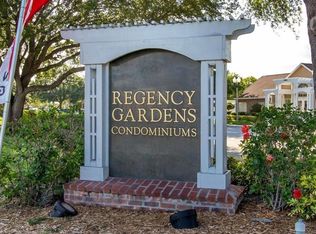
    • Subdivision: REGENCY GARDENS
    HOA
    • Has HOA: Yes
    • Amenities included: Playground, Fitness Center, Security, Spa/Hot Tub, Vehicle Restrictions, Clubhouse
    • Services included: Maintenance Grounds, Maintenance Exterior, Pest Control, Community Pool, Other, Pool Maintenance
    • HOA fee: $370 monthly
    Location
    • Region: Orlando

    Financial & listing details

    • Price per square foot: $130/sqft
    • Annual tax amount: $1,265

    Price history

    DateEventPrice
    2/1/2020Sold$115,000-3.4%$115/sqft
    Source: Stellar MLS #O5836718 Report a problem
    1/14/2020Listed for sale$119,000+158.7%$119/sqft
    Source: AQRE PROPERTY SERVICES LLC #O5836718 Report a problem
    10/1/2019Listing removed$1,200$1/sqft
    Source: Sean Westcott Portfolio Report a problem
    9/20/2019Listed for rent$1,200$1/sqft
    Source: Sean Westcott Portfolio Report a problem
    2/27/2014Sold$46,000$46/sqft
    Source: Stellar MLS #O5196626 Report a problem

    Public tax history

    Tax history is unavailable.

    Neighborhood: South Semoran

    Nearby schools

    GreatSchools rating
    Schools provided by the listing agent
    • Elementary: Lake George Elem
    • Middle: Conway Middle
    • High: Boone High

    Source: The MLS. This data may not be complete. We recommend contacting the local school district to confirm school assignments for this home.

    Get a cash offer in 3 minutes
    Find out how much your home could sell for in as little as 3 minutes with a no-obligation cash offer.
    Estimated market value
    $130,300
    Get a cash offer in 3 minutes
    Find out how much your home could sell for in as little as 3 minutes with a no-obligation cash offer.
    Estimated market value
    $130,300