Sit back & relax in your screened-in saltwater pool while enjoying stunning sunsets over a private preserve & peaceful lake. This home offers exceptional privacy w/ a farm in front, protected preserve behind, & on a quiet dead-end street--truly a rare find. The open-concept layout features a modern kitchen w/ granite countertops, stainless appliances, and generous cabinet/pantry space. Open the living room doors on warm days to enjoy pool views & refreshing breezes, or cozy up by the real wood-burning fireplace on cooler evenings. The spacious primary suite includes dual walk-in closets, double vanities, walk-in shower, & soaking tub. Two well-sized guest bedrooms offer great closet space, & the common bath also serves as a pool bath. Upstairs, updated private loft/4th bedroom features new flooring & a remodeled bathroom. Additional highlights include matching tile throughout, window shutters, fenced yard for kids or pets, newer AC & water heater, & a recently installed metal roof.
Sold for $697,000
$697,000
4460 Philodendron Ct, Melbourne, FL 32934
4beds
2,552sqft
Single Family Residence
Built in 1998
0.51 Acres Lot
$700,500 Zestimate®
$273/sqft
$3,466 Estimated rent
Home value
$700,500
$644,000 - $764,000
$3,466/mo
Zestimate® history
Owner options
List your home for rent
$3,466/mo
Rent Zestimate®
Find your next renter with Zillow Rental Manager. Plus, with online applications, you can quickly screen prospective tenants – for free.
$3,466/mo
Rent Zestimate®
Refinance and save
$5,143/mo
Est. payment
Refinancing to a lower rate could help reduce your monthly payments and save thousands over the life of the loan.
$5,143/mo
Est. payment
Explore your selling options
Work with a Zillow partner agent
Leverage their expertise and Zillow's premium Showcase listings to get your home seen by more buyers.
Get startedList with your own agent
Get your home in front of millions of buyers by listing it on Zillow.
Learn how to do itSell it yourself
Take full control of how buyers see your home on Zillow by listing For Sale by Owner (FSBO).
List your homeWhat's special
Screened-in saltwater poolRecently installed metal roofOpen-concept layoutSpacious primary suiteReal wood-burning fireplaceSoaking tubMatching tile throughout
Zillow last checked:
Listing updated:
Listed by:
Scott Seltzer 321-408-1334,
Coldwell Banker Realty
Bought with:
Judy D Wood, 3378011
RE/MAX Aerospace Realty
Source: Space Coast AOR,MLS#: 1067893
Facts & features
Interior
Bedrooms & bathrooms
- Bedrooms: 4
- Bathrooms: 3
- Full bathrooms: 3
Heating
- Central
Cooling
- Central Air
Appliances
- Included: Dishwasher, Disposal, Dryer, Electric Range, Electric Water Heater, ENERGY STAR Qualified Refrigerator, Microwave, Washer
- Laundry: Sink
Features
- Breakfast Bar, Breakfast Nook, Built-in Features, Ceiling Fan(s), Entrance Foyer, His and Hers Closets, Kitchen Island, Open Floorplan, Pantry, Primary Bathroom - Tub with Shower, Primary Bathroom -Tub with Separate Shower, Split Bedrooms, Vaulted Ceiling(s), Walk-In Closet(s)
- Flooring: Tile
- Number of fireplaces: 1
- Fireplace features: Wood Burning
Interior area
- Total interior livable area: 2,552 sqft
Property
Parking
- Total spaces: 2
- Parking features: Additional Parking, Garage, Garage Door Opener, RV Access/Parking
- Garage spaces: 2
Features
- Stories: 2
- Patio & porch: Covered, Front Porch, Patio, Porch, Screened
- Exterior features: Outdoor Shower, Storm Shutters
- Has private pool: Yes
- Pool features: In Ground, Salt Water, Screen Enclosure
- Fencing: Fenced
- Has view: Yes
- View description: Lake, Protected Preserve
- Has water view: Yes
- Water view: Lake
- Waterfront features: Lake Front
Lot
- Size: 0.51 Acres
- Features: Other
Details
- Additional parcels included: 2618621
- Parcel number: 2636352700000.00715.00
- Special conditions: Standard
Construction
Type & style
- Home type: SingleFamily
- Property subtype: Single Family Residence
Materials
- Brick, Concrete, Stucco
- Roof: Metal
Condition
- New construction: No
- Year built: 1998
Utilities & green energy
- Sewer: Septic Tank
- Water: Public
- Utilities for property: Cable Connected, Electricity Connected, Natural Gas Not Available, Water Connected
Community & HOA
Community
- Subdivision: Windover Farms of Melbourne PUD Phase 5 Unit Fo
HOA
- Has HOA: Yes
- Amenities included: Basketball Court, Clubhouse, Jogging Path, Management - Full Time, Park, Pickleball, Playground, Racquetball, Tennis Court(s), Management - On Site
- Services included: Maintenance Grounds
- HOA fee: $355 annually
- HOA name: Windover Farms
Location
- Region: Melbourne
Financial & listing details
- Price per square foot: $273/sqft
- Tax assessed value: $462,470
- Annual tax amount: $6,506
- Date on market: 1/29/2026
- Listing terms: Cash,Conventional,FHA,VA Loan
- Road surface type: Asphalt
Price history
| Date | Event | Price |
|---|---|---|
| 3/27/2026 | Sold | $697,000-0.4%$273/sqft |
Source: Space Coast AOR #1067893 Report a problem | ||
| 2/3/2026 | Contingent | $699,999$274/sqft |
Source: Space Coast AOR #1067893 Report a problem | ||
| 1/29/2026 | Listed for sale | $699,999+100%$274/sqft |
Source: Space Coast AOR #1067893 Report a problem | ||
| 3/28/2018 | Sold | $350,000-12.4%$137/sqft |
Source: Space Coast AOR #796340 Report a problem | ||
| 3/6/2018 | Pending sale | $399,500$157/sqft |
Source: RE/MAX Solutions #796340 Report a problem | ||
| 1/19/2018 | Price change | $399,5000%$157/sqft |
Source: RE/MAX Solutions #796340 Report a problem | ||
| 1/11/2018 | Price change | $399,6000%$157/sqft |
Source: RE/MAX Solutions #796340 Report a problem | ||
| 1/4/2018 | Price change | $399,7000%$157/sqft |
Source: RE/MAX Solutions #796340 Report a problem | ||
| 12/28/2017 | Price change | $399,8000%$157/sqft |
Source: RE/MAX Solutions #796340 Report a problem | ||
| 11/15/2017 | Price change | $399,900-5.9%$157/sqft |
Source: RE/MAX Solutions #796340 Report a problem | ||
| 10/21/2017 | Listed for sale | $425,000+49.6%$167/sqft |
Source: RE/MAX Solutions #796340 Report a problem | ||
| 2/22/2013 | Sold | $284,000-5.3%$111/sqft |
Source: Space Coast AOR #656497 Report a problem | ||
| 12/21/2012 | Listed for sale | $299,900+22%$118/sqft |
Source: ERA Showcase Properties and Investments #656497 Report a problem | ||
| 8/2/2011 | Sold | $245,900-0.8%$96/sqft |
Source: Public Record Report a problem | ||
| 5/25/2011 | Price change | $247,900-4.6%$97/sqft |
Source: RE/MAX ABSOLUTE #591733 Report a problem | ||
| 5/14/2011 | Price change | $259,900-3.7%$102/sqft |
Source: RE/MAX ABSOLUTE #591733 Report a problem | ||
| 4/20/2011 | Price change | $269,900-1.9%$106/sqft |
Source: RE/MAX ABSOLUTE #591733 Report a problem | ||
| 3/11/2011 | Listed for sale | $275,000-35.6%$108/sqft |
Source: RE/MAX Absolute #591733 Report a problem | ||
| 8/4/2008 | Listing removed | $427,000$167/sqft |
Source: Owner Report a problem | ||
| 7/7/2008 | Price change | $427,000-2.4%$167/sqft |
Source: Owner Report a problem | ||
| 6/20/2008 | Price change | $437,500-1.7%$171/sqft |
Source: Owner Report a problem | ||
| 6/18/2008 | Price change | $445,000-6.3%$174/sqft |
Source: Owner Report a problem | ||
| 4/28/2008 | Price change | $475,000-8.7%$186/sqft |
Source: Owner Report a problem | ||
| 2/13/2008 | Price change | $520,000-5.5%$204/sqft |
Source: Owner Report a problem | ||
| 1/30/2008 | Price change | $550,000-8.3%$216/sqft |
Source: Owner Report a problem | ||
| 11/28/2007 | Listed for sale | $600,000+1639.1%$235/sqft |
Source: Owner Report a problem | ||
| 10/1/1997 | Sold | $34,500$14/sqft |
Source: Public Record Report a problem | ||
Public tax history
| Year | Property taxes | Tax assessment |
|---|---|---|
| 2025 | $6,506 +2.6% | $462,470 -5.7% |
| 2024 | $6,340 +0.6% | $490,440 -3.2% |
| 2023 | $6,302 +16.1% | $506,730 +13.7% |
| 2022 | $5,430 +8.4% | $445,630 +30.3% |
| 2021 | $5,010 +9.6% | $342,090 +13.6% |
| 2020 | $4,572 -0.3% | $301,010 +1.4% |
| 2019 | $4,586 | $296,850 +0.7% |
| 2018 | $4,586 -1.7% | $294,700 +44.8% |
| 2017 | $4,666 +59.5% | $203,460 +2.1% |
| 2016 | $2,925 -1.7% | $199,280 +0.7% |
| 2015 | $2,975 -3.5% | $197,900 +0.8% |
| 2014 | $3,082 | $196,330 -6.6% |
| 2013 | -- | $210,160 +5.6% |
| 2012 | $2,826 +1.9% | $199,020 +1.6% |
| 2011 | $2,772 -6.4% | $195,840 -15.8% |
| 2010 | $2,961 +9.3% | $232,460 -15.1% |
| 2009 | $2,710 -0.1% | $273,960 -15.7% |
| 2008 | $2,711 -2.5% | $325,000 -6.3% |
| 2007 | $2,780 -8.6% | $347,000 -9.9% |
| 2005 | $3,042 -2.7% | $385,330 +61.6% |
| 2004 | $3,127 -2.1% | $238,420 +6.9% |
| 2003 | $3,194 +2.8% | $222,990 +15.8% |
| 2002 | $3,107 +2.5% | $192,580 -0.9% |
| 2001 | $3,030 +7.3% | $194,260 +8.6% |
| 2000 | $2,823 | $178,820 |
Find assessor info on the county website
Neighborhood: 32934
Nearby homes
- $958,8004 bd3 ba4k sqft4470 Philodendron Ct, Melbourne, FL 32934Off Market

- $882,3006 bd4 ba4.4k sqft4450 Philodendron Ct, Melbourne, FL 32934Off Market
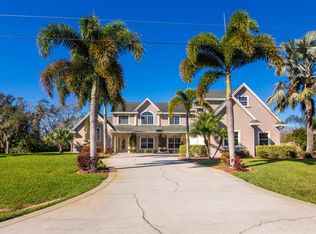
- $995,0004 bd4 ba4k sqft4480 Philodendron Ct, Melbourne, FL 32934For Sale
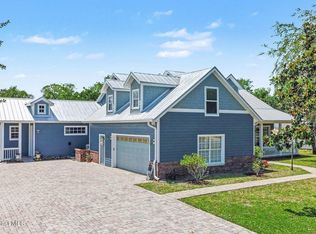
- $789,4004 bd3 ba2.8k sqft4323 Davidia Dr, Melbourne, FL 32934Off Market
- $1,152,700-- bd-- ba3.7k sqft4440 Philodendron Ct, Melbourne, FL 32934Off Market
- $775,1004 bd4 ba3.3k sqft4325 Davidia Dr, Melbourne, FL 32934Off Market
- $700,8005 bd3 ba2.6k sqft4321 Davidia Dr, Melbourne, FL 32934Off Market
- $723,9004 bd2 ba2.6k sqft4430 Philodendron Ct, Melbourne, FL 32934Off Market
Nearby schools
GreatSchools rating
- 8/10Longleaf Elementary SchoolGrades: PK-6Distance: 1.8 mi
- 4/10Lyndon B. Johnson Middle SchoolGrades: 7-8Distance: 4 mi
- 3/10Eau Gallie High SchoolGrades: PK,9-12Distance: 4.7 mi
Schools provided by the listing agent
- Elementary: Longleaf
- Middle: Johnson
- High: Eau Gallie
Source: Space Coast AOR. This data may not be complete. We recommend contacting the local school district to confirm school assignments for this home.
Get a cash offer in 3 minutes
Find out how much your home could sell for in as little as 3 minutes with a no-obligation cash offer.
Estimated market value
$700,500
Get a cash offer in 3 minutes
Find out how much your home could sell for in as little as 3 minutes with a no-obligation cash offer.
Estimated market value
$700,500
- Florida
- Brevard County
- Melbourne
- 32934
- 4460 Philodendron Ct
