Experience effortless living in this thoughtfully designed two-story home in the desirable Willow Trace community. Along with all of its stunning facets, this home offers an extraordinary financial advantage to Buyers with its assumable 2.75% VA loan, making it significantly more affordable than nearly any other home in the area. A striking brick-accented façade, inviting front porch, and spacious three-car garage set the tone for this west-facing residence, where natural light pours into every corner. The main level showcases a seamless blend of wood and tile flooring, complemented by plantation shutters and sophisticated lighting. A generous living and dining area flows into the expansive great room, where a charming fireplace creates an inviting atmosphere. The well-appointed kitchen features granite countertops, a tile backsplash, stainless steel appliances, and ample cabinetry, ensuring both style and functionality. Upstairs, a versatile loft offers endless possibilities for entertainment, work, or relaxation. The primary retreat serves as a true sanctuary with double-door entry, warm carpeting, a spacious walk-in closet, and an ensuite bath with dual vanities. Well-sized secondary bedrooms provide comfort and privacy. The finished basement extends the home’s flexibility - ideal for a home gym, office, playroom, or guest suite. A dedicated mudroom adds practicality, leading seamlessly to the backyard oasis. Designed for both relaxation and entertaining, the outdoor space features a covered BBQ area, a pergola-shaded patio, a playset, and a rejuvenating hot tub - all surrounded by mature trees for added serenity. Recent updates, including fresh interior and exterior paint, new carpet, new A/C and a 2023 roof, ensure peace of mind.
Sold for $620,000
$620,000
4460 S Himalaya Court, Aurora, CO 80015
4beds
3,212sqft
Single Family Residence
Built in 2002
7,405 Square Feet Lot
$587,400 Zestimate®
$193/sqft
$3,375 Estimated rent
Home value
$587,400
$546,000 - $634,000
$3,375/mo
Zestimate® history
Owner options
List your home for rent
$3,375/mo
Rent Zestimate®
Find your next renter with Zillow Rental Manager. Plus, with online applications, you can quickly screen prospective tenants – for free.
$3,375/mo
Rent Zestimate®
Refinance and save
$3,761/mo
Est. payment
Refinancing to a lower rate could help reduce your monthly payments and save thousands over the life of the loan.
$3,761/mo
Est. payment
Explore your selling options
Work with a Zillow partner agent
Leverage their expertise and Zillow's premium Showcase listings to get your home seen by more buyers.
Get startedList with your own agent
Get your home in front of millions of buyers by listing it on Zillow.
Learn how to do itSell it yourself
Take full control of how buyers see your home on Zillow by listing For Sale by Owner (FSBO).
List your homeWhat's special
Zillow last checked:
Listing updated:
Listed by:
Memory Hogan 303-956-7427 memory@memoryhogan.com,
Real Broker, LLC DBA Real,
David Umphress 303-578-0741,
Real Broker, LLC DBA Real
Bought with:
Lauren Wilson, 100087710
Jade Real Estate
Source: REcolorado as distributed by MLS GRID,MLS#: 7632086
Facts & features
Interior
Bedrooms & bathrooms
- Bedrooms: 4
- Bathrooms: 4
- Full bathrooms: 2
- 3/4 bathrooms: 1
- 1/2 bathrooms: 1
- Main level bathrooms: 1
Primary bedroom
- Description: Plantation Shutters, New Plush Carpet, Double Doors
- Level: Upper
- Area: 247 Square Feet
- Dimensions: 13 x 19
Bedroom
- Description: Spacious, Window Blinds, New Plush Carpet
- Level: Upper
- Area: 140 Square Feet
- Dimensions: 14 x 10
Bedroom
- Description: Spacious, Plantation Shutters, New Plush Carpet
- Level: Upper
- Area: 130 Square Feet
- Dimensions: 13 x 10
Bedroom
- Description: Spacious, Plantation Shutters, New Plush Carpet
- Level: Upper
- Area: 120 Square Feet
- Dimensions: 12 x 10
Primary bathroom
- Description: Soaking Tub, Separate Shower, Dual Sinks
- Level: Upper
Bathroom
- Description: Powder Room With Beautiful Wall Tile Detail
- Level: Main
Bathroom
- Description: Shower & Tub Combo With Dual Sinks
- Level: Upper
Bathroom
- Description: Tiled Shower, Storage Shelving
- Level: Basement
Bonus room
- Description: Blank Slate Ready For Your Finishing Touches, Storage Area
- Level: Basement
Dining room
- Description: Bay Window, Wood Floors
- Level: Main
- Area: 156 Square Feet
- Dimensions: 12 x 13
Family room
- Description: Open Concept, Media Niche & Gas Fireplace, Large Windows Overlooking Backyard, Wood Floors
- Level: Main
- Area: 195 Square Feet
- Dimensions: 13 x 15
Kitchen
- Description: Stainless Steel Appliances, Tile Floors
- Level: Main
- Area: 120 Square Feet
- Dimensions: 12 x 10
Laundry
- Description: Full Size Washer And Dryer Included
- Level: Main
Living room
- Description: Large Windows, Natural Light, Wood Floors
- Level: Main
- Area: 160 Square Feet
- Dimensions: 10 x 16
Loft
- Description: Plantation Shutters, New Plush Carpet
- Level: Upper
- Area: 143 Square Feet
- Dimensions: 13 x 11
Mud room
- Description: Heated Floors, Storage Shelving
- Level: Main
Heating
- Forced Air
Cooling
- Central Air
Appliances
- Included: Dishwasher, Disposal, Dryer, Microwave, Range, Refrigerator, Washer
- Laundry: In Unit
Features
- Built-in Features, Eat-in Kitchen, Five Piece Bath, Granite Counters, High Ceilings, High Speed Internet, Open Floorplan, Pantry, Primary Suite, Smoke Free, Walk-In Closet(s)
- Flooring: Carpet, Concrete, Laminate, Tile, Wood
- Windows: Bay Window(s), Double Pane Windows, Window Coverings
- Basement: Finished,Partial
- Number of fireplaces: 1
- Fireplace features: Family Room
Interior area
- Total structure area: 3,212
- Total interior livable area: 3,212 sqft
- Finished area above ground: 2,296
- Finished area below ground: 870
Property
Parking
- Total spaces: 3
- Parking features: Concrete
- Attached garage spaces: 3
Features
- Levels: Two
- Stories: 2
- Patio & porch: Covered, Front Porch, Patio
- Exterior features: Playground, Private Yard, Rain Gutters
- Has spa: Yes
- Spa features: Spa/Hot Tub, Heated
- Fencing: Full
Lot
- Size: 7,405 Square Feet
- Features: Landscaped, Level, Many Trees
- Residential vegetation: Grassed
Details
- Parcel number: 034227491
- Zoning: Residential
- Special conditions: Standard
Construction
Type & style
- Home type: SingleFamily
- Property subtype: Single Family Residence
Materials
- Brick, Frame, Wood Siding
- Roof: Composition
Condition
- Year built: 2002
Utilities & green energy
- Sewer: Public Sewer
- Water: Public
- Utilities for property: Cable Available, Natural Gas Available, Phone Available
Community & HOA
Community
- Security: Carbon Monoxide Detector(s), Security System, Smoke Detector(s), Video Doorbell
- Subdivision: Willow Trace
HOA
- Has HOA: Yes
- Services included: Maintenance Grounds
- HOA fee: $110 annually
- HOA name: Westwind Management
- HOA phone: 303-369-1800
Location
- Region: Aurora
Financial & listing details
- Price per square foot: $193/sqft
- Tax assessed value: $625,500
- Annual tax amount: $5,272
- Date on market: 2/6/2025
- Listing terms: Cash,Conventional,FHA,Other,VA Loan
- Exclusions: Seller's Personal Property And/Or Staging Items.
- Ownership: Individual
- Electric utility on property: Yes
- Road surface type: Paved
Price history
| Date | Event | Price |
|---|---|---|
| 4/4/2025 | Sold | $620,000$193/sqft |
Source:  REcolorado as distributed by MLS GRID #7632086 Report a problem REcolorado as distributed by MLS GRID #7632086 Report a problem | ||
| 2/10/2025 | Pending sale | $620,000$193/sqft |
Source: REcolorado as distributed by MLS GRID #7632086 Report a problem | ||
| 2/6/2025 | Listed for sale | $620,000+4.2%$193/sqft |
Source: REcolorado as distributed by MLS GRID #7632086 Report a problem | ||
| 8/17/2021 | Sold | $595,000+73.5%$185/sqft |
Source: Public Record Report a problem | ||
| 12/3/2014 | Sold | $343,000$107/sqft |
Source: Public Record Report a problem | ||
| 10/22/2014 | Price change | $343,000-2%$107/sqft |
Source: JOSHUATREE REALTY #7137546 Report a problem | ||
| 10/4/2014 | Listed for sale | $350,000+20.7%$109/sqft |
Source: JOSHUATREE REALTY #7137546 Report a problem | ||
| 9/2/2010 | Listing removed | $289,900-2.4%$90/sqft |
Source: Brokers Guild Classic #856508 Report a problem | ||
| 3/3/2010 | Listed for sale | $296,900+2.4%$92/sqft |
Source: Brokers Guild - Cherry Creek Ltd #856508 Report a problem | ||
| 10/28/2008 | Listing removed | $289,900$90/sqft |
Source: Listhub #696418 Report a problem | ||
| 8/30/2008 | Listed for sale | $289,900+12.7%$90/sqft |
Source: Listhub #696418 Report a problem | ||
| 10/23/2002 | Sold | $257,200$80/sqft |
Source: Public Record Report a problem | ||
Public tax history
| Year | Property taxes | Tax assessment |
|---|---|---|
| 2025 | $5,763 +9.3% | $39,094 -7.1% |
| 2024 | $5,272 +24.4% | $42,063 -8.9% |
| 2023 | $4,239 -1% | $46,191 +46.1% |
| 2022 | $4,282 | $31,616 -2.8% |
| 2021 | -- | $32,525 -0.1% |
| 2020 | $4,439 +7.3% | $32,554 |
| 2019 | $4,138 | -- |
| 2018 | $4,138 +1.2% | $28,570 |
| 2017 | $4,088 | $28,570 +27.6% |
| 2016 | -- | $22,384 |
| 2015 | -- | $22,384 +20.4% |
| 2014 | $3,258 +5.8% | $18,595 -5.7% |
| 2013 | $3,080 | $19,710 |
| 2012 | -- | $19,710 |
| 2011 | $2,873 +2.2% | $19,710 +0.4% |
| 2010 | $2,812 -14.4% | $19,640 |
| 2009 | $3,284 | $19,640 -14.3% |
| 2008 | -- | $22,909 |
| 2007 | -- | $22,909 +7.8% |
| 2006 | -- | $21,245 |
| 2005 | -- | $21,245 +89.3% |
| 2002 | -- | $11,220 |
Find assessor info on the county website
Neighborhood: 80015
Nearby homes
- $545,3004 bd3 ba2.3k sqft4466 S Himalaya Ct, Aurora, CO 80015Off Market

- $530,9003 bd3 ba1.8k sqft4456 S Himalaya Ct, Aurora, CO 80015Off Market
- $562,0004 bd3 ba1.9k sqft4471 S Himalaya Cir, Aurora, CO 80015Off Market
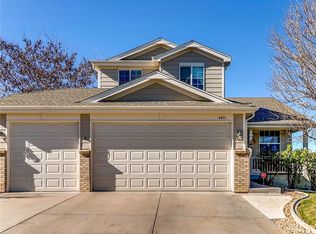
- $560,7005 bd3 ba2.8k sqft4463 S Himalaya Cir, Aurora, CO 80015Off Market
- $519,5003 bd3 ba1.8k sqft4470 S Himalaya Ct, Aurora, CO 80015Off Market
- $556,0004 bd4 ba2.5k sqft4473 S Himalaya Cir, Aurora, CO 80015Off Market
- $538,2004 bd3 ba1.8k sqft4446 S Himalaya Ct, Aurora, CO 80015Off Market
- $523,6003 bd3 ba2k sqft20182 E Radcliff Pl, Aurora, CO 80015Off Market
Nearby schools
GreatSchools rating
- 4/10Aspen Crossing Elementary SchoolGrades: PK-5Distance: 0.2 mi
- 6/10Sky Vista Middle SchoolGrades: 6-8Distance: 0.3 mi
- 9/10Eaglecrest High SchoolGrades: 9-12Distance: 1.2 mi
Schools provided by the listing agent
- Elementary: Aspen Crossing
- Middle: Sky Vista
- High: Eaglecrest
- District: Cherry Creek 5
Source: REcolorado as distributed by MLS GRID. This data may not be complete. We recommend contacting the local school district to confirm school assignments for this home.
Get a cash offer in 3 minutes
Find out how much your home could sell for in as little as 3 minutes with a no-obligation cash offer.
Estimated market value
$587,400
Get a cash offer in 3 minutes
Find out how much your home could sell for in as little as 3 minutes with a no-obligation cash offer.
Estimated market value
$587,400
- Colorado
- Arapahoe County
- Aurora
- 80015
- 4460 S Himalaya Court
Nearby cities
Nearby neighborhoods
Nearby zip codes
Other Aurora Topics
