Welcome to this beautiful, light-filled home offering an abundance of space and comfort throughout. Built just a few years ago, the home features thoughtfully designed living spaces, generously sized rooms, and a versatile main-level bedroom that can also serve as a private office or flex space. Large windows fill the home with natural light, while the gorgeous kitchen and dining area create an inviting space for everyday living and entertaining. Step outside to enjoy the expansive private patio, lush landscaping, and fully fenced backyard—perfect for relaxing, entertaining, or enjoying outdoor activities. Spacious, bright, and beautifully maintained, this home is ready to welcome you!
Active
$484,900
4460 S Yankees Way, Nampa, ID 83686
4beds
3baths
2,549sqft
Single Family Residence
Built in 2023
8,712 Square Feet Lot
$483,700 Zestimate®
$190/sqft
$58/mo HOA
What's special
Thoughtfully designed living spacesExpansive private patioLush landscapingBeautiful light-filled homeGenerously sized roomsVersatile main-level bedroomFully fenced backyard
- 3 days
- 419
- 69
Likely to sell faster than
Zillow last checked:
Listing updated:
Listed by:
Cliff Callen Cell:208-713-5894,
Silvercreek Realty Group,
Stacy Callen 208-866-7100,
Silvercreek Realty Group
Source: IMLS,MLS#: 99001428
Facts & features
Interior
Bedrooms & bathrooms
- Bedrooms: 4
- Bathrooms: 3
- Main level bedrooms: 1
Primary bedroom
- Level: Upper
- Area: 238
- Dimensions: 17 x 14
Bedroom 2
- Level: Upper
- Area: 121
- Dimensions: 11 x 11
Bedroom 3
- Level: Upper
- Area: 121
- Dimensions: 11 x 11
Bedroom 4
- Level: Main
- Area: 90
- Dimensions: 9 x 10
Family room
- Level: Main
- Area: 255
- Dimensions: 17 x 15
Kitchen
- Level: Main
- Area: 126
- Dimensions: 9 x 14
Living room
- Level: Main
- Area: 280
- Dimensions: 20 x 14
Heating
- Forced Air, Natural Gas
Cooling
- Central Air
Appliances
- Included: Gas Water Heater, Dishwasher, Disposal, Microwave, Oven/Range Freestanding
Features
- Bath-Master, Great Room, Double Vanity, Breakfast Bar, Pantry, Kitchen Island, Number of Baths Upper Level: 2
- Flooring: Carpet, Engineered Vinyl Plank
- Has basement: No
- Number of fireplaces: 1
- Fireplace features: One, Gas, Insert
Interior area
- Total structure area: 2,549
- Total interior livable area: 2,549 sqft
- Finished area above ground: 2,549
- Finished area below ground: 0
Property
Parking
- Total spaces: 3
- Parking features: Attached
- Attached garage spaces: 3
Features
- Levels: Two
Lot
- Size: 8,712 Square Feet
- Features: Standard Lot 6000-9999 SF, Sidewalks, Pressurized Irrigation Sprinkler System
Details
- Parcel number: 29512115 0
Construction
Type & style
- Home type: SingleFamily
- Property subtype: Single Family Residence
Materials
- Concrete, Frame, HardiPlank Type
- Foundation: Crawl Space
- Roof: Composition
Condition
- Year built: 2023
Details
- Builder name: CBH Homes
Utilities & green energy
- Water: Public
- Utilities for property: Sewer Connected
Community & HOA
Community
- Subdivision: New York Landing
HOA
- Has HOA: Yes
- HOA fee: $700 annually
Location
- Region: Nampa
Financial & listing details
- Price per square foot: $190/sqft
- Tax assessed value: $457,600
- Annual tax amount: $3,056
- Date on market: 9/19/2026
- Listing terms: Cash,Conventional,FHA,VA Loan
- Ownership: Fee Simple
Estimated market value
$483,700
$460,000 - $508,000
$2,878/mo
Price history
Price history is unavailable.
Public tax history
| Year | Property taxes | Tax assessment |
|---|---|---|
| 2025 | $3,057 -0.3% | $457,600 +6.8% |
| 2024 | $3,066 +262.6% | $428,600 +286.1% |
| 2023 | $846 -15.6% | $111,000 -18.2% |
| 2022 | $1,002 | $135,700 |
Find assessor info on the county website
Monthly payment
Est. payment
Payment breakdown
Explore the cost of this home by adjusting the details. Changes won't be saved.Climate risks
Neighborhood: 83686
Nearby schools
Schools provided by the listing agent
- Elementary: Ronald Reagan
- Middle: East Valley Mid
- High: Columbia
- District: Nampa School District #131
Source: IMLS. This data may not be complete. We recommend contacting the local school district to confirm school assignments for this home.
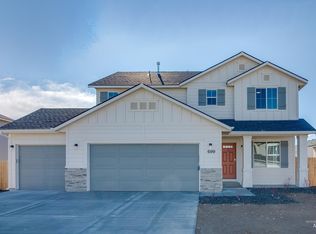
Similar homes
- $499,9994 bd3 ba2.6k sqft4026 E Hawk Ridge Dr, Nampa, ID 83686Active
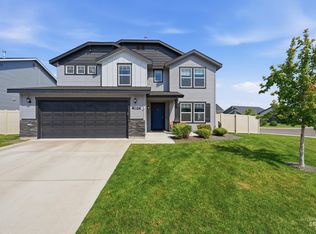 MLS ID #98998897, Kyle Lewis, Windermere Real Estate Professionals. IMLS
 - from $474,9904 bd3 ba2.5k sqftThe Umpqua Plan, Harvest Creek, Nampa, ID 83686New Construction
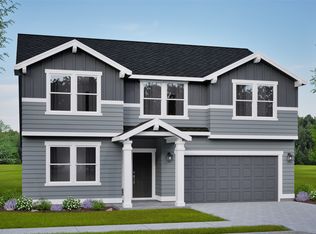 Hayden Homes
 - $454,9904 bd2 ba2k sqft3862 E Freedom Tower Dr, Nampa, ID 83686Active
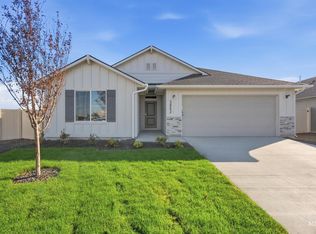 IMLS
IMLS - $419,9904 bd2 ba2k sqft4540 S Amsterdam Ave, Nampa, ID 83686Active
 IMLS
IMLS
