Beautifully maintained single level home in The Greens at Redmond offering 1,957 sq ft of comfortable living on a quiet cul-de-sac with stunning golf course views. The open concept floor plan is ideal for entertaining, featuring a spacious great room with a cozy gas fireplace and abundant natural light. The gourmet kitchen offers ample workspace, quality finishes, and flows seamlessly into the dining and living rooms. The oversized primary suite provides a relaxing retreat with a soaking tub and walk in closet. Wonderful outdoor living with a peaceful back patio overlooking the course, perfect for enjoying Central Oregon sunsets. Private gated RV parking offers excellent space for RVs, boats or recreational vehicles. Conveniently located just minutes from Downtown Redmond, shopping, dining, and the airport, this home combines comfort, functionality, and exceptional location!
Pending
$650,000
4460 SW Trevino Ct, Redmond, OR 97756
3beds
2baths
1,957sqft
Single Family Residence
Built in 2004
10,454 Square Feet Lot
$639,200 Zestimate®
$332/sqft
$73/mo HOA
What's special
Cozy gas fireplaceQuality finishesWonderful outdoor livingStunning golf course viewsAmple workspaceRelaxing retreatQuiet cul-de-sac
- 43 days |
- 220 |
- 4 |
Zillow last checked:
Listing updated:
Listed by:
Cascade Hasson SIR 541-383-7600
Source: Oregon Datashare,MLS#: 220222216
Facts & features
Interior
Bedrooms & bathrooms
- Bedrooms: 3
- Bathrooms: 2
Heating
- Forced Air, Heat Pump, Natural Gas
Cooling
- Central Air, Heat Pump
Appliances
- Included: Dishwasher, Disposal, Dryer, Microwave, Range, Range Hood, Refrigerator, Washer, Water Heater
Features
- Breakfast Bar, Built-in Features, Ceiling Fan(s), Double Vanity, Granite Counters, Kitchen Island, Linen Closet, Open Floorplan, Pantry, Primary Downstairs, Shower/Tub Combo, Soaking Tub, Tile Counters, Tile Shower, Vaulted Ceiling(s), Walk-In Closet(s)
- Flooring: Carpet, Tile
- Windows: Double Pane Windows, Vinyl Frames
- Has fireplace: Yes
- Fireplace features: Electric, Gas, Living Room
- Common walls with other units/homes: No Common Walls
Interior area
- Total structure area: 1,957
- Total interior livable area: 1,957 sqft
Video & virtual tour
Property
Parking
- Total spaces: 3
- Parking features: Attached, Driveway, Garage Door Opener, RV Access/Parking, Storage
- Attached garage spaces: 3
- Has uncovered spaces: Yes
Features
- Levels: One
- Stories: 1
- Patio & porch: Covered, Rear Porch
- Fencing: Fenced
- Has view: Yes
- View description: Neighborhood
Lot
- Size: 10,454 Square Feet
- Features: Drip System, Landscaped, Level, Sprinkler Timer(s), Sprinklers In Front, Sprinklers In Rear
Details
- Parcel number: 204912
- Zoning description: R4
- Special conditions: Standard
Construction
Type & style
- Home type: SingleFamily
- Architectural style: Contemporary
- Property subtype: Single Family Residence
Materials
- Frame
- Foundation: Stemwall
- Roof: Composition
Condition
- New construction: No
- Year built: 2004
Utilities & green energy
- Sewer: Public Sewer
- Water: Public
Community & HOA
Community
- Security: Carbon Monoxide Detector(s), Smoke Detector(s)
- Subdivision: Greens At Redmond
HOA
- Has HOA: Yes
- Amenities included: Clubhouse, Golf Course, Park
- HOA fee: $73 monthly
Location
- Region: Redmond
Financial & listing details
- Price per square foot: $332/sqft
- Tax assessed value: $605,020
- Annual tax amount: $6,401
- Date on market: 5/27/2026
- Cumulative days on market: 44 days
- Listing terms: Cash,Conventional,FHA
- Road surface type: Paved
Estimated market value
$639,200
$607,000 - $671,000
$2,752/mo
Price history
| Date | Event | Price |
|---|---|---|
| 7/6/2026 | Pending sale | $650,000$332/sqft |
Source:  Oregon Datashare #220222216 Report a problem Oregon Datashare #220222216 Report a problem | ||
| 5/27/2026 | Listed for sale | $650,000+6.9%$332/sqft |
Source: Oregon Datashare #220222216 Report a problem | ||
| 6/15/2023 | Sold | $608,000-1.8%$311/sqft |
Source: Oregon Datashare #220162524 Report a problem | ||
| 5/17/2023 | Pending sale | $619,000$316/sqft |
Source: Oregon Datashare #220162524 Report a problem | ||
| 4/27/2023 | Listed for sale | $619,000+2.3%$316/sqft |
Source: Oregon Datashare #220162524 Report a problem | ||
| 9/30/2022 | Sold | $605,000+0.8%$309/sqft |
Source: Oregon Datashare #220148190 Report a problem | ||
| 9/8/2022 | Pending sale | $600,000$307/sqft |
Source: Oregon Datashare #220148190 Report a problem | ||
| 9/1/2022 | Listed for sale | $600,000+130.6%$307/sqft |
Source: Oregon Datashare #220148190 Report a problem | ||
| 6/12/2015 | Sold | $260,230+57.7%$133/sqft |
Source: Oregon Datashare #201501535 Report a problem | ||
| 12/1/2011 | Listing removed | $165,000$84/sqft |
Source: GOBEND REALTY #201100418 Report a problem | ||
| 10/7/2011 | Price change | $165,000-2.9%$84/sqft |
Source: GOBEND REALTY #201100418 Report a problem | ||
| 9/19/2011 | Price change | $170,000-2.9%$87/sqft |
Source: GOBEND REALTY #201100418 Report a problem | ||
| 9/9/2011 | Price change | $175,000-1.6%$89/sqft |
Source: GOBEND REALTY #201100418 Report a problem | ||
| 9/4/2011 | Price change | $177,765-4.4%$91/sqft |
Source: GOBEND REALTY #201100418 Report a problem | ||
| 7/16/2011 | Price change | $186,000-5.3%$95/sqft |
Source: GOBEND REALTY #201100418 Report a problem | ||
| 5/19/2011 | Price change | $196,350+2.3%$100/sqft |
Source: GOBEND REALTY #201100418 Report a problem | ||
| 5/16/2011 | Price change | $192,000-1.5%$98/sqft |
Source: GOBEND REALTY #201100418 Report a problem | ||
| 5/8/2011 | Listed for sale | $195,000$100/sqft |
Source: GOBEND REALTY #201100418 Report a problem | ||
Public tax history
| Year | Property taxes | Tax assessment |
|---|---|---|
| 2025 | $6,402 +4.2% | $313,970 +3% |
| 2024 | $6,142 +4.6% | $304,830 +6.1% |
| 2023 | $5,874 +6.7% | $287,340 |
| 2022 | $5,505 +6.6% | $287,340 +6.1% |
| 2021 | $5,163 | $270,860 |
| 2020 | -- | $270,860 +6.1% |
| 2019 | $4,715 | $255,330 |
| 2018 | $4,715 +2.6% | $255,330 +3% |
| 2017 | $4,597 +3.9% | $247,900 +3% |
| 2016 | $4,426 | $240,680 +3% |
| 2015 | $4,426 +5.9% | $233,670 +3% |
| 2014 | $4,178 | $226,870 +3% |
| 2013 | -- | $220,270 +18.8% |
| 2012 | -- | $185,360 -13.3% |
| 2011 | -- | $213,860 +2.6% |
| 2010 | -- | $208,510 +3% |
| 2009 | -- | $202,440 +3% |
| 2008 | -- | $196,550 +3% |
| 2007 | -- | $190,830 +3% |
| 2006 | -- | $185,280 +3% |
| 2005 | -- | $179,890 +225.2% |
| 2003 | -- | $55,320 +31.3% |
| 2001 | -- | $42,130 +10% |
| 2000 | -- | $38,300 |
Find assessor info on the county website
Monthly payment
Est. payment
Payment breakdown
Explore the cost of this home by adjusting the details. Changes won't be saved.Climate risks
Neighborhood: 97756
Nearby schools
GreatSchools rating
- 9/10Sage Elementary SchoolGrades: K-5Distance: 0.7 mi
- 6/10Obsidian Middle SchoolGrades: 6-8Distance: 2.2 mi
- 7/10Ridgeview High SchoolGrades: 9-12Distance: 0.5 mi
Schools provided by the listing agent
- Elementary: Sage Elem
- Middle: Obsidian Middle
- High: Ridgeview High
Source: Oregon Datashare. This data may not be complete. We recommend contacting the local school district to confirm school assignments for this home.
- $608,8003 bd3 ba2.2k sqft4450 SW Trevino Ct, Redmond, OR 97756Off Market

- $879,4003 bd3 ba3.3k sqft4470 SW Trevino Ct, Redmond, OR 97756Off Market

- $659,2003 bd2 ba1.9k sqft4313 SW Tommy Armour Ct, Redmond, OR 97756Off Market
- $699,9004 bd3 ba2.3k sqft4318 SW Tommy Armour Ct, Redmond, OR 97756Sold

- $628,5003 bd3 ba2.1k sqft4465 SW Trevino Ct, Redmond, OR 97756Off Market
- $670,0003 bd2 ba2.3k sqft4475 SW Trevino Ct, Redmond, OR 97756Off Market
- $--8,712 Square Feet4230 SW Tommy Armour Ln, Redmond, OR 97756Off Market
- $612,5003 bd2 ba1.9k sqft4237 SW Tommy Armour Ln, Redmond, OR 97756Sold
A local agent can set up tours, give advice and negotiate with sellers.
A local lender can help you make sure your offer is ready when you are.
Similar homes
- $650,0003 bd3 ba1.9k sqft3099 SW Cascade Vista Dr, Redmond, OR 97756For Sale

 MLS ID #220224447, Brook Gardner, Stellar Realty Northwest. Oregon Datashare
 - $650,0003 bd2 ba1.9k sqft4022 SW Majestic Ave, Redmond, OR 97756For Sale
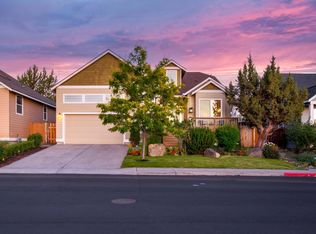 MLS ID #220223968, Wendolyn Cooper, Keller Williams Realty Central Oregon. Oregon Datashare
 - $575,0003 bd3 ba1.6k sqft4255 SW Ben Hogan Dr, Redmond, OR 97756For Sale
 MLS ID #220224830, Kristin Prosser, Cascade Hasson SIR. Oregon Datashare
 - $645,0004 bd2 ba2k sqft4466 SW Umatilla Ave, Redmond, OR 97756For Sale
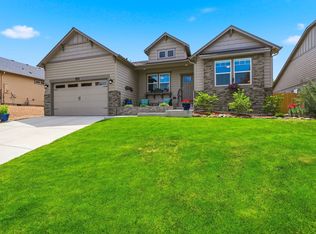 MLS ID #220224912, Alex Virginia Bolden, Real Broker. Oregon Datashare
 - $595,0003 bd2 ba2.1k sqft4013 SW Tommy Armour Ln, Redmond, OR 97756For SaleMLS ID #220218082, Traci Maria Engel, Avenir Realty. Oregon Datashare
- $659,9004 bd3 ba2.5k sqft4361 SW 36th St, Redmond, OR 97756For SaleMLS ID #220221832, Holly Cole, Keller Williams Realty Central Oregon. Oregon Datashare
- $624,9903 bd2 ba1.8k sqft4898 SW Zenith Ave, Redmond, OR 97756For SaleMLS ID #220224321, Thomas Salisbury, MORE Realty, Inc.. Oregon Datashare
- $495,0003 bd2 ba1.5k sqft3775 SW Ben Hogan Dr, Redmond, OR 97756For SaleMLS ID #220225019, Barbara Jackson, Coldwell Banker Bain. Oregon Datashare
- $637,9004 bd3 ba2.3k sqft2800 SW 49th St, Redmond, OR 97756For SaleMLS ID #220222508, Christy Symons, Keller Williams Realty Central Oregon. Oregon Datashare
- $619,0006 bd6 ba2.4k sqft2466 SW Wickiup Ct, Redmond, OR 97756For Sale By Owner
- $650,0004 bd2 ba1.9k sqft2745 SW 32nd St, Redmond, OR 97756For SaleMLS ID #220210668, Jim Coon, Alleda Real Estate. Oregon Datashare
- $738,9994 bd3 ba2.5k sqft4594 SW Volcano View Way, Redmond, OR 97756For SaleMLS ID #220224798, Angela M Boothroyd, Windermere Realty Trust. Oregon Datashare
- $690,0003 bd2 ba1.8k sqft6492 SW 51st St, Redmond, OR 97756For SaleMLS ID #220224152, Alison J Mata, Harcourts The Garner Group Real Estate. Oregon Datashare
- $692,5004 bd3 ba2.1k sqft2436 SW Forked Horn Butte Rd, Redmond, OR 97756For SaleMLS ID #220223355, Angie Arnett, Stellar Realty Northwest. Oregon Datashare
- $689,0003 bd3 ba2.2k sqft4476 SW Salmon Pl, Redmond, OR 97756For SaleMLS ID #220222503, Erika Rose Stratton, Real Broker. Oregon Datashare
- $779,5003 bd3 ba2.4k sqft3597 SW 32nd St, Redmond, OR 97756For SaleMLS ID #220222043, Jodi Clark, Century 21 North Homes Realty. Oregon Datashare
- $634,9003 bd3 ba1.8k sqft4946 SW Zenith Ave, Redmond, OR 97756For SaleMLS ID #220220455, Korren V. Bower, Cascade Hasson SIR. Oregon Datashare
- $799,0003 bd2 ba1.9k sqft4627 SW Yew Ave, Redmond, OR 97756For SaleMLS ID #220223827, Lauren Jean Hinton, Keller Williams Realty Central Oregon. Oregon Datashare
- $595,0003 bd2 ba1.5k sqft4452 SW Salmon Pl, Redmond, OR 97756For SaleMLS ID #220222587, Noah von Borstel, Windermere Realty Trust. Oregon Datashare
- $569,0003 bd3 ba1.7k sqft3680 SW Badger Ct, Redmond, OR 97756For SaleMLS ID #220214008, Carol Tobey, Harcourts The Garner Group Real Estate. Oregon Datashare
