Welcome to this beautifully appointed 4-bedroom, 4-bathroom home, offering over 4,300 sq ft of finished living space, including a walkout lower level and optional fifth bedroom. Nestled on a quiet cul-de-sac in a desirable community with access to a clubhouse and pool, this home blends comfort, style, and functionality.
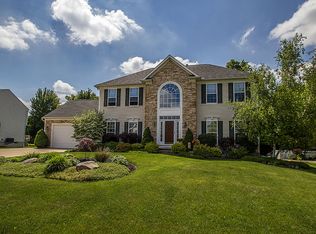
Enjoy your morning coffee on the large, covered front porch that warmly welcomes you, leading into a thoughtfully designed main level featuring a chef’s kitchen with a granite island, rich maple cabinetry, a vaulted morning room, and hardwood floors. The open-concept layout flows into a striking great room with a two-story stone fireplace. A formal dining room opens to a screened back porch, ideal for year-round relaxation and watching your children play on the playground. The first-floor office with French doors offers a perfect work-from-home solution.
Upstairs, you’ll find four generously sized bedrooms, including a vaulted primary suite with a spa-like bath that includes a heated tile floor. The walkout lower level expands your living space with a potential fifth bedroom or craft room, full bath, and an expansive rec room complete with a custom cherry bar leading to a covered stamped concrete patio, perfect for entertaining.
Additional updates include: furnace & A/C (2020), refrigerator & dishwasher (2024), interior paint (2022), new upstairs carpet (2020), and an ADT security system. Home warranty included for added peace of mind.
Don’t miss this exceptional opportunity...schedule your private showing today!
Closed
$528,000
4460 Secretariat Ct, Medina, OH 44256
4beds
4,670sqft
Single Family Residence
Built in 2001
0.35 Acres Lot
$545,200 Zestimate®
$113/sqft
$4,767 Estimated rent
Home value
$545,200
$469,000 - $632,000
$4,767/mo
Zestimate® history
Owner options
List your home for rent
$4,767/mo
Rent Zestimate®
Find your next renter with Zillow Rental Manager. Plus, with online applications, you can quickly screen prospective tenants – for free.
$4,767/mo
Rent Zestimate®
Refinance and save
$3,901/mo
Est. payment
Refinancing to a lower rate could help reduce your monthly payments and save thousands over the life of the loan.
$3,901/mo
Est. payment
Explore your selling options
Work with a Zillow partner agent
Leverage their expertise and Zillow's premium Showcase listings to get your home seen by more buyers.
Get startedList with your own agent
Get your home in front of millions of buyers by listing it on Zillow.
Learn how to do itSell it yourself
Take full control of how buyers see your home on Zillow by listing For Sale by Owner (FSBO).
List your homeWhat's special
Granite islandFirst-floor officeOpen-concept layoutScreened back porchWalkout lower levelQuiet cul-de-sacPotential fifth bedroom
Zillow last checked:
Listing updated:
Listed by:
Joy Larson 440-503-1730 jfivehomes@gmail.com,
Keller Williams Elevate,
Beth Hedtke 440-783-2115,
Keller Williams Elevate
Bought with:
Danielle K Kilbane, 2012000581
EXP Realty, LLC.
Source: MLS Now,MLS#: 5143091 Originating MLS: Akron Cleveland Association of REALTORS
Originating MLS: Akron Cleveland Association of REALTORSFacts & features
Interior
Bedrooms & bathrooms
- Bedrooms: 4
- Bathrooms: 4
- Full bathrooms: 3
- 1/2 bathrooms: 1
- Main level bathrooms: 1
Heating
- Forced Air, Gas
Cooling
- Central Air
Appliances
- Included: Built-In Oven, Dryer, Dishwasher, Microwave, Range, Refrigerator, Washer
Features
- Basement: Full,Finished,Walk-Out Access
- Number of fireplaces: 1
- Fireplace features: Great Room, Stone
Interior area
- Total structure area: 4,670
- Total interior livable area: 4,670 sqft
- Finished area above ground: 2,948
- Finished area below ground: 1,722
Property
Parking
- Total spaces: 2
- Parking features: Attached, Driveway, Garage, Paved
- Attached garage spaces: 2
Features
- Levels: Two
- Stories: 2
- Patio & porch: Deck, Enclosed, Patio, Porch
- Pool features: Community
- Fencing: Back Yard,Full
- Has view: Yes
- View description: Trees/Woods
Lot
- Size: 0.35 Acres
- Features: Cul-De-Sac, Wooded
Details
- Parcel number: 03011A07060
- Special conditions: Standard
Construction
Type & style
- Home type: SingleFamily
- Architectural style: Colonial
- Property subtype: Single Family Residence
Materials
- Vinyl Siding
- Roof: Asphalt,Fiberglass,Shingle
Condition
- Year built: 2001
Details
- Warranty included: Yes
Utilities & green energy
- Sewer: Public Sewer
- Water: Public
Community & HOA
Community
- Features: Common Grounds/Area, Clubhouse, Playground, Pool
- Subdivision: Lexington Rdg Ph 02
HOA
- Has HOA: Yes
- Services included: Common Area Maintenance, Insurance, Reserve Fund
- HOA fee: $480 annually
- HOA name: Lexington Ridge
Location
- Region: Medina
Financial & listing details
- Price per square foot: $113/sqft
- Tax assessed value: $454,680
- Annual tax amount: $6,652
- Date on market: 7/30/2025
- Cumulative days on market: 2 days
- Listing terms: Cash,Conventional,FHA,VA Loan
Price history
| Date | Event | Price |
|---|---|---|
| 8/29/2025 | Sold | $528,000+5.6%$113/sqft |
Source:  MLS Now #5143091 Report a problem MLS Now #5143091 Report a problem | ||
| 8/2/2025 | Pending sale | $499,900$107/sqft |
Source: MLS Now #5143091 Report a problem | ||
| 7/30/2025 | Listed for sale | $499,900+47%$107/sqft |
Source: MLS Now #5143091 Report a problem | ||
| 7/2/2007 | Sold | $340,000+25%$73/sqft |
Source: MLS Now #2379712 Report a problem | ||
| 7/17/2001 | Sold | $272,000+504.4%$58/sqft |
Source: Public Record Report a problem | ||
| 4/11/2001 | Sold | $45,000$10/sqft |
Source: Public Record Report a problem | ||
Public tax history
| Year | Property taxes | Tax assessment |
|---|---|---|
| 2025 | $7,291 +9.6% | $159,140 +27.9% |
| 2024 | $6,652 +16.3% | $124,470 |
| 2023 | $5,718 -0.8% | $124,470 |
| 2022 | $5,763 +7.3% | $124,470 +26% |
| 2021 | $5,373 | $98,780 |
| 2020 | $5,373 -0.2% | $98,780 |
| 2019 | $5,384 -8.2% | $98,780 -1.4% |
| 2018 | $5,867 -1.6% | $100,170 |
| 2017 | $5,964 -1.1% | $100,170 |
| 2016 | $6,030 +3.2% | $100,170 +8% |
| 2015 | $5,845 +1.8% | $92,750 |
| 2014 | $5,744 -0.9% | $92,750 |
| 2013 | $5,795 -2% | $92,750 -12.6% |
| 2012 | $5,913 +2.4% | $106,090 |
| 2011 | $5,775 -0.5% | $106,090 |
| 2010 | $5,804 -0.2% | $106,090 -6.1% |
| 2009 | $5,818 -0.5% | $112,940 |
| 2008 | $5,846 -0.6% | $112,940 |
| 2007 | $5,880 +12.4% | $112,940 +18% |
| 2006 | $5,232 +0.8% | $95,690 |
| 2005 | $5,189 +16.5% | $95,690 |
| 2004 | $4,454 -0.5% | $95,690 +4.2% |
| 2003 | $4,475 +3.2% | $91,810 +1.9% |
| 2002 | $4,338 +1100.1% | $90,060 +512.7% |
| 2001 | $361 | $14,700 |
Find assessor info on the county website
Neighborhood: 44256
Nearby homes
- $507,9004 bd3 ba3.7k sqft4470 Secretariat Ct, Medina, OH 44256Off Market
- $559,6005 bd2 ba3.7k sqft4450 Secretariat Ct, Medina, OH 44256Off Market
- $479,5004 bd2 ba2.8k sqft4440 Secretariat Ct, Medina, OH 44256Off Market
- $480,8004 bd3 ba2.7k sqft4480 Secretariat Ct, Medina, OH 44256Off Market
- $450,7004 bd2 ba2.5k sqft4465 Secretariat Ct, Medina, OH 44256Off Market
- $591,1004 bd4 ba3.5k sqft4451 Secretariat Ct, Medina, OH 44256Off Market
- $597,1004 bd4 ba3.4k sqft6074 Triple Crown Dr, Medina, OH 44256Off Market
- $535,3004 bd3 ba3.3k sqft4426 Secretariat Ct, Medina, OH 44256Off Market
Nearby schools
GreatSchools rating
- 7/10H G Blake Elementary SchoolGrades: K-5Distance: 0.5 mi
- 7/10A. I. Root Middle SchoolGrades: 6-8Distance: 1.5 mi
- 7/10Medina High SchoolGrades: 9-12Distance: 2.4 mi
Schools provided by the listing agent
- District: Medina CSD - 5206
Source: MLS Now. This data may not be complete. We recommend contacting the local school district to confirm school assignments for this home.
Get a cash offer in 3 minutes
Find out how much your home could sell for in as little as 3 minutes with a no-obligation cash offer.
Estimated market value
$545,200
Get a cash offer in 3 minutes
Find out how much your home could sell for in as little as 3 minutes with a no-obligation cash offer.
Estimated market value
$545,200
- Ohio
- Medina County
- Medina
- 44256
- 4460 Secretariat Ct
Nearby cities
Nearby zip codes
Other Medina Topics
