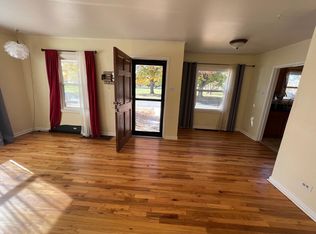
MASSIVE PRICE REDUCTION! The property is priced well below the comps and priced to sell! This Home is located in The SUNNYSIDE NEIGHBORHOOD at CHAFFEE PARK! The home offers an ideal setting for entertainment enthusiasts and mechanics alike. An Entertainer's Paradise meets... a Mechanic's Dream! Get a Front Row Seat to The Sunnyside Music Festival, from your front yard. Highly sought after location that offers Walkability to Restaurants, Coffee Shop, Live Events and Local Beer at The Monkey Barrel. You'll notice the convenience of a one-car attached garage, perfect for everyday use. However, the real highlight is the detached garage, a mechanic's dream come true. With enough space to fit up to six cars, this insulated garage boasts two oversized doors, allowing for easy access and maneuverability from the Alley Access to the private backyard. Additionally, it is equipped with heating, ensuring a comfortable working environment year-round. Whether you're an automotive enthusiast or wanting to increase income with possibly converting it into an ADU, this garage will exceed your expectations. For those with power-hungry tools or electric vehicles, both garages offer 220 Volt outlets. Whether you're working on a project in the detached garage or need to charge your vehicle, you'll have the necessary power at your fingertips. Maintaining the yard is a breeze thanks to its low-maintenance design. You can spend more time enjoying your oasis and less time on upkeep. The convenience continues with a dedicated gas line for your grill, ensuring uninterrupted barbecues and culinary delights.**ADDITIONAL FEATURES INCLUDE: Newer ROOF, HVAC & Duct Work, A/C, ELECTRICAL, PLUMBING, TANKLESS WATER HEATER, Exterior & Interior Paint.*Solid Wood Interior Doors *Granite Countertops *Stainless Steel Appliances *Gas Range *NEST Thermostat *2 LARGE SHEDS *RV PARKING *NO HOA *Plenty of off and on street parking *GARDEN *DOG RUN *FIRE PIT * Minutes to DOWNTOWN *CLose to Highway
Sold for $725,000
Zillow last checked:
Listing updated:
Bought with:
Brad Colburn, 40021986
Madison & Company Properties
Source: REcolorado as distributed by MLS GRID,MLS#: 7633845
Price history
| Date | Event | Price |
|---|---|---|
| 11/16/2023 | Sold | $725,000-3.3%$355/sqft |
Source:  REcolorado as distributed by MLS GRID #7633845 Report a problem REcolorado as distributed by MLS GRID #7633845 Report a problem | ||
| 10/30/2023 | Pending sale | $750,000-5.7%$367/sqft |
Source:  HomeSmart #7633845 Report a problem HomeSmart #7633845 Report a problem | ||
| 10/30/2023 | Price change | $795,000+6%$389/sqft |
Source: HomeSmart #7633845 Report a problem | ||
| 10/14/2023 | Pending sale | $750,000$367/sqft |
Source: REcolorado as distributed by MLS GRID #7633845 Report a problem | ||
| 10/5/2023 | Price change | $750,000-5.7%$367/sqft |
Source: REcolorado as distributed by MLS GRID #7633845 Report a problem | ||
| 8/20/2023 | Price change | $795,000-3.6%$389/sqft |
Source: REcolorado as distributed by MLS GRID #7633845 Report a problem | ||
| 8/14/2023 | Price change | $825,000-2.9%$403/sqft |
Source: REcolorado as distributed by MLS GRID #7633845 Report a problem | ||
| 7/19/2023 | Price change | $850,000-5%$416/sqft |
Source: REcolorado as distributed by MLS GRID #7633845 Report a problem | ||
| 7/14/2023 | Listed for sale | $895,000+941.9%$438/sqft |
Source: REcolorado as distributed by MLS GRID #7633845 Report a problem | ||
| 9/10/1997 | Sold | $85,900+126.3%$42/sqft |
Source: Public Record Report a problem | ||
| 4/25/1994 | Sold | $37,957$19/sqft |
Source: Public Record Report a problem | ||

Get a cash offer in 3 minutes
Find out how much your home could sell for in as little as 3 minutes with a no-obligation cash offer.
Estimated market value
$745,700
