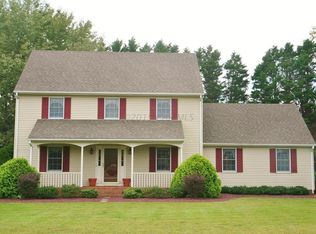
All Offers Highest and Best must be in by Monday, 1/22/24 at noon. This exceptionally maintained, spacious 3-bedroom, with a bonus room, 2.5-bath residence on Salisbury's southeast side is a true gem. Updated with meticulous care, this home boasts a gourmet kitchen, fresh bathrooms, most newer wood flooring, all this providing modern comfort and style. The addition of a stunning sunroom amplifies the home's charm, offering a serene space for relaxation and enjoyment. The cozy living area, complete with a fireplace, adds warmth and character, creating a perfect spot for gatherings or quiet evenings. The primary bedroom is generously sized, featuring ample closet space and an attached, beautifully appointed primary bath, ensuring comfort and convenience. Outside, the property is a haven of tranquility. The in-ground pool nestled within a vinyl-fenced backyard provides a private oasis for summer fun and relaxation. Situated on a corner lot that backs onto picturesque farmland, this home offers a peaceful setting, inviting residents to unwind and appreciate the scenic surroundings. Overall, this property harmoniously blends modern updates with inviting features, making it an ideal retreat for both comfort and entertainment. Its spacious layout, coupled with the serene outdoor space, presents an opportunity for peaceful living in a beautiful setting.
Sold for $415,000
$415,000
4460 Sturbridge Dr, Salisbury, MD 21804
3beds
2,250sqft
Single Family Residence
Built in 1988
0.56 Acres Lot
$439,200 Zestimate®
$184/sqft
$3,117 Estimated rent
Home value
$439,200
$417,000 - $461,000
$3,117/mo
Zestimate® history
Owner options
List your home for rent
$3,117/mo
Rent Zestimate®
Find your next renter with Zillow Rental Manager. Plus, with online applications, you can quickly screen prospective tenants – for free.
$3,117/mo
Rent Zestimate®
Refinance and save
$2,589/mo
Est. payment
Refinancing to a lower rate could help reduce your monthly payments and save thousands over the life of the loan.
$2,589/mo
Est. payment
Explore your selling options
Work with a Zillow partner agent
Leverage their expertise and Zillow's premium Showcase listings to get your home seen by more buyers.
Get startedList with your own agent
Get your home in front of millions of buyers by listing it on Zillow.
Learn how to do itSell it yourself
Take full control of how buyers see your home on Zillow by listing For Sale by Owner (FSBO).
List your homeWhat's special
Modern comfortModern updatesBonus roomGourmet kitchenSpacious layoutFresh bathroomsNewer wood flooring
Zillow last checked:
Listing updated:
Listed by:
Laurie Cannon 410-749-1818,
ERA Martin Associates
Bought with:
Dale King, 587683
Vision Realty Group of Salisbury
Source: Bright MLS,MLS#: MDWC2012066
Facts & features
Interior
Bedrooms & bathrooms
- Bedrooms: 3
- Bathrooms: 3
- Full bathrooms: 2
- 1/2 bathrooms: 1
- Main level bathrooms: 1
Basement
- Area: 0
Heating
- Heat Pump, Electric
Cooling
- Central Air, Electric
Appliances
- Included: Microwave, Dishwasher, Exhaust Fan, Oven/Range - Electric, Refrigerator, Water Heater, Electric Water Heater
Features
- Attic, Breakfast Area, Ceiling Fan(s), Dining Area, Family Room Off Kitchen, Open Floorplan, Floor Plan - Traditional, Kitchen - Gourmet, Primary Bath(s), Upgraded Countertops, Walk-In Closet(s)
- Flooring: Hardwood, Wood
- Windows: Insulated Windows
- Has basement: No
- Number of fireplaces: 1
Interior area
- Total structure area: 2,250
- Total interior livable area: 2,250 sqft
- Finished area above ground: 2,250
- Finished area below ground: 0
Property
Parking
- Total spaces: 2
- Parking features: Storage, Garage Faces Side, Garage Door Opener, Concrete, Attached
- Attached garage spaces: 2
- Has uncovered spaces: Yes
Accessibility
- Accessibility features: 2+ Access Exits
Features
- Levels: Two
- Stories: 2
- Patio & porch: Patio
- Exterior features: Extensive Hardscape, Lighting, Lawn Sprinkler
- Has private pool: Yes
- Pool features: In Ground, Private
- Has spa: Yes
- Spa features: Bath, Hot Tub
- Fencing: Back Yard,Vinyl
- Has view: Yes
- View description: Pasture, Other
Lot
- Size: 0.56 Acres
- Features: Cleared, Corner Lot, Front Yard, Interior Lot, Landscaped, Rear Yard, SideYard(s)
Details
- Additional structures: Above Grade, Below Grade, Outbuilding
- Parcel number: 2308025363
- Zoning: RESIDENTIAL
- Special conditions: Standard
Construction
Type & style
- Home type: SingleFamily
- Architectural style: Colonial
- Property subtype: Single Family Residence
Materials
- Frame, Stick Built
- Foundation: Crawl Space
Condition
- Excellent
- New construction: No
- Year built: 1988
Utilities & green energy
- Sewer: Septic < # of BR
- Water: Well
- Utilities for property: Cable Connected, Phone, Propane, Cable
Community & HOA
Community
- Subdivision: Coulbourne Mill Village
HOA
- Has HOA: Yes
- HOA fee: $100 annually
Location
- Region: Salisbury
Financial & listing details
- Price per square foot: $184/sqft
- Tax assessed value: $252,400
- Annual tax amount: $2,518
- Date on market: 1/18/2024
- Listing agreement: Exclusive Right To Sell
- Listing terms: Conventional,FHA,USDA Loan,Rural Development,Cash
- Ownership: Fee Simple
Price history
| Date | Event | Price |
|---|---|---|
| 3/22/2024 | Sold | $415,000+0%$184/sqft |
Source:  Bright MLS #MDWC2012066 Report a problem Bright MLS #MDWC2012066 Report a problem | ||
| 2/16/2024 | Pending sale | $414,900$184/sqft |
Source: Bright MLS #MDWC2012066 Report a problem | ||
| 1/22/2024 | Contingent | $414,900$184/sqft |
Source: Bright MLS #MDWC2012066 Report a problem | ||
| 1/18/2024 | Listed for sale | $414,900+40.7%$184/sqft |
Source: Bright MLS #MDWC2012066 Report a problem | ||
| 12/5/2005 | Sold | $294,900+84.3%$131/sqft |
Source: Public Record Report a problem | ||
| 7/30/1997 | Sold | $160,000$71/sqft |
Source: Public Record Report a problem | ||
Public tax history
| Year | Property taxes | Tax assessment |
|---|---|---|
| 2025 | $2,722 +3.6% | $295,800 +7.9% |
| 2024 | $2,628 +4.4% | $274,100 +8.6% |
| 2023 | $2,518 +7.1% | $252,400 +9.4% |
| 2022 | $2,351 -0.1% | $230,700 +2% |
| 2021 | $2,354 +2% | $226,233 +2% |
| 2020 | $2,308 +1.5% | $221,767 +2.1% |
| 2019 | $2,274 +5.9% | $217,300 +6.4% |
| 2018 | $2,148 +3.8% | $204,200 +6.9% |
| 2017 | $2,070 +1.4% | $191,100 +7.4% |
| 2016 | $2,042 | $178,000 |
| 2015 | $2,042 | $178,000 |
| 2014 | $2,042 | $178,000 -22.7% |
| 2013 | -- | $230,400 |
| 2012 | -- | $230,400 |
| 2011 | -- | $230,400 -9.9% |
| 2010 | -- | $255,810 +6.9% |
| 2009 | -- | $239,320 +7.4% |
| 2008 | -- | $222,830 +8% |
| 2007 | -- | $206,340 +7.7% |
| 2006 | -- | $191,510 +8.4% |
| 2005 | -- | $176,680 +9.2% |
| 2004 | -- | $161,850 +2.5% |
| 2003 | -- | $157,890 +2.6% |
| 2002 | -- | $153,930 +2.6% |
| 2001 | -- | $149,970 |
Find assessor info on the county website
Neighborhood: 21804
Nearby homes
- $387,600-- bd2 ba1.7k sqft4472 Sturbridge Dr, Salisbury, MD 21804Off Market
- $380,000-- bd2 ba2k sqft4456 Sturbridge Dr, Salisbury, MD 21804Off Market
- $368,9004 bd3 ba2.4k sqft4453 Sturbridge Dr, Salisbury, MD 21804Off Market
- $396,300-- bd2 ba2.3k sqft4478 Sturbridge Dr, Salisbury, MD 21804Off Market
- $409,9005 bd3 ba2.7k sqft4447 Sturbridge Dr, Salisbury, MD 21804Sold
- $334,9003 bd2 ba1.5k sqft4461 Kettleford Dr, Salisbury, MD 21804Off Market
- $519,000-- bd3 ba3k sqft4442 Sturbridge Dr, Salisbury, MD 21804Off Market
- $338,0003 bd3 ba2.3k sqft4432 Kettleford Dr, Salisbury, MD 21804Sold
Nearby schools
GreatSchools rating
- NAFruitland Primary SchoolGrades: PK-2Distance: 2.1 mi
- 6/10Bennett Middle SchoolGrades: 6-8Distance: 3.1 mi
- 5/10Parkside High SchoolGrades: 9-12Distance: 2.3 mi
Schools provided by the listing agent
- Elementary: Fruitland
- Middle: Bennett
- High: Parkside
- District: Wicomico County Public Schools
Source: Bright MLS. This data may not be complete. We recommend contacting the local school district to confirm school assignments for this home.
Get a cash offer in 3 minutes
Find out how much your home could sell for in as little as 3 minutes with a no-obligation cash offer.
Estimated market value
$439,200
Get a cash offer in 3 minutes
Find out how much your home could sell for in as little as 3 minutes with a no-obligation cash offer.
Estimated market value
$439,200
- Maryland
- Wicomico County
- Salisbury
- 21804
- 4460 Sturbridge Dr
Nearby cities
Nearby neighborhoods
Nearby zip codes
Other Salisbury Topics
