Skip main navigation
Off market
  • $1,565,600

    4460 Surrey Ln, Niceville, FL 32578

    4beds
    3baths
    3,579sqft
    SingleFamily
    Built in 1997
    0.61 Acres Lot
    $1,565,600 Zestimate®
    $437/sqft
    $4,619 Estimated rent

    Home value

    $1,565,600

    $1.42M - $1.72M

    $4,619/mo

    Zestimate® history
    Loading
    Loading...

    Owner options

    List your home for rent

    $4,619/mo

    Rent Zestimate®

    Find your next renter with Zillow Rental Manager. Plus, with online applications, you can quickly screen prospective tenants – for free.

    Learn more

    $4,619/mo

    Rent Zestimate®

    Refinance and save

    $9,907/mo

    Est. payment

    Refinancing to a lower rate could help reduce your monthly payments and save thousands over the life of the loan.

    See today's rates

    $9,907/mo

    Est. payment

    Explore your selling options

    Work with a Zillow partner agent

    Leverage their expertise and Zillow's premium Showcase listings to get your home seen by more buyers.

    Get started

    List with your own agent

    Get your home in front of millions of buyers by listing it on Zillow.

    Learn how to do it

    Sell it yourself

    Take full control of how buyers see your home on Zillow by listing For Sale by Owner (FSBO).

    List your home

    What's special

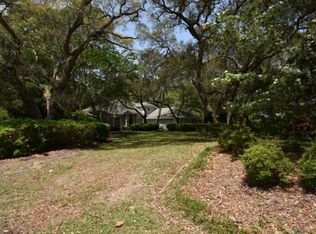
    DEEP WATER FLORIDA LIVING AT IT'S FINEST with a little bit of Southern Charm. This exquisite family home is perfect for entertaining and building memories. Sweeping views of well-protected Rocky Bayou define this grand custom built home, perfectly situated to take advantage of wonderful sunsets over the Bayou. Built on a steel frame with nine inch thick walls and eleven and a half inches of insulation with steel roof trusses and a metal shake style roof, this home is designed to not only withstand the occasional storm, but to last for many years with low maintenance. In fact, this home sets the standard for luxury and peacefulness nestled in a quiet area for nature lovers. The stunning entrance with beautifully landscaped low maintenance yard commands a presence that states "life is good!" The amazing front porch area is designed to enjoy summer breezes and watching children play. The grand mahogany front door with dual side panels of leaded beveled glass speak of elegance as you enter the 25' high arched ceiling with uplights set beneath the crown molding. The foyer and grand room with two-story arched architectural Andersen windows overlook exquisitely lit backgrounds and the Bayou. The grand formal dining room has arched windows, trayed ceiling, chair crown molding, and hardwood floors. A wooden stair rail banister leads up to a generous sized loft with a commanding view overlooking the great room. An upstairs bedroom with its own exterior balcony and entrance can also double as a master with its own private bath, which is in addition to two extra bedrooms with connecting bath. The master suite downstairs with a bath connects to a private sitting room with gas fireplace and Bang and Olufsen sound system wired to the whole house. The sitting room commands awesome views of the water! An exceptional standard of quality in the kitchen and breakfast area are perfect for entertaining for family gatherings. The breakfast bar, Corian countertops, abundant storage, and corner pantry entice the gourmet cook of the family to create great recipes on the Thermador five burner gas range and double oven. You will also find a top of the line refrigerator, trash compactor, and dishwasher. Ceramic tile floors are a breeze for cleanup with the built-in "kick panels" which are part of the central vacuum system. An outdoor kitchen for the serious chef with a commercial grade Holland gas grill/oven, is fully equipped with fryer, electric smoker, sink and refrigerator. All of this is covered and well lit with lots of outdoor seating areas for the cook's guests. The adjacent ample-sized laundry room includes cabinets, countertops, its own half bath, and Bosch washer and dryer. Other amenities include a monitored security and fire alarm system for additional peace of mind. Crown molding throughout, Andersen doors and windows, and a whole house surround sound system. The oversized three car garage with floored attic space offers incredible storage and/or workspace. The dock has with three different boat lifts: one with covered 24 x 20 canopy, one exposed lift, and one for a personal watercraft. Power and water are available. Make no mistake, this home is impeccably designed and built by James Taylor of Valparaiso with an obsession to detail which shows! Neighborhood Description Beautiful subdivision which offers a great variety of quality homes in all sizes and prices, from deep water to lakefront to golf course.

    This property is off market, which means it's not currently listed for sale or rent on Zillow. This may be different from what's available on other websites or public sources.
    Facts & features

    Interior

    Bedrooms & bathrooms
    • Bedrooms: 4
    • Bathrooms: 3.5
    Heating
    • Forced air, Electric
    Cooling
    • Central
    Appliances
    • Included: Dishwasher, Dryer, Freezer, Garbage disposal, Microwave, Range / Oven, Refrigerator, Washer
    Features
    • Flooring: Tile, Carpet
    • Has fireplace: Yes
    Interior area
    • Total interior livable area: 3,579 sqft

    Property

    Parking
    • Parking features: Garage
    Features
    • Exterior features: Brick
    • Has view: Yes
    • View description: Water
    • Has water view: Yes
    • Water view: Water
    Lot
    • Size: 0.61 Acres
    Details
    • Parcel number: 111S22000000070030

    Construction

    Type & style
    • Home type: SingleFamily
    Materials
    • Roof: Shake / Shingle
    Condition
    • Year built: 1997

    Community & HOA

    Location
    • Region: Niceville

    Financial & listing details

    • Price per square foot: $437/sqft
    • Tax assessed value: $1,368,408
    • Annual tax amount: $10,009

    Price history

    DateEventPrice
    8/31/2010Sold$790,000-4.2%$221/sqft
    Source: Public Record Report a problem
    6/23/2010Listed for sale$825,000-17.4%$231/sqft
    Source: Carriage Hills Realty, Inc. #540214 Report a problem
    4/17/2010Listing removed$999,000$279/sqft
    Source: ResortQuest Real Estate of Florida LLC DBA ResortQuest Real Estate #514546 Report a problem
    2/20/2010Listed for sale$999,000$279/sqft
    Source: ResortQuest Real Estate of Florida LLC DBA ResortQuest Real Estate #514546 Report a problem

    Public tax history

    YearProperty taxesTax assessment
    2025$10,009 +2.9%$814,895 +2.9%
    2024$9,728 +2.4%$791,929 +3%
    2023$9,504 +2.3%$768,863 +3%
    2022$9,288 +3.2%$746,469 +3%
    2021$9,001 +0.7%$724,727 +1.4%
    2020$8,934 +1.1%$714,721 +2.3%
    2019$8,838 +0.8%$698,652 +1.9%
    2018$8,767 $685,625 +2.1%
    2017$8,767 +0.5%$671,523 +2.1%
    2016$8,724 +2.7%$657,711 +0.7%
    2015$8,493 +0.2%$653,139 +0.8%
    2014$8,473 $647,955 +1.5%
    2013-- $638,379 +0.8%
    2012-- $633,344 +5%
    2011-- $603,334 -7.1%
    2010-- $649,511 +23.5%
    2009-- $526,129 +0.1%
    2008-- $525,603 +3%
    2007-- $510,294 +2.5%
    2006-- $497,848 +3%
    2005-- $483,348 +3%
    2004-- $469,270 +1.9%
    2003-- $460,520 +2.4%
    2002-- $449,727 +1.6%
    2001-- $442,645
    Find assessor info on the county website

    Neighborhood: 32578

    Nearby schools

    GreatSchools rating
    Schools provided by the listing agent
    • Elementary: Plew
    • Middle: Ruckel
    • High: Niceville
    • District: Okaloosa

    Source: The MLS. This data may not be complete. We recommend contacting the local school district to confirm school assignments for this home.

    Get pre-qualified for a loan
    At Zillow Home Loans, we can pre-qualify you in as little as 5 minutes with no impact to your credit score.

    An equal housing lender. NMLS #10287.

    Sell for more on Zillow
    Get a Zillow Showcase℠ listing at no additional cost and you could sell for .
    $1,565,600
    2% more
    +$31,312
    With Zillow Showcase(estimated)
    $1,596,912
