Skip main navigation
Off market
  • $1,452,000

    4460 Washington Blvd, Madison Lake, MN 56063

    3beds
    6,000sqft
    SingleFamily
    Built in 1994
    2.5 Acres Lot
    $1,452,000 Zestimate®
    $242/sqft
    $3,646 Estimated rent

    Home value

    $1,452,000

    $1.31M - $1.61M

    $3,646/mo

    Zestimate® history
    Loading
    Loading...

    Owner options

    List your home for rent

    $3,646/mo

    Rent Zestimate®

    Find your next renter with Zillow Rental Manager. Plus, with online applications, you can quickly screen prospective tenants – for free.

    Learn more

    $3,646/mo

    Rent Zestimate®

    Refinance and save

    $9,138/mo

    Est. payment

    Refinancing to a lower rate could help reduce your monthly payments and save thousands over the life of the loan.

    See today's rates

    $9,138/mo

    Est. payment

    Explore your selling options

    Work with a Zillow partner agent

    Leverage their expertise and Zillow's premium Showcase listings to get your home seen by more buyers.

    Get started

    List with your own agent

    Get your home in front of millions of buyers by listing it on Zillow.

    Learn how to do it

    Sell it yourself

    Take full control of how buyers see your home on Zillow by listing For Sale by Owner (FSBO).

    List your home

    What's special

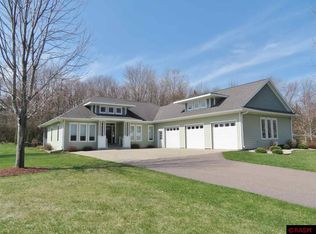
    It's not often you find a modern home instilled with this much history, featuring almost 400' of the best shoreline Lake Washington has to offer. Rising from the prairie, this home was designed with such on-site-specific architecture that it feels like it's always been there. Hailing from a long line of Swedish lumberjacks and stone quarriers, this home was built as as homage to family as a place to gather and a place to retreat. Highlights include: Barrel-vaulted douglas fir ceilings in the living room atop soaring steel beams and sunny clerestory windows. Huge sections of Kasota limestone in the building's foundation and main fireplace. Expansive kitchen with commercial appliances, 12' sliding Shoji panels, and a 6' wide Vetterstone lintel over the kitchen window. Flooring tile ranges from New York Bluestone along the front walk, porch floor & patio, and Indian slate in the powder room with Scottish Kirkstone on the vanity. The master suite continues the floor to ceiling windows and features an open staircase up to a crows nest office with access to the observatory on the roof above. The master bath offers a walk-in shower with separate tub, dual vanities, a dressing room all leading to a 30' walk-in closet. Downstairs, you'll find a large game room, family room, two more bedrooms, another full bath, a second laundry room and a large storage room. The garage offers plenty of heated parking and an attached workshop. Other highlights include a 3-season porch, hot tub, stunning landscaping, naturalized prairie, and boathouse. The lead-coated copper roof and stone used on the exterior of the home create a sense of permanence. This home is like none other. To find out more, schedule a private tour today.

    This property is off market, which means it's not currently listed for sale or rent on Zillow. This may be different from what's available on other websites or public sources.

    Facts & features

    Interior

    Bedrooms & bathrooms
    • Bedrooms: 3
    • Bathrooms: 3
    • Full bathrooms: 2
    • 1/2 bathrooms: 1
    Heating
    • Forced air
    Cooling
    • Central
    Appliances
    • Included: Dishwasher, Dryer, Microwave, Refrigerator, Washer
    Features
    • Flooring: Tile, Hardwood
    • Has fireplace: Yes
    Interior area
    • Total interior livable area: 6,000 sqft

    Property

    Parking
    • Parking features: Garage - Attached
    Features
    • Exterior features: Stone, Wood
    • Has spa: Yes
    • On waterfront: Yes
    Lot
    • Size: 2.5 Acres
    Details
    • Parcel number: 135250020

    Construction

    Type & style
    • Home type: SingleFamily
    Materials
    • Stone
    • Roof: Metal
    Condition
    • Year built: 1994

    Utilities & green energy

    • Sewer: City

    Community & HOA

    Location
    • Region: Madison Lake

    Financial & listing details

    • Price per square foot: $242/sqft
    • Tax assessed value: $1,399,200
    • Annual tax amount: $15,236

    Price history

    DateEventPrice
    7/23/2019Sold$1,065,000-11.3%$178/sqft
    Source: Public Record Report a problem
    4/16/2019Listed for sale$1,200,000$200/sqft
    Source: JBEAL REAL ESTATE GROUP #7020477 Report a problem

    Public tax history

    YearProperty taxesTax assessment
    2025$15,236 +0.4%$1,399,200 +4.1%
    2024$15,180 +3.3%$1,344,200 +3.9%
    2023$14,688 +0.6%$1,294,200 +8.3%
    2022$14,600 +3.6%$1,195,100 +10.3%
    2021$14,098 +1.5%$1,083,300 +6.3%
    2020$13,888 +0.1%$1,018,800
    2019$13,873 +15.5%$1,018,800 +17.9%
    2018$12,011 +16.4%$863,800 -4%
    2017$10,315 +3.4%$899,500
    2016$9,977 +4.9%$899,500
    2015$9,507 +2.5%$899,500 -10.9%
    2014$9,275 +48.6%$1,009,300 +32.5%
    2013$6,240 -7.4%$761,800
    2012$6,740 +0.9%$761,800 -2.5%
    2011$6,682 +10.1%$781,500
    2010$6,068 +6.6%$781,500 -1.2%
    2009$5,694 $791,100
    Find assessor info on the county website

    Neighborhood: 56063

    Nearby schools

    GreatSchools rating
    Schools provided by the listing agent
    • District: Cleveland #391

    Source: The MLS. This data may not be complete. We recommend contacting the local school district to confirm school assignments for this home.

    Get pre-qualified for a loan
    At Zillow Home Loans, we can pre-qualify you in as little as 5 minutes with no impact to your credit score.

    An equal housing lender. NMLS #10287.

    Sell for more on Zillow
    Get a Zillow Showcase℠ listing at no additional cost and you could sell for .
    $1,452,000
    2% more
    +$29,040
    With Zillow Showcase(estimated)
    $1,481,040