LOCATION, LOCATION, LOCATION! Don't miss out on this open floor plan, four bedroom, two bath home in the highly desirable Willowwood neighborhood. The home is on a private lot over half an acre on a quiet Oak tree lined cul-de-sac! This picturesque community offers lush tree lined streets, tennis courts, a scenic pond and proximity to A-rated Windy Ridge K-8 school. This home offers lots of natural light. The formal living and dining room open to a large family room with a wood burning fireplace and large kitchen. The home features a beautiful vaulted ceiling's in the family room and kitchen. Enjoy the large, screened-in outdoor living area with a lanai and overlooking the large backyard for entertaining and grilling! The expansive yard offers room to expand! The home has a lot of potential for remodeling the way you want to. The neighborhood is zoned for Windy Ridge K-8, Chain of Lakes middle and Olympia High Schools. Minutes from restaurant row, Windermere and Mall at Millenia, this is the perfect location for access to nearby shopping, theme parks and downtown Orlando. Don't miss out on this limited opportunity to live in this amazing subdivision.
Sold for $550,000
$550,000
4460 WILLOW COVE COURT, ORLANDO, FL 32835
4beds
2,204sqft
Single Family Residence
Built in 1987
0.56 Acres Lot
$541,300 Zestimate®
$250/sqft
$3,308 Estimated rent
Home value
$541,300
$493,000 - $595,000
$3,308/mo
Zestimate® history
Owner options
List your home for rent
$3,308/mo
Rent Zestimate®
Find your next renter with Zillow Rental Manager. Plus, with online applications, you can quickly screen prospective tenants – for free.
$3,308/mo
Rent Zestimate®
Refinance and save
$4,032/mo
Est. payment
Refinancing to a lower rate could help reduce your monthly payments and save thousands over the life of the loan.
$4,032/mo
Est. payment
Explore your selling options
Work with a Zillow partner agent
Leverage their expertise and Zillow's premium Showcase listings to get your home seen by more buyers.
Get startedList with your own agent
Get your home in front of millions of buyers by listing it on Zillow.
Learn how to do itSell it yourself
Take full control of how buyers see your home on Zillow by listing For Sale by Owner (FSBO).
List your homeWhat's special
Scenic pondTennis courtsLush tree lined streetsWood burning fireplaceLots of natural lightOver half an acreOverlooking the large backyard
Zillow last checked:
Listing updated:
Listed by:
Tom Gaskill 407-592-2208,
COLDWELL BANKER REALTY 407-352-1040
Bought with:
Alison Maltby, 3179115
THE ANDERSON GROUP & CO PL
Source: Stellar MLS,MLS#: O6219310 Originating MLS: Orlando Regional
Originating MLS: Orlando Regional
Facts & features
Interior
Bedrooms & bathrooms
- Bedrooms: 4
- Bathrooms: 2
- Full bathrooms: 2
Rooms
- Room types: Dining Room, Living Room, Utility Room
Primary bedroom
- Features: Walk-In Closet(s)
- Level: First
- Dimensions: 19x14
Bedroom 2
- Features: Built-in Closet
- Level: First
- Dimensions: 19x11
Bedroom 3
- Features: Built-in Closet
- Level: First
- Dimensions: 13x10
Bedroom 4
- Features: Built-in Closet
- Level: First
- Dimensions: 11x10
Balcony porch lanai
- Level: First
- Dimensions: 44x11
Dinette
- Level: First
- Dimensions: 11x8
Dining room
- Level: First
- Dimensions: 12x11
Family room
- Level: First
- Dimensions: 19x16
Foyer
- Level: First
- Dimensions: 12x7
Kitchen
- Features: Storage Closet
- Level: First
- Dimensions: 11x10
Living room
- Level: First
- Dimensions: 13x11
Heating
- Central, Electric
Cooling
- Central Air
Appliances
- Included: Dishwasher, Disposal, Dryer, Electric Water Heater, Range, Refrigerator
- Laundry: Electric Dryer Hookup, Inside, Laundry Room, Washer Hookup
Features
- Cathedral Ceiling(s), Ceiling Fan(s), Primary Bedroom Main Floor, Split Bedroom, Walk-In Closet(s)
- Flooring: Carpet, Ceramic Tile
- Doors: Sliding Doors
- Has fireplace: Yes
- Fireplace features: Family Room, Wood Burning
Interior area
- Total structure area: 3,320
- Total interior livable area: 2,204 sqft
Property
Parking
- Total spaces: 2
- Parking features: Driveway, Garage Door Opener
- Attached garage spaces: 2
- Has uncovered spaces: Yes
Features
- Levels: One
- Stories: 1
- Patio & porch: Covered, Rear Porch, Screened
- Exterior features: Courtyard, Irrigation System
- Fencing: Masonry
Lot
- Size: 0.56 Acres
- Features: In County, Irregular Lot, Oversized Lot
- Residential vegetation: Mature Landscaping
Details
- Parcel number: 102328862500340
- Zoning: P-D
- Special conditions: None
Construction
Type & style
- Home type: SingleFamily
- Architectural style: Ranch
- Property subtype: Single Family Residence
Materials
- Block, Brick, Stucco
- Foundation: Slab
- Roof: Shingle
Condition
- Completed
- New construction: No
- Year built: 1987
Utilities & green energy
- Sewer: Septic Tank
- Water: Public
- Utilities for property: BB/HS Internet Available, Cable Available, Electricity Connected, Fire Hydrant, Street Lights, Underground Utilities, Water Connected
Community & HOA
Community
- Features: Deed Restrictions, Sidewalks
- Pet fee: $0 monthly
- Subdivision: WILLOWWOOD
HOA
- Has HOA: Yes
- Amenities included: Basketball Court, Tennis Court(s)
- HOA fee: $60 monthly
- HOA name: Kirsten Diviney
Location
- Region: Orlando
Financial & listing details
- Price per square foot: $250/sqft
- Tax assessed value: $536,226
- Annual tax amount: $7,496
- Date on market: 7/7/2024
- Cumulative days on market: 143 days
- Listing terms: Cash,Conventional
- Ownership: Fee Simple
- Total actual rent: 0
- Electric utility on property: Yes
- Road surface type: Asphalt
Price history
| Date | Event | Price |
|---|---|---|
| 2/13/2025 | Sold | $550,000-4.3%$250/sqft |
Source:  Stellar MLS #O6219310 Report a problem Stellar MLS #O6219310 Report a problem | ||
| 1/12/2025 | Pending sale | $575,000$261/sqft |
Source: Stellar MLS #O6219310 Report a problem | ||
| 11/18/2024 | Price change | $575,000-4%$261/sqft |
Source: Stellar MLS #O6219310 Report a problem | ||
| 10/3/2024 | Pending sale | $599,000$272/sqft |
Source: Stellar MLS #O6219310 Report a problem | ||
| 8/28/2024 | Price change | $599,000-2.9%$272/sqft |
Source: Stellar MLS #O6219310 Report a problem | ||
| 8/10/2024 | Price change | $617,000-5.1%$280/sqft |
Source: Stellar MLS #O6219310 Report a problem | ||
| 7/7/2024 | Listed for sale | $650,000+26983.3%$295/sqft |
Source: Stellar MLS #O6219310 Report a problem | ||
| 4/27/2017 | Listing removed | $1,700$1/sqft |
Source: Hampton & Hampton Management & Leasing Inc. (IM 3383) Report a problem | ||
| 4/20/2017 | Price change | $1,700-5.3%$1/sqft |
Source: Hampton & Hampton Management & Leasing Inc. (IM 3383) Report a problem | ||
| 3/30/2017 | Price change | $1,795-25.2%$1/sqft |
Source: Hampton & Hampton Management & Leasing Inc. (IM 3383) Report a problem | ||
| 11/3/2012 | Listing removed | $2,400$1/sqft |
Source: Hampton & Hampton Management & LeasingInc. Report a problem | ||
| 11/1/2012 | Listed for sale | $2,400-98.5%$1/sqft |
Source: Hampton & Hampton Management & LeasingInc. Report a problem | ||
| 8/21/2012 | Listed for rent | $2,400$1/sqft |
Source: RentalHunt.com #251660 Report a problem | ||
| 1/5/1996 | Sold | $163,500$74/sqft |
Source: Public Record Report a problem | ||
Public tax history
| Year | Property taxes | Tax assessment |
|---|---|---|
| 2024 | $8,378 +11.8% | $456,238 +10% |
| 2023 | $7,497 +11% | $414,762 +10% |
| 2022 | $6,752 +15.8% | $377,056 +10% |
| 2021 | $5,830 +8.8% | $342,778 +10% |
| 2020 | $5,360 -1.8% | $311,725 -0.6% |
| 2019 | $5,459 +0.5% | $313,672 +1.8% |
| 2018 | $5,433 | $308,186 +1.8% |
| 2017 | $5,433 +0.8% | $302,824 +2% |
| 2016 | $5,389 +0.4% | $296,754 +4.8% |
| 2015 | $5,368 +43.8% | $283,067 +17.9% |
| 2014 | $3,733 +1.7% | $240,188 +6.4% |
| 2013 | $3,669 -0.4% | $225,665 +0.7% |
| 2012 | $3,684 -0.6% | $224,203 -2.2% |
| 2011 | $3,708 +4.6% | $229,290 -13.6% |
| 2010 | $3,545 | $265,276 -4.1% |
| 2009 | -- | $276,661 -16.9% |
| 2008 | $3,377 +2.9% | $332,827 -11.9% |
| 2007 | $3,281 -5.8% | $377,990 +9.4% |
| 2006 | $3,485 +1% | $345,550 +40.1% |
| 2005 | $3,452 +4.5% | $246,664 +11.1% |
| 2004 | $3,302 +0.4% | $222,062 +1.3% |
| 2003 | $3,287 +2.9% | $219,183 +6.4% |
| 2002 | $3,195 -1.2% | $206,016 +7% |
| 2001 | $3,234 +2.4% | $192,465 +5.4% |
| 2000 | $3,157 | $182,633 |
Find assessor info on the county website
Neighborhood: 32835
Nearby homes
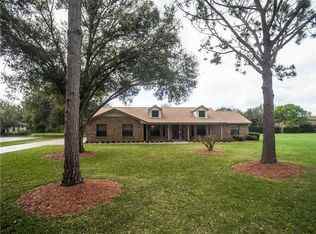
- $766,5004 bd3 ba2.6k sqft4468 Willow Cove Ct, Orlando, FL 32835Off Market
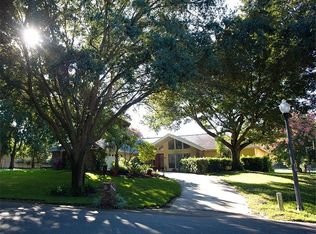
- $773,2004 bd3 ba2.6k sqft8444 French Oak Dr, Orlando, FL 32835Off Market
- $852,1004 bd3 ba3.3k sqft4452 Willow Cove Ct, Orlando, FL 32835Off Market
- $768,1004 bd2 ba2.6k sqft8452 French Oak Dr, Orlando, FL 32835Off Market
- $1,029,2005 bd4 ba3.9k sqft8409 Vintage Dr, Orlando, FL 32835Off Market
- $924,7004 bd3 ba3.6k sqft4469 Willow Cove Ct, Orlando, FL 32835Off Market
- $1,197,5007 bd4 ba4.6k sqft8417 Vintage Dr, Orlando, FL 32835Off Market
- $740,6004 bd2 ba2.4k sqft4419 Willow Shade Ct, Orlando, FL 32835Off Market
Nearby schools
GreatSchools rating
- 9/10Windy Ridge K-8Grades: PK-8Distance: 0.3 mi
- 5/10Olympia High SchoolGrades: 9-12Distance: 0.5 mi
- 3/10Chain Of Lakes Middle SchoolGrades: 6-8Distance: 0.5 mi
Schools provided by the listing agent
- Elementary: Windy Ridge Elem
- Middle: Chain of Lakes Middle
- High: Olympia High
Source: Stellar MLS. This data may not be complete. We recommend contacting the local school district to confirm school assignments for this home.
Get a cash offer in 3 minutes
Find out how much your home could sell for in as little as 3 minutes with a no-obligation cash offer.
Estimated market value
$541,300
Get a cash offer in 3 minutes
Find out how much your home could sell for in as little as 3 minutes with a no-obligation cash offer.
Estimated market value
$541,300
- Florida
- Orange County
- Orlando
- 32835
- 4460 WILLOW COVE COURT
Nearby cities
Nearby neighborhoods
Nearby zip codes
Other Orlando Topics
