Stunning Holloway Reservoir Waterfront Home in Worvies Riverview Estates with a paved road is Ready for You to Call Home! Welcome to this exceptional lakefront ranch home, situated on a paved road with direct access to all the benefits of waterfront living. The long, paved driveway offers ample parking space, leading up to the spacious, covered front porch that invites you inside. Upon entering, you’ll be greeted by an open foyer that flows into the fire-lit family room with vaulted ceilings and expansive windows, perfectly framing breathtaking views of Holloway Reservoir. The family room seamlessly connects to the well-appointed kitchen and dining area, ideal for entertaining or enjoying everyday living. The gourmet kitchen is a chef’s dream, featuring elegant white cabinetry, gleaming granite countertops, a large island, stainless steel appliances, and a generously sized pantry for all your culinary essentials. The dining area offers easy access to the 40-foot multi-level deck—an entertainer's paradise—overlooking the serene lake and providing ample space for outdoor relaxation and activities. The primary suite is your private sanctuary, offering stunning lake views, a walk-in closet, and a spacious bathroom complete with a separate tub and shower. Two additional generously-sized bedrooms, both with large windows and plenty of closet space, share the second full bathroom. Head downstairs to the finished walkout basement (approximately 1800SF finished), where you’ll find a massive recreation room perfect for pool, foosball, darts, or game nights. The layout is ideal for a home bar, and a full bathroom has been started and ready for your personal touch & finishing. The basement also features two versatile rooms—ideal for overnight guests or home offices. The oversized 3 car garage includes a workbench area, tons of storage, 50AMP electrical outlet for a camper or electric car plug, and a back garage door. This home also includes a whole-house generator system, ensuring peace of mind in any weather. The beautifully landscaped grounds are an oasis, with mature trees, perennial plants, and an in-ground sprinkler system. Enjoy ultimate privacy typically not found with lakefront properties. The stone steps lead you down to a 24-foot flagstone patio with a built-in fire pit, offering stunning views of the boat docks and lake. Continue down the stone path to your own private sandy beach, docks, and boat lift—perfect for water sports and lakefront living. Don’t miss out on the opportunity to own this dream home on Holloway Reservoir. Schedule a tour today and experience the peaceful lakeside lifestyle for yourself! Call now to make this lakefront paradise yours!
Sold for $615,000
$615,000
4460 Worvies Way, Columbiaville, MI 48421
3beds
3,800sqft
Single Family Residence
Built in 2000
0.95 Acres Lot
$631,500 Zestimate®
$162/sqft
$3,053 Estimated rent
Home value
$631,500
$499,000 - $802,000
$3,053/mo
Zestimate® history
Owner options
List your home for rent
$3,053/mo
Rent Zestimate®
Find your next renter with Zillow Rental Manager. Plus, with online applications, you can quickly screen prospective tenants – for free.
$3,053/mo
Rent Zestimate®
Refinance and save
$3,832/mo
Est. payment
Refinancing to a lower rate could help reduce your monthly payments and save thousands over the life of the loan.
$3,832/mo
Est. payment
Explore your selling options
Work with a Zillow partner agent
Leverage their expertise and Zillow's premium Showcase listings to get your home seen by more buyers.
Get startedList with your own agent
Get your home in front of millions of buyers by listing it on Zillow.
Learn how to do itSell it yourself
Take full control of how buyers see your home on Zillow by listing For Sale by Owner (FSBO).
List your homeWhat's special
Large islandBeautifully landscaped groundsBoat docksIn-ground sprinkler systemBoat liftFinished walkout basementMature trees
Zillow last checked:
Listing updated:
Listed by:
Rob Moen 810-691-0019,
Keller Williams First,
Julie C Moen 810-691-0830,
Keller Williams First
Bought with:
Christine M Baier-Bozynski, 277063
Piper Realty Company
Source: MiRealSource,MLS#: 50166106 Originating MLS: East Central Association of REALTORS
Originating MLS: East Central Association of REALTORSFacts & features
Interior
Bedrooms & bathrooms
- Bedrooms: 3
- Bathrooms: 3
- Full bathrooms: 2
- 1/2 bathrooms: 1
Rooms
- Room types: Den/Study/Lib, Entry, Exercise Room, Family Room, Bedroom, Laundry, Master Bedroom, Great Room, Living Room, Recreation Room, Master Bathroom, Office
Primary bedroom
- Level: First
Bedroom 1
- Features: Carpet
- Level: Entry
- Area: 224
- Dimensions: 16 x 14
Bedroom 2
- Features: Carpet
- Level: Entry
- Area: 154
- Dimensions: 14 x 11
Bedroom 3
- Features: Carpet
- Level: Entry
- Area: 143
- Dimensions: 13 x 11
Bathroom 1
- Features: Vinyl
- Level: Entry
- Area: 72
- Dimensions: 12 x 6
Bathroom 2
- Features: Vinyl
- Level: Entry
- Area: 50
- Dimensions: 10 x 5
Dining room
- Features: Wood
- Level: Entry
- Area: 187
- Dimensions: 17 x 11
Family room
- Features: Vinyl
- Level: Lower
- Area: 400
- Dimensions: 20 x 20
Great room
- Level: Lower
- Area: 720
- Dimensions: 36 x 20
Kitchen
- Features: Wood
- Level: Entry
- Area: 187
- Dimensions: 17 x 11
Living room
- Features: Carpet
- Level: Entry
- Area: 315
- Dimensions: 21 x 15
Office
- Level: Lower
- Area: 144
- Dimensions: 12 x 12
Heating
- Forced Air, Humidity Control, Natural Gas
Cooling
- Ceiling Fan(s), Central Air
Appliances
- Included: Bar Fridge, Dishwasher, Dryer, Humidifier, Microwave, Range/Oven, Refrigerator, Washer, Water Softener Owned, Gas Water Heater
- Laundry: First Floor Laundry, Entry
Features
- Cathedral/Vaulted Ceiling, Sump Pump, Walk-In Closet(s), Radon Mitigation System, Pantry
- Flooring: Hardwood, Laminate, Carpet, Wood, Vinyl
- Basement: Daylight,Finished,Full,Walk-Out Access,Concrete,Radon System,Sump Pump
- Number of fireplaces: 1
- Fireplace features: Gas, Living Room
Interior area
- Total structure area: 4,000
- Total interior livable area: 3,800 sqft
- Finished area above ground: 2,000
- Finished area below ground: 1,800
Property
Parking
- Total spaces: 3
- Parking features: Garage, Driveway, Attached, Electric in Garage, Garage Door Opener, Workshop in Garage, Direct Access
- Attached garage spaces: 3
Features
- Levels: One
- Stories: 1
- Patio & porch: Deck, Patio, Porch
- Exterior features: Lawn Sprinkler
- Has view: Yes
- View description: Lake
- Has water view: Yes
- Water view: Lake
- Waterfront features: All Sports Lake, Lake Front, Lake/River Access, Waterfront, Beach Front
- Body of water: Holloway Reservoir
- Frontage length: 125
Lot
- Size: 0.95 Acres
- Dimensions: 125 x 316 x 125 x 326
- Features: Deep Lot - 150+ Ft., Large Lot - 65+ Ft., Dead End, Subdivision, Cleared, Sloped
Details
- Parcel number: 01334000300
- Zoning description: Residential
- Special conditions: Private
Construction
Type & style
- Home type: SingleFamily
- Architectural style: Ranch
- Property subtype: Single Family Residence
Materials
- Brick, Vinyl Siding
- Foundation: Basement, Concrete Perimeter
Condition
- New construction: No
- Year built: 2000
Utilities & green energy
- Electric: 200+ Amp Service, 220 Volts in Garage, Generator
- Sewer: Septic Tank
- Water: Private Well
- Utilities for property: Cable/Internet Avail.
Community & HOA
Community
- Subdivision: Worvies Riverview Estates
HOA
- Has HOA: No
Location
- Region: Columbiaville
Financial & listing details
- Price per square foot: $162/sqft
- Tax assessed value: $440,400
- Annual tax amount: $4,447
- Date on market: 2/6/2025
- Cumulative days on market: 7 days
- Listing agreement: Exclusive Right To Sell
- Listing terms: Cash,Conventional,VA Loan
- Road surface type: Paved
Price history
| Date | Event | Price |
|---|---|---|
| 3/14/2025 | Sold | $615,000-0.8%$162/sqft |
Source:  MiRealSource #50166106 Report a problem MiRealSource #50166106 Report a problem | ||
| 2/13/2025 | Pending sale | $619,900$163/sqft |
Source: MiRealSource #50166106 Report a problem | ||
| 2/6/2025 | Listed for sale | $619,900+75.1%$163/sqft |
Source: MiRealSource #50166106 Report a problem | ||
| 8/4/2017 | Sold | $354,000+1.2%$93/sqft |
Source: EXIT Realty solds #3252963620242873258 Report a problem | ||
| 3/8/2017 | Listing removed | $349,900$92/sqft |
Source: EXIT REALTY GROUP #216101431 Report a problem | ||
| 2/27/2017 | Listed for sale | $349,900$92/sqft |
Source: Exit Realty Group #216101431 Report a problem | ||
| 2/21/2017 | Pending sale | $349,900$92/sqft |
Source: Exit Realty Group #216101431 Report a problem | ||
| 10/14/2016 | Listed for sale | $349,900$92/sqft |
Source: Exit Realty Group #216101431 Report a problem | ||
Public tax history
| Year | Property taxes | Tax assessment |
|---|---|---|
| 2025 | $4,779 +8% | $220,200 -6.1% |
| 2024 | $4,424 +5.1% | $234,400 +2.4% |
| 2023 | $4,209 +9.1% | $228,800 +12.2% |
| 2022 | $3,859 +0.9% | $204,000 +3.2% |
| 2021 | $3,825 | $197,600 +11.8% |
| 2020 | -- | $176,700 +8.8% |
| 2018 | $3,717 -2.3% | $162,400 -0.7% |
| 2017 | $3,805 | $163,600 +4.5% |
| 2016 | -- | $156,600 -0.4% |
| 2015 | -- | $157,200 +3.8% |
| 2014 | -- | $151,400 +6.3% |
| 2013 | -- | $142,400 -0.6% |
| 2012 | -- | $143,300 -4.5% |
| 2011 | -- | $150,000 +0.5% |
| 2010 | -- | $149,200 -7.3% |
| 2009 | -- | $160,900 -18.5% |
| 2008 | -- | $197,500 -7.3% |
| 2007 | -- | $213,000 +7.7% |
| 2006 | -- | $197,800 +1.5% |
| 2005 | -- | $194,900 |
| 2004 | -- | $194,900 +4.1% |
| 2003 | -- | $187,300 +8.4% |
| 2002 | -- | $172,800 +209.1% |
| 2001 | -- | $55,900 |
Find assessor info on the county website
Neighborhood: 48421
Nearby homes
- $246,6000.93 Acres4470 Worvies Way, Columbiaville, MI 48421Off Market
- $671,7004 bd4 ba2.6k sqft4450 Worvies Way, Columbiaville, MI 48421Off Market
- $537,6004 bd4 ba4.1k sqft4843 Columbiaville Rd, Columbiaville, MI 48421Off Market
- $498,6294 bd4 ba4k sqft4843 Columbiaville Rd, Columbiaville, MI 48421Sold
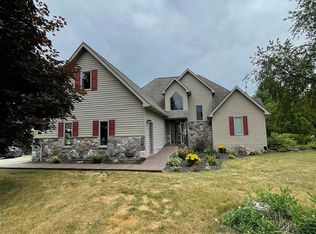
- $524,900-- bd-- ba-- sqft4420 Worvies Way, Columbiaville, MI 48421Off Market
- $465,0003 bd2 ba1.3k sqft4889 Columbiaville Rd, Columbiaville, MI 48421Sold
- $385,600-- bd-- ba-- sqft4415 Worvies Way, Columbiaville, MI 48421Off Market
- $693,4003 bd4 ba2.2k sqft4408 Worvies Way, Columbiaville, MI 48421Off Market
Nearby schools
GreatSchools rating
- 4/10Columbiaville Elementary SchoolGrades: PK-4Distance: 0.4 mi
- 3/10Lakeville Middle SchoolGrades: 5-8Distance: 2.3 mi
- 6/10Lakeville High SchoolGrades: 9-12Distance: 2.3 mi
Schools provided by the listing agent
- District: Lakeville Comm School District
Source: MiRealSource. This data may not be complete. We recommend contacting the local school district to confirm school assignments for this home.
Get a cash offer in 3 minutes
Find out how much your home could sell for in as little as 3 minutes with a no-obligation cash offer.
Estimated market value
$631,500
Get a cash offer in 3 minutes
Find out how much your home could sell for in as little as 3 minutes with a no-obligation cash offer.
Estimated market value
$631,500
- Michigan
- Lapeer County
- Columbiaville
- 48421
- 4460 Worvies Way
Nearby cities
Nearby neighborhoods
Nearby zip codes
Other Columbiaville Topics
