Skip main navigation
Sold for $670,000
  • Listing Provided by: Allison James Estates & Homes- Kimberly Ingram
    Bought with: Luminescent Real Estate
    $670,000

    44605 Alighchi Way, Temecula, CA 92592

    3beds
    1,205sqft
    Single Family Residence
    Built in 1993
    5,227 Square Feet Lot
    $670,000 Zestimate®
    $556/sqft
    $3,049 Estimated rent

    Home value

    $670,000

    $603,000 - $744,000

    $3,049/mo

    Zestimate® history
    Loading
    Loading...

    Owner options

    List your home for rent

    $3,049/mo

    Rent Zestimate®

    Find your next renter with Zillow Rental Manager. Plus, with online applications, you can quickly screen prospective tenants – for free.

    Learn more

    $3,049/mo

    Rent Zestimate®

    Refinance and save

    $4,209/mo

    Est. payment

    Refinancing to a lower rate could help reduce your monthly payments and save thousands over the life of the loan.

    See today's rates

    $4,209/mo

    Est. payment

    Explore your selling options

    Work with a Zillow partner agent

    Leverage their expertise and Zillow's premium Showcase listings to get your home seen by more buyers.

    Get started

    List with your own agent

    Get your home in front of millions of buyers by listing it on Zillow.

    Learn how to do it

    Sell it yourself

    Take full control of how buyers see your home on Zillow by listing For Sale by Owner (FSBO).

    List your home

    What's special

    Cozy fireplaceNew toiletsLow-maintenance backyardQuartz countertopsOpen floor planStainless steel appliancesUpdated bathrooms
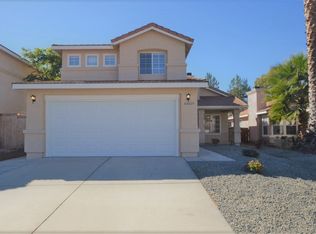
    Fully Renovated, Light & Bright 3-Bedroom Home in Vail Ranch. Welcome to this beautifully updated single-story 3-bedroom, 2-bath home located in the desirable Vail Ranch community. This turnkey home is move-in ready and filled with modern upgrades throughout. Step into the brand-new kitchen featuring soft-close cabinets and drawers, quartz countertops, a convenient lazy Susan for added storage, and all-new stainless steel appliances. The home boasts new dual-pane windows, fresh interior and exterior paint, upgraded attic insulation, a new HVAC system, and a new water heater—ensuring comfort and energy efficiency year-round. Enjoy stylish new LVP flooring in neutral tones, plush new carpet in the bedrooms, and updated bathrooms with new cabinetry, quartz countertops, modern shower doors, and new toilets. Upgraded lighting fixtures brighten both the interior and exterior of the home. The open floor plan features vaulted ceilings and a cozy fireplace in the living room, perfect for relaxing evenings. The dining area flows seamlessly into the kitchen and living space, ideal for both entertaining and everyday living. The primary suite also includes vaulted ceilings and a brand-new ceiling fan. Step outside to a low-maintenance backyard designed for outdoor enjoyment and gatherings. This home truly has it all—modern upgrades, a functional layout, and a prime location. Don’t miss your opportunity to make it yours!

    Zillow last checked:

    Listing updated:

    Listing Provided by:

    Kimberly Ingram DRE #01513646 951-733-2825,

    Allison James Estates & Homes- Kimberly Ingram

    Bought with:

    Necol Keenan, DRE #01985632

    Luminescent Real Estate

    Source: CRMLS,MLS#: SW25097734MLS LogoOriginating MLS: California Regional MLS

    Facts & features

    Interior

    Bedrooms & bathrooms
    • Bedrooms: 3
    • Bathrooms: 3
    • Full bathrooms: 2
    • 1/2 bathrooms: 1
    • Main level bathrooms: 2
    • Main level bedrooms: 3
    Primary bedroom
    • Features: Main Level Primary
    Primary bedroom
    • Features: Primary Suite
    Bedroom
    • Features: All Bedrooms Down
    Bedroom
    • Features: Bedroom on Main Level
    Bathroom
    • Features: Bathroom Exhaust Fan, Dual Sinks, Quartz Counters, Remodeled, Separate Shower, Tub Shower, Walk-In Shower
    Kitchen
    • Features: Quartz Counters, Self-closing Cabinet Doors, Self-closing Drawers
    Heating
    • Central
    Cooling
    • Central Air
    Appliances
    • Included: Dishwasher, Electric Cooktop, Electric Oven, Electric Range, Disposal, Microwave, Vented Exhaust Fan, Water To Refrigerator, Water Heater
    • Laundry: Gas Dryer Hookup, In Garage
    Features
    • Block Walls, Ceiling Fan(s), Open Floorplan, Quartz Counters, All Bedrooms Down, Bedroom on Main Level, Main Level Primary, Primary Suite
    • Doors: Sliding Doors
    • Windows: Insulated Windows, Screens
    • Has fireplace: Yes
    • Fireplace features: Living Room
    • Common walls with other units/homes: No Common Walls
    Interior area
    • Total interior livable area: 1,205 sqft

    Property

    Parking
    • Total spaces: 2
    • Parking features: Attached Carport, Concrete, Door-Single, Driveway, Garage
    • Attached garage spaces: 2
    • Has carport: Yes
    Features
    • Levels: Two
    • Stories: 2
    • Entry location: front of house
    • Patio & porch: Front Porch
    • Pool features: None
    • Spa features: None
    • Fencing: Block,Wood
    • Has view: Yes
    • View description: None
    Lot
    • Size: 5,227 sqft
    • Features: 0-1 Unit/Acre
    Details
    • Parcel number: 960093014
    • Special conditions: Standard

    Construction

    Type & style
    • Home type: SingleFamily
    • Property subtype: Single Family Residence
    Materials
    • Foundation: Slab
    • Roof: Concrete,Flat Tile
    Condition
    • Updated/Remodeled
    • New construction: No
    • Year built: 1993

    Utilities & green energy

    • Sewer: Public Sewer
    • Water: Public
    • Utilities for property: Cable Available, Electricity Connected, Natural Gas Connected, Sewer Connected, Water Connected

    Community & neighborhood

    Community
    • Community features: Biking, Curbs, Golf, Gutter(s), Storm Drain(s), Street Lights, Suburban, Sidewalks
    Location
    • Region: Temecula

    Other

    Other facts
    • Listing terms: Submit
    • Road surface type: Paved

    Price history

    DateEventPrice
    6/16/2025Sold$670,000+0%$556/sqft
    Source: CRMLS #SW25097734 Report a problem
    5/27/2025Contingent$669,999$556/sqft
    Source: CRMLS #SW25097734 Report a problem
    5/8/2025Listed for sale$669,999-1.5%$556/sqft
    Source: CRMLS #SW25097734 Report a problem
    3/7/2025Listing removed--
    Source: Owner Report a problem
    12/7/2024Listed for sale$680,000+40.2%$564/sqft
    Source: Owner Report a problem
    4/22/2024Sold$485,000-2%$402/sqft
    Source: CRMLS #SW24068258 Report a problem
    4/11/2024Pending sale$495,000+37.5%$411/sqft
    Source: CRMLS #SW24068258 Report a problem
    12/18/2019Listing removed$2,200$2/sqft
    Source: EZ Realty & Property Management Inc. Report a problem
    11/29/2019Listed for rent$2,200$2/sqft
    Source: EZ Realty & Property Management Inc. Report a problem
    11/13/2019Sold$360,000-2.4%$299/sqft
    Source: CRMLS #SW19197641 Report a problem
    10/14/2019Pending sale$369,000$306/sqft
    Source: West Coast Realty Division #SW19197641 Report a problem
    9/29/2019Price change$369,000-1.6%$306/sqft
    Source: West Coast Realty Division #SW19197641 Report a problem
    8/18/2019Listed for sale$375,000+107.2%$311/sqft
    Source: West Coast Realty Division #SW19197641 Report a problem
    2/2/2011Sold$181,000-7.2%$150/sqft
    Source: Public Record Report a problem
    12/22/2010Price change$195,000+5.5%$162/sqft
    Source: First Team Real Estate #t10113367 Report a problem
    12/3/2010Price change$184,900-5.2%$153/sqft
    Source: First Team Real Estate #T10113367 Report a problem
    10/29/2010Price change$195,000-7.1%$162/sqft
    Source: foreclosure.com Report a problem
    10/8/2010Price change--
    Source: foreclosure.com Report a problem
    8/27/2010Listed for sale$210,000+13.3%$174/sqft
    Source: CG The Group #32239697:MRMLS Report a problem
    5/3/2010Sold$185,400-46.3%$154/sqft
    Source: Public Record Report a problem
    1/13/2005Sold$345,000+127%$286/sqft
    Source: Public Record Report a problem
    7/25/2000Sold$152,000$126/sqft
    Source: Public Record Report a problem

    Public tax history

    YearProperty taxesTax assessment
    2025$6,134 +23%$494,700 +28.2%
    2024$4,988 +0.9%$385,988 +2%
    2023$4,945 +2.3%$378,421 +2%
    2022$4,834 +2.1%$371,002 +2%
    2021$4,734 +1.2%$363,729 +1%
    2020$4,676 +12.1%$360,000 +13.1%
    2019$4,170 +2%$318,361 +2%
    2018$4,089 +1.8%$312,120 +2%
    2017$4,016 $306,000 +2%
    2016$4,016 +45.5%$300,000 +50.5%
    2015$2,760 +3%$199,338 +2%
    2014$2,678 $195,435 +0.5%
    2013-- $194,554 +2%
    2012-- $190,740 +12%
    2011-- $170,340 +0.2%
    2010-- $170,000 -12.4%
    2009-- $194,000 -14.5%
    2008-- $227,000 -36.8%
    2007-- $358,938 +2%
    2006-- $351,900 +114.2%
    2005-- $164,311 +3.9%
    2003-- $158,140 +2%
    2002-- $155,040 +2%
    2001$3,061 +27.5%$152,000 +20.9%
    2000$2,400 $125,763

    Find assessor info on the county website

    Neighborhood: 92592

    Nearby schools

    GreatSchools rating
    Schools provided by the listing agent
    • Elementary: Pauba Valley
    • Middle: Vail Ranch
    • High: Great Oak

    Source: CRMLS. This data may not be complete. We recommend contacting the local school district to confirm school assignments for this home.

    Get a cash offer in 3 minutes
    Find out how much your home could sell for in as little as 3 minutes with a no-obligation cash offer.
    Estimated market value
    $670,000
    Get a cash offer in 3 minutes
    Find out how much your home could sell for in as little as 3 minutes with a no-obligation cash offer.
    Estimated market value
    $670,000