Welcome to a home where timeless craftsmanship meets a warm, earthy elegance—built by Klein Custom Homes, one of Dubuque’s most trusted builders for over 25 years. This brand-new 4-bedroom, 3-bathroom residence offers nearly 3,700 sq. ft. of beautifully finished living space, designed with intention, comfort, and quality in every detail. The open split-concept main level welcomes you with a natural flow and abundant sunlight pouring in through high-end Andersen windows, creating an inviting atmosphere throughout. At the heart of the home is a truly elevated kitchen—both stunning and functional—featuring high-end granite countertops, a dramatic 10-foot island, floor-to-ceiling cabinetry, and a spacious walk-in pantry perfect for everyday living and effortless entertaining. Warm natural-finish maple cabinetry adds an organic richness that makes the space feel grounded, cozy, and timeless. The home is also equipped with a reverse osmosis system, adding convenience and enhanced water quality for everyday living. The expansive living area is equally inviting, centered around an electric fireplace and enhanced by custom steel railing details that bring a refined architectural touch without sacrificing warmth. The primary suite is a peaceful retreat—your own private sanctuary—featuring a spa-inspired bathroom with a luxurious tiled shower, deep soaking tub, private toilet room, and a generous walk-in closet. Throughout the home, premium finishes and thoughtful design details create a cohesive, upscale feel with a comfortable, earthy charm. Downstairs, the finished lower level transforms into an entertainer’s dream with a large family room, a striking custom wet bar, and an oversized island—perfect for hosting guests or enjoying quiet nights at home. Step outside and enjoy the privacy of your secluded backyard retreat, surrounded by upgraded exterior siding that adds both curb appeal and long-lasting value. With custom accent walls in the bedrooms, reverse osmosis water fil
Sold for $633,000
$633,000
4461 Barnwood Ln, Dubuque, IA 52002
4beds
3,692sqft
Single Family Residence
Built in 2025
0.27 Acres Lot
$631,100 Zestimate®
$171/sqft
$3,268 Estimated rent
Home value
$631,100
$581,000 - $682,000
$3,268/mo
Zestimate® history
Owner options
List your home for rent
$3,268/mo
Rent Zestimate®
Find your next renter with Zillow Rental Manager. Plus, with online applications, you can quickly screen prospective tenants – for free.
$3,268/mo
Rent Zestimate®
Refinance and save
$3,277/mo
Est. payment
Refinancing to a lower rate could help reduce your monthly payments and save thousands over the life of the loan.
$3,277/mo
Est. payment
Explore your selling options
Work with a Zillow partner agent
Leverage their expertise and Zillow's premium Showcase listings to get your home seen by more buyers.
Get startedList with your own agent
Get your home in front of millions of buyers by listing it on Zillow.
Learn how to do itSell it yourself
Take full control of how buyers see your home on Zillow by listing For Sale by Owner (FSBO).
List your homeWhat's special
Timeless craftsmanshipFinished lower levelCurb appealInviting atmosphere throughoutDeep soaking tubSpa-inspired bathroomLarge family room
Zillow last checked:
Listing updated:
Listed by:
Scherr Real Estate Team 563-564-1612,
Ruhl & Ruhl Realtors
Bought with:
Tina Perry
Ruhl & Ruhl Realtors
Source: East Central Iowa AOR as distributed by MLS GRID,MLS#: 153917
Facts & features
Interior
Bedrooms & bathrooms
- Bedrooms: 4
- Bathrooms: 3
- Full bathrooms: 3
- Main level bathrooms: 2
- Main level bedrooms: 3
Bedroom 1
- Level: Main
- Area: 238 Square Feet
- Dimensions: 14x17
Bedroom 2
- Level: Main
- Area: 154 Square Feet
- Dimensions: 11x14
Bedroom 3
- Level: Main
- Area: 144 Square Feet
- Dimensions: 12x12
Bedroom 4
- Level: Lower
- Area: 224 Square Feet
- Dimensions: 14x16
Dining room
- Level: Main
- Area: 130 Square Feet
- Dimensions: 10x13
Family room
- Level: Lower
- Area: 1534 Square Feet
- Dimensions: 26x59
Kitchen
- Level: Main
- Area: 216 Square Feet
- Dimensions: 12x18
Living room
- Level: Main
- Area: 494 Square Feet
- Dimensions: 19X26
Heating
- Forced Air
Cooling
- Central Air
Appliances
- Included: Refrigerator, Range, Dishwasher, Microwave, Disposal, Water Filter
- Laundry: Main Level
Features
- Basement: Full
- Has fireplace: Yes
- Fireplace features: Family Room
Interior area
- Total interior livable area: 3,692 sqft
- Finished area above ground: 1,960
Property
Parking
- Total spaces: 3
- Parking features: Attached
- Has attached garage: Yes
- Details: Electricity
Features
- Levels: One
- Stories: 1
- Patio & porch: Patio
Lot
- Size: 0.27 Acres
- Dimensions: 92 x 124
Details
- Parcel number: 1009301025
- Zoning: Res
Construction
Type & style
- Home type: SingleFamily
- Property subtype: Single Family Residence
Materials
- Brick, Stone, Vinyl, Smart Siding
- Foundation: Concrete Perimeter
- Roof: Composition
Condition
- New Construction
- New construction: Yes
- Year built: 2025
Utilities & green energy
- Sewer: Public Sewer
- Water: Public
Community & HOA
Community
- Subdivision: LOT 3 SHAGBARK ESTATES PLAT 3
Location
- Region: Dubuque
Financial & listing details
- Price per square foot: $171/sqft
- Annual tax amount: $900
- Date on market: 2/9/2026
- Cumulative days on market: 12 days
- Listing terms: Cash,Financing
Price history
| Date | Event | Price |
|---|---|---|
| 3/25/2026 | Sold | $633,000-0.3%$171/sqft |
Source:  East Central Iowa AOR as distributed by MLS GRID #153917 Report a problem East Central Iowa AOR as distributed by MLS GRID #153917 Report a problem | ||
| 2/23/2026 | Pending sale | $635,000$172/sqft |
Source: East Central Iowa AOR as distributed by MLS GRID #153917 Report a problem | ||
| 2/9/2026 | Listed for sale | $635,000$172/sqft |
Source: East Central Iowa AOR as distributed by MLS GRID #153917 Report a problem | ||
Public tax history
Tax history is unavailable.
Neighborhood: 52002
Nearby homes
- $625,0004 bd3 ba3.6k sqft4449 Barnwood Ln, Dubuque, IA 52002Sold

- $585,0005 bd3 ba1.9k sqft4437 Barnwood Ln, Dubuque, IA 52002Off Market
- $342,1003 bd2 ba1.5k sqftLOT 2 Barnwood Ln, Dubuque, IA 52002Off Market

- $--0.27 AcresLOT 3 Barnwood Ln, Dubuque, IA 52002Off Market
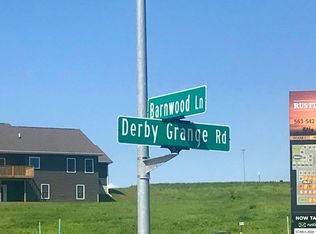
- $--0.29 AcresLOT 1 Barnwood Ln LOT 1, Dubuque, IA 52002Off Market
- $--0.27 AcresLOT 3 Barnwood Ln LOT 3, Dubuque, IA 52002Off Market
- $--0.27 AcresLOT 2 Barnwood Ln LOT 2, Dubuque, IA 52002Off Market
- $--0.27 AcresLOT 4 Barnwood Ln LOT 4, Dubuque, IA 52002Off Market
- $481,1003 bd2 ba1.6k sqft4495 Sickle Ln, Dubuque, IA 52002Off Market
Nearby schools
GreatSchools rating
- 7/10Sageville Elementary SchoolGrades: PK-5Distance: 2.5 mi
- 3/10Thomas Jefferson Middle SchoolGrades: 6-8Distance: 3.9 mi
- 3/10Hempstead High SchoolGrades: 9-12Distance: 2.3 mi
Schools provided by the listing agent
- Elementary: Sageville
- Middle: Jefferson Jr High
- High: S. Hempstead
Source: East Central Iowa AOR as distributed by MLS GRID. This data may not be complete. We recommend contacting the local school district to confirm school assignments for this home.


Get pre-qualified for a loan
At Zillow Home Loans, we can pre-qualify you in as little as 5 minutes with no impact to your credit score.An equal housing lender. NMLS #10287.
Sell for more on Zillow
Get a Zillow Showcase℠ listing at no additional cost and you could sell for .
$631,100
2% more
+$12,622
With Zillow Showcase(estimated)
$643,722
- Iowa
- Dubuque County
- Dubuque
- 52002
- 4461 Barnwood Ln
Nearby cities
Nearby neighborhoods
Nearby zip codes
Other Dubuque Topics
