Skip main navigation
Off market
  • $888,200

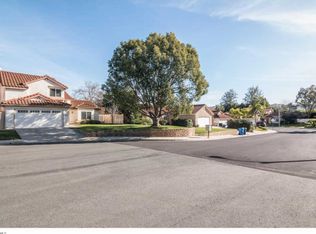
    4461 Cedar Branch Ct, Moorpark, CA 93021

    4beds
    1,800sqft
    SingleFamily
    Built in 1984
    5,723 Square Feet Lot
    $888,200 Zestimate®
    $493/sqft
    $4,251 Estimated rent

    Home value

    $888,200

    $844,000 - $933,000

    $4,251/mo

    Zestimate® history
    Loading
    Loading...

    Owner options

    List your home for rent

    $4,251/mo

    Rent Zestimate®

    Find your next renter with Zillow Rental Manager. Plus, with online applications, you can quickly screen prospective tenants – for free.

    Learn more

    $4,251/mo

    Rent Zestimate®

    Refinance and save

    $5,601/mo

    Est. payment

    Refinancing to a lower rate could help reduce your monthly payments and save thousands over the life of the loan.

    See today's rates

    $5,601/mo

    Est. payment

    Explore your selling options

    Work with a Zillow partner agent

    Leverage their expertise and Zillow's premium Showcase listings to get your home seen by more buyers.

    Get started

    List with your own agent

    Get your home in front of millions of buyers by listing it on Zillow.

    Learn how to do it

    Sell it yourself

    Take full control of how buyers see your home on Zillow by listing For Sale by Owner (FSBO).

    List your home

    What's special

    Lovely Bright & Open 4 bedroom, 3 bath family home at the end of a cul-de-sac, cathedral ceiling in the formal living room & dual pane windows throughout. Renovated kitchen with Silestone quartz counters, stainless steel stove & dishwasher open to the family room. Renovated downstairs bath, dining room with dual pane slider to the backyard, beautiful ceramic tile & wood/engineered flooring throughout the downstairs, family room with fireplace, surround sound, crown moldings and dual pane slider to an entertainer's backyard patio with fantastic permitted custom open beamed patio cover featuring a heater, ceiling fan & sunshade. Custom outdoor fire pit, stamped concrete, custom counter with granite stone top. Hard wood stairs with custom wrought iron railing lead you upstairs to more wood/engineered flooring and newer carpet, master bedroom suite features a vaulted ceiling and master bath, 3 additional bedrooms and bath. Recessed lighting in the living room, kitchen, family room, upstairs hallway & master bedroom. 220 in the direct access garage to recharge your e-vehicle. Nest climate control and Ring doorbell. Walking distance to schools and beautiful Peach Hill Park. This great property won't last, hurry and see it today!

    This property is off market, which means it's not currently listed for sale or rent on Zillow. This may be different from what's available on other websites or public sources.

    Facts & features

    Interior

    Bedrooms & bathrooms
    • Bedrooms: 4
    • Bathrooms: 3
    • Full bathrooms: 2
    • 1/2 bathrooms: 1
    Features
    • 9 Foot Ceilings, Crown Moldings, Cathedral/Vaulted
    • Has fireplace: Yes
    • Fireplace features: Fire Pit
    Interior area
    • Total interior livable area: 1,800 sqft

    Property

    Parking
    • Total spaces: 2
    • Parking features: Garage - Attached
    Features
    • Entry location: Ground Level - No Steps
    • Fencing: Wood
    Lot
    • Size: 5,723 sqft
    Details
    • Parcel number: 5070271215

    Construction

    Type & style
    • Home type: SingleFamily
    Condition
    • Updated/Remodeled
    • Year built: 1984

    Utilities & green energy

    • Sewer: In Street

    Community & neighborhood

    Location
    • Region: Moorpark

    HOA & financial

    HOA
    • Has HOA: Yes
    • HOA fee: $31 monthly
    • Amenities included: Maintains Landscape

    Other

    Other facts
    • Appliances: Dishwasher, Water Softener-Lease, Gas/Elec Dryer Hookup, Water Line to Refrig
    • Building Styles: Mediterranean
    • Cooking Appliances: Microwave, Cooktop - Gas, Free Standing Gas, Oven-Gas
    • Kitchen Features: Open to Family Room, Remodeled, Quartz Counters
    • Bedroom Features: All Bedrooms Up, Master Suite
    • Exterior Construction: Stucco
    • Flooring: Carpet, Ceramic Tile, Wood/Wood Like, Hardwood
    • Disclosures: CC & R, Homeowners Association
    • Cooling Type: Central A/C
    • Heating Type: Forced Air
    • Heating Fuel: Natural Gas
    • Sewer: In Street
    • Interior Features: 9 Foot Ceilings, Crown Moldings, Cathedral/Vaulted
    • Patio Features: Deck(s), Other
    • Fireplace Fuel: Gas
    • Water: District/Public
    • Roofing: Spanish Clay Tile
    • Fencing: Wood
    • Fireplace: Yes
    • Parking Features: Driveway
    • Association Amenities: Maintains Landscape
    • Other Property Features: Barbeque Private
    • Lot Description: Fully Fenced
    • Fireplace Features: Fire Pit
    • Special Conditions: Standard
    • Possession: Close of Escrow
    • Lock Box Type: Supra
    • Lock Box Location: Front Door, Call Listing Agent
    • Property Condition: Updated/Remodeled
    • Lot Size Source: Public Records
    • Property Type: A
    • Year Built Source: Assessor
    • Showing Contact Type: Agent
    • Lot Location: Cul-De-Sac
    • Foundation: Concrete Slab
    • Sprinklers: Sprinkler System, Front, Rear
    • Security Safety: Carbon Monoxide Detector(s), Fire & Smoke Det Sys
    • Windows: Double Pane Windows, Window Blinds
    • Parking Type: Garage Attached
    • Fireplace Location: Family Room
    • Eating Areas: Eat In Kitchen, Formal Dining Room
    • Laundry Locations: Inside, Laundry Area
    • Entry Location: Ground Level - No Steps
    • Volt 220 Location: In Garage
    • Buyer Agency Comp Type: %

    Price history

    DateEventPrice
    9/10/2021Listing removed--
    Source: CSMAOR Report a problem
    9/10/2021Pending sale$779,9000%$433/sqft
    Source: CSMAOR #221004315 Report a problem
    9/9/2021Sold$780,000+0%$433/sqft
    Source: CSMAOR #221004315 Report a problem
    8/14/2021Contingent$779,900$433/sqft
    Source: CRMLS #221004315 Report a problem
    8/5/2021Listed for sale$779,900+169.9%$433/sqft
    Source: CSMAOR #221004315 Report a problem
    6/28/2000Sold$289,000$161/sqft
    Source: Public Record Report a problem

    Public tax history

    YearProperty taxesTax assessment
    2025$9,018 +4.7%$827,742 +2%
    2024$8,612 $811,512 +2%
    2023$8,612 +2.7%$795,600 +2%
    2022$8,388 +84.9%$780,000 +87.7%
    2021$4,536 +1%$415,556 +1%
    2020$4,492 +2.3%$411,297 +2%
    2019$4,391 +1.1%$403,233 +2%
    2018$4,344 +2.2%$395,328 +2%
    2017$4,253 +2%$387,578 +2%
    2016$4,171 +1.4%$379,979 +1.5%
    2015$4,112 +2.8%$374,274 +2%
    2014$4,000 $366,944 +0.5%
    2013-- $365,287 +2%
    2012-- $358,126 +3.3%
    2011-- $346,693 +0.5%
    2009-- $344,923 +4%
    2007-- $331,531 +2%
    2006-- $325,031 +2%
    2005-- $318,659 +3.9%
    2003-- $306,688 +2%
    2002-- $300,675 +2%
    2001$3,084 +31.2%$294,780 +28.2%
    2000$2,351 $230,000

    Find assessor info on the county website

    Neighborhood: 93021

    Nearby schools

    GreatSchools rating
    Get a cash offer in 3 minutes
    Find out how much your home could sell for in as little as 3 minutes with a no-obligation cash offer.
    Estimated market value
    $888,200
    Get a cash offer in 3 minutes
    Find out how much your home could sell for in as little as 3 minutes with a no-obligation cash offer.
    Estimated market value
    $888,200