Skip main navigation
Sold for $539,000
  • $539,000

    4461 Chula Vis, Pensacola, FL 32504

    3beds
    2,384sqft
    Single Family Residence
    Built in 1987
    10,018.8 Square Feet Lot
    $534,100 Zestimate®
    $226/sqft
    $2,527 Estimated rent

    Home value

    $534,100

    $507,000 - $561,000

    $2,527/mo

    Zestimate® history
    Loading
    Loading...

    Owner options

    List your home for rent

    $2,527/mo

    Rent Zestimate®

    Find your next renter with Zillow Rental Manager. Plus, with online applications, you can quickly screen prospective tenants – for free.

    Learn more

    $2,527/mo

    Rent Zestimate®

    Refinance and save

    $3,715/mo

    Est. payment

    Refinancing to a lower rate could help reduce your monthly payments and save thousands over the life of the loan.

    See today's rates

    $3,715/mo

    Est. payment

    Explore your selling options

    Work with a Zillow partner agent

    Leverage their expertise and Zillow's premium Showcase listings to get your home seen by more buyers.

    Get started

    List with your own agent

    Get your home in front of millions of buyers by listing it on Zillow.

    Learn how to do it

    Sell it yourself

    Take full control of how buyers see your home on Zillow by listing For Sale by Owner (FSBO).

    List your home

    What's special

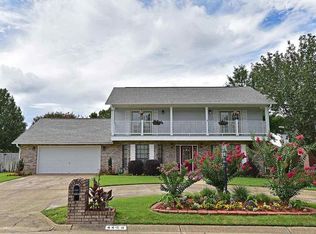
    ***Multiple Offers***As if this home isn't stunning enough, offering sweet SELLER CONCESSIONS for rate buy down or closing costs and Civilian and Military buyers can benefit from an incredible 3.35% Assumable Mortgage! Come home to this dreamy estate in a highly sought after neighborhood with maximum curb appeal and cozy front porch. It is complete with a swing to sit and admire your gorgeous yard. You will also enjoy the park which is just over a block away! Inside the generously sized primary bedroom has his and hers closets, an ensuite bath with separate tub and shower areas. The dormers create a cute space for reading and relaxing while letting beautiful light fill the spaces. The additional bedrooms share a full bath upstairs with a stunning vanity and hardware. Downstairs the layout is thoughtful and flows nicely with a flexible room that could be an office and also a mudroom/laundry area off the side drive for ultimate convenience. The living area is spacious with a functional brick fireplace and mantel which are flooded with natural light coming in through french doors which lead to your backyard oasis. Composite decking and a sunshade have been installed to upgrade the adorable back porch area where you can sit and survey the lovely hardscaping and landscaping. The side-entry, detached garage is spacious and has usable attic storage. Some of the many upgrades include 2021 roof, hurricane shutters, whole home water filtration system, wood plantation shutters, new windows upstairs and in the kitchen and dining areas, solid core doors and new hardware throughout, all new ductwork and germicidal UV system installed in 2022, new carpet installed upstairs in 2022, humidity sensing bathroom fans, freshly painted soffit and fascia with all new exterior fixtures. Welcome Home!

    Zillow last checked:

    Listing updated:

    Listed by:

    Melissa Mclendon 850-426-0009,

    Levin Rinke Realty

    Bought with:

    Nikki Jackson

    RE/MAX HORIZONS REALTY

    Source: PAR,MLS#: 645633MLS Logo

    Facts & features

    Interior

    Bedrooms & bathrooms
    • Bedrooms: 3
    • Bathrooms: 3
    • Full bathrooms: 2
    • 1/2 bathrooms: 1
    Dining room
    • Level: First
    • Area: 180
    • Dimensions: 15 x 12
    Heating
    • Central, Fireplace(s)
    Cooling
    • Multi Units, Central Air, Ceiling Fan(s)
    Appliances
    • Included: Electric Water Heater, Dishwasher, Disposal
    • Laundry: Inside
    Features
    • Storage, Ceiling Fan(s), Crown Molding, Recessed Lighting, Central Vacuum, Smart Thermostat
    • Flooring: Tile, Carpet, Laminate
    • Windows: Double Pane Windows, Blinds, Drapery Rods, Shutters
    • Has basement: No
    • Has fireplace: Yes
    Interior area
    • Total structure area: 2,384
    • Total interior livable area: 2,384 sqft

    Property

    Parking
    • Total spaces: 2
    • Parking features: 2 Car Garage, Detached, Side Entrance, Garage Door Opener
    • Garage spaces: 2
    Features
    • Levels: Two
    • Stories: 2
    • Patio & porch: Patio
    • Pool features: None
    • Fencing: Back Yard,Privacy
    Lot
    • Size: 10,018 sqft
    • Dimensions: 85x120
    • Features: Central Access, Sprinkler
    Details
    • Parcel number: 111s294200003004
    • Zoning description: City

    Construction

    Type & style
    • Home type: SingleFamily
    • Architectural style: Traditional
    • Property subtype: Single Family Residence
    Materials
    • Frame
    • Foundation: Slab
    • Roof: Shingle,Gable
    Condition
    • Resale
    • New construction: No
    • Year built: 1987

    Utilities & green energy

    • Electric: Copper Wiring
    • Sewer: Public Sewer
    • Water: Public
    • Utilities for property: Underground Utilities

    Community & neighborhood

    Location
    • Region: Pensacola
    • Subdivision: La Mirage

    HOA & financial

    HOA
    • Has HOA: Yes
    • HOA fee: $175 annually
    • Services included: Association

    Other

    Other facts
    • Price range: $539K - $539K
    • Road surface type: Paved

    Price history

    DateEventPrice
    7/26/2024Sold$539,000$226/sqft
    Source: PAR #645633 Report a problem
    7/25/2024Pending sale$539,000$226/sqft
    Source: PAR #645633 Report a problem
    6/30/2024Contingent$539,000$226/sqft
    Source: PAR #645633 Report a problem
    6/19/2024Price change$539,000-1.8%$226/sqft
    Source: PAR #645633 Report a problem
    5/17/2024Listed for sale$549,000+124.1%$230/sqft
    Source: PAR #645633 Report a problem
    4/23/2014Listing removed$1,700$1/sqft
    Source: MYHOMESPOT.COM #459347 Report a problem
    3/10/2014Listed for rent$1,700$1/sqft
    Source: myHomeSpot.com/Pace Report a problem
    8/5/2011Sold$245,000-1.6%$103/sqft
    Source: Public Record Report a problem
    6/8/2011Listed for sale$248,900$104/sqft
    Source: RE/MAX HORIZONS REALTY #409700 Report a problem

    Public tax history

    YearProperty taxesTax assessment
    2024$2,737 +2.6%$360,929 +4.9%
    2023$2,668 +2.9%$344,115 +10.4%
    2022$2,593 +1%$311,607 +19.7%
    2021$2,566 +2.8%$260,338 +10.8%
    2020$2,495 +2.2%$234,895 +4.1%
    2019$2,442 $225,662 +28.3%
    2018$2,442 +0.6%$175,928 +2.1%
    2017$2,427 +0.8%$172,310 +2.1%
    2016$2,408 +1.2%$168,766 +0.7%
    2015$2,380 $167,593 +0.8%
    2014$2,380 $166,263 +1.5%
    2013-- $163,806 +1.7%
    2012-- $161,068 +17.7%
    2011-- $136,814 +1.5%
    2010-- $134,793 +2.7%
    2009-- $131,250 +0.1%
    2008-- $131,119 +3%
    2007-- $127,300 +2.5%
    2006-- $124,200 +3%
    2005-- $120,590 +3%
    2004-- $117,080 +1.9%
    2003-- $114,900 +2.4%
    2002-- $112,210 +1.6%
    2001-- $110,440 +3%
    2000-- $107,220 +2.7%
    1999-- $104,400

    Find assessor info on the county website

    Neighborhood: La Mirage

    Nearby schools

    GreatSchools rating
    Schools provided by the listing agent
    • Elementary: Scenic Heights
    • Middle: FERRY PASS
    • High: Washington

    Source: PAR. This data may not be complete. We recommend contacting the local school district to confirm school assignments for this home.

    Get pre-qualified for a loan
    At Zillow Home Loans, we can pre-qualify you in as little as 5 minutes with no impact to your credit score.

    An equal housing lender. NMLS #10287.

    Sell for more on Zillow
    Get a Zillow Showcase℠ listing at no additional cost and you could sell for .
    $534,100
    2% more
    +$10,682
    With Zillow Showcase(estimated)
    $544,782