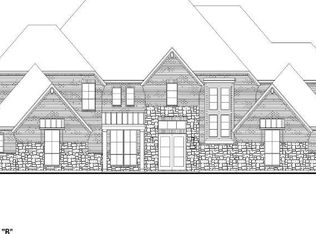
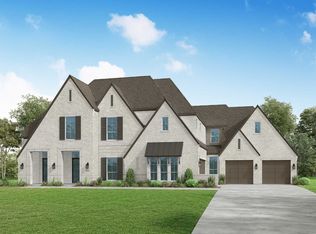
An architectural statement on a half acre greenbelt homesite, this never-lived-in Shaddock Custom Home blends modern design with livability. Positioned in The Pinnacle at Windsong Ranch, this residence offers privacy and panoramic views within one of Prosper’s top communities. Located in Prosper ISD and minutes from the PGA Headquarters, it combines contemporary architecture with high-end functionality. The modern stucco façade and stone entryway lead through a custom oversized pivot door into a bright interior. Notable for the automotive enthusiast are two oversized garages with six car capacity, sleek glass-paneled doors, RGB Smart LED lighting, optional car lift, and extra storage. Inside, white oak floors, soaring ceilings, and a 72-inch quartzite fireplace define the open-concept living area. The chef’s kitchen features Taj Mahal quartzite countertops, custom white oak wood cabinetry, waterfall island, and Wolf and Sub-Zero appliances, including a built-in Sub-Zero refrigerator, dual Cove dishwashers, pot filler, and wine fridge. Designer lighting, integrated cabinet illumination, and a whole-home water filtration system hook-up ready. This home offers four ensuite bedrooms plus a powder bath. The main level includes a secondary bedroom, private study, indoor-outdoor fitness studio, and flex room ideal for a playroom or media lounge. Upstairs, the primary suite offers a modern fireplace, custom walk-in closet, and a spa bath with a wet room, dual showerheads, and floating vanity. Two additional bedrooms and a bonus room complete the upper level. Outdoor living includes a covered patio, motorized Phantom screens, and a backyard backing to a greenbelt with room for a custom pool. Additional features include a Reme Halo Air Purification System, surround sound hook-up, and a laundry suite. Windsong Ranch residents enjoy resort-style amenities including the crystal-clear lagoon, multiple pools, fitness center, tennis and pickleball courts, parks, and scenic trails.
Sold
Price Unknown
4461 Corabelle Ln, Prosper, TX 75078
4beds
5,495sqft
Single Family Residence
Built in 2025
0.47 Acres Lot
$2,893,400 Zestimate®
$--/sqft
$6,458 Estimated rent
Home value
$2,893,400
$2.72M - $3.07M
$6,458/mo
Zestimate® history
Owner options
List your home for rent
$6,458/mo
Rent Zestimate®
Find your next renter with Zillow Rental Manager. Plus, with online applications, you can quickly screen prospective tenants – for free.
$6,458/mo
Rent Zestimate®
Refinance and save
$579/mo
Est. payment
Refinancing to a lower rate could help reduce your monthly payments and save thousands over the life of the loan.
$579/mo
Est. payment
Explore your selling options
Work with a Zillow partner agent
Leverage their expertise and Zillow's premium Showcase listings to get your home seen by more buyers.
Get startedList with your own agent
Get your home in front of millions of buyers by listing it on Zillow.
Learn how to do itSell it yourself
Take full control of how buyers see your home on Zillow by listing For Sale by Owner (FSBO).
List your homeWhat's special
Contemporary architectureStone entrywayMedia loungeOversized garagesEnsuite bedroomsPrivacy and panoramic viewsBuilt-in sub-zero refrigerator
Zillow last checked:
Listing updated:
Listed by:
Heather Stevens 0662952,
The Agency Frisco 469-971-3464
Bought with:
Angela Taylor
Keller Williams Legacy
Source: NTREIS,MLS#: 21101108
Facts & features
Interior
Bedrooms & bathrooms
- Bedrooms: 4
- Bathrooms: 5
- Full bathrooms: 4
- 1/2 bathrooms: 1
Primary bedroom
- Features: Closet Cabinetry, Ceiling Fan(s), Dual Sinks, En Suite Bathroom, Fireplace
- Level: Second
- Dimensions: 14 x 25
Bedroom
- Features: En Suite Bathroom
- Level: First
- Dimensions: 12 x 10
Bedroom
- Features: En Suite Bathroom
- Level: Second
- Dimensions: 11 x 12
Bedroom
- Features: En Suite Bathroom
- Level: Second
- Dimensions: 14 x 14
Primary bathroom
- Features: Built-in Features, Closet Cabinetry, Dual Sinks, En Suite Bathroom, Multiple Shower Heads, Stone Counters
- Level: Second
- Dimensions: 15 x 12
Dining room
- Level: First
- Dimensions: 15 x 13
Exercise room
- Features: Ceiling Fan(s)
- Level: First
- Dimensions: 16 x 12
Other
- Features: Built-in Features
- Level: First
- Dimensions: 10 x 5
Other
- Features: Built-in Features, En Suite Bathroom
- Level: Second
- Dimensions: 7 x 8
Other
- Features: Built-in Features
- Level: Second
- Dimensions: 7 x 7
Game room
- Level: First
- Dimensions: 13 x 18
Game room
- Level: Second
- Dimensions: 14 x 18
Half bath
- Level: First
- Dimensions: 6 x 5
Kitchen
- Features: Built-in Features, Eat-in Kitchen, Kitchen Island, Pot Filler, Stone Counters, Walk-In Pantry
- Level: First
- Dimensions: 15 x 18
Laundry
- Level: Second
- Dimensions: 9 x 12
Living room
- Features: Fireplace
- Level: First
- Dimensions: 23 x 18
Office
- Features: Built-in Features
- Level: First
- Dimensions: 11 x 11
Heating
- Central, Electric
Cooling
- Central Air, Ceiling Fan(s), Electric
Appliances
- Included: Some Gas Appliances, Built-In Refrigerator, Dishwasher, Disposal, Gas Range, Microwave, Plumbed For Gas, Vented Exhaust Fan
- Laundry: Laundry in Utility Room
Features
- Built-in Features, Chandelier, Decorative/Designer Lighting Fixtures, Eat-in Kitchen, High Speed Internet, Kitchen Island, Open Floorplan, Pantry, Smart Home, Wired for Data, Natural Woodwork, Walk-In Closet(s), Wired for Sound
- Flooring: Hardwood, Tile
- Has basement: No
- Number of fireplaces: 2
- Fireplace features: Gas, Living Room, Primary Bedroom, Stone
Interior area
- Total interior livable area: 5,495 sqft
Property
Parking
- Total spaces: 6
- Parking features: Additional Parking, Direct Access, Driveway, Garage, Garage Door Opener
- Attached garage spaces: 6
- Has uncovered spaces: Yes
Features
- Levels: Two
- Stories: 2
- Patio & porch: Covered
- Exterior features: Lighting, Rain Gutters
- Pool features: None, Community
- Fencing: Back Yard,Wood,Wrought Iron
Lot
- Size: 0.47 Acres
- Features: Subdivision, Sprinkler System
- Residential vegetation: Grassed
Details
- Parcel number: R1004645
Construction
Type & style
- Home type: SingleFamily
- Architectural style: Contemporary/Modern,Detached
- Property subtype: Single Family Residence
Materials
- Stucco
- Foundation: Slab
- Roof: Composition
Condition
- New construction: Yes
- Year built: 2025
Utilities & green energy
- Sewer: Public Sewer
- Water: Public
- Utilities for property: Electricity Available, Electricity Connected, Natural Gas Available, Sewer Available, Separate Meters, Water Available
Community & neighborhood
Security
- Security features: Security System, Fire Sprinkler System, Smoke Detector(s)
Community
- Community features: Clubhouse, Dock, Fitness Center, Fishing, Playground, Park, Pickleball, Pool, Sidewalks, Tennis Court(s), Trails/Paths, Curbs
Location
- Region: Prosper
- Subdivision: Windsong Ranch Ph 71
HOA & financial
HOA
- Has HOA: Yes
- HOA fee: $579 quarterly
- Services included: All Facilities, Association Management
- Association name: CCMC
- Association phone: 972-347-9270
Other
Other facts
- Listing terms: Cash,Conventional,Other
Price history
| Date | Event | Price |
|---|---|---|
| 12/5/2025 | Sold | -- |
Source: NTREIS #21101108 Report a problem | ||
| 12/1/2025 | Pending sale | $2,999,900$546/sqft |
Source: NTREIS #21101108 Report a problem | ||
| 11/24/2025 | Contingent | $2,999,900$546/sqft |
Source: NTREIS #21101108 Report a problem | ||
| 11/8/2025 | Listed for sale | $2,999,900$546/sqft |
Source: NTREIS #21101108 Report a problem | ||
Public tax history
Tax history is unavailable.
Neighborhood: Windsong Ranch
Nearby schools
GreatSchools rating
- 9/10Windsong Ranch ElementaryGrades: PK-5Distance: 0.8 mi
- 8/10William Rushing MiddleGrades: 6-8Distance: 1.5 mi
- NARichland High SchoolGrades: 9-12Distance: 1.3 mi
Schools provided by the listing agent
- Elementary: Windsong Ranch
- Middle: William Rushing
- High: Richland
- District: Prosper ISD
Source: NTREIS. This data may not be complete. We recommend contacting the local school district to confirm school assignments for this home.
Get a cash offer in 3 minutes
Find out how much your home could sell for in as little as 3 minutes with a no-obligation cash offer.
Estimated market value
$2,893,400
Get a cash offer in 3 minutes
Find out how much your home could sell for in as little as 3 minutes with a no-obligation cash offer.
Estimated market value
$2,893,400
- Texas
- Denton County
- Prosper
- 75078
- Windsong Ranch
- 4461 Corabelle Ln
Nearby cities
Nearby neighborhoods
Nearby zip codes
Other Prosper Topics
