Skip main navigation
Closed
  • $687,000

    4461 Cosette Ln N, Hugo, MN 55038

    3beds
    3,334sqft
    Single Family Residence
    Built in 2005
    0.27 Acres Lot
    $699,400 Zestimate®
    $206/sqft
    $3,463 Estimated rent

    Home value

    $699,400

    $650,000 - $748,000

    $3,463/mo

    Zestimate® history
    Loading
    Loading...

    Owner options

    List your home for rent

    $3,463/mo

    Rent Zestimate®

    Find your next renter with Zillow Rental Manager. Plus, with online applications, you can quickly screen prospective tenants – for free.

    Learn more

    $3,463/mo

    Rent Zestimate®

    Refinance and save

    $4,520/mo

    Est. payment

    Refinancing to a lower rate could help reduce your monthly payments and save thousands over the life of the loan.

    See today's rates

    $4,520/mo

    Est. payment

    Explore your selling options

    Work with a Zillow partner agent

    Leverage their expertise and Zillow's premium Showcase listings to get your home seen by more buyers.

    Get started

    List with your own agent

    Get your home in front of millions of buyers by listing it on Zillow.

    Learn how to do it

    Sell it yourself

    Take full control of how buyers see your home on Zillow by listing For Sale by Owner (FSBO).

    List your home

    What's special

    Large center islandButler pantryOutdoor front porchSoothing water wall featureOpen floor planFormal dining roomJetted tub
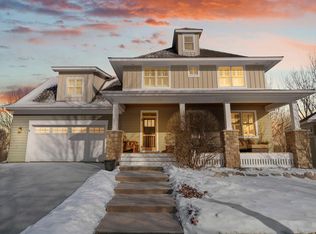
    Gorgeous custom built Victor Gardens rambler adorned with extra details and main floor living. Relax on the outdoor front porch of the Craftsman style home. Step inside to Brazilian cherry floors, large windows with sweeping views of mature trees and an open floor plan. Within the kitchen is a large center island, butler pantry pass through to the separate formal dining room, ample storage and informal dining. There is a four season porch off of the informal dining room with a TV hookup above the fireplace and a soothing water wall feature. On the other side of the home is the private primary suite with many windows for natural light, large bathroom including walk-in shower and jetted tub and walk-in closet. There is an adjacent laundry with potential office connected to the suite. *Entire lower level has infloor heat! There is an expansive family room, billiards and wet bar. The walkout also has two bedrooms, one with a secondary room behind the bedroom, large storage room too. Out back is a patio, firepit close to the woods and abundant nature. This neighborhood has sidewalks, trails, a tennis court, parks, a basketball court and a community clubhouse with pool. Very close access to schools, retail and freeways.

    Zillow last checked:

    Listing updated:

    Listed by:

    Jennifer Friedman 651-341-5524,

    Coldwell Banker Realty

    Bought with:

    John D Schuster

    Coldwell Banker Realty

    Kieren F Evensen

    Source: NorthstarMLS as distributed by MLS GRID,MLS#: 6620252MLS Logo

    Facts & features

    Interior

    Bedrooms & bathrooms
    • Bedrooms: 3
    • Bathrooms: 3
    • Full bathrooms: 1
    • 3/4 bathrooms: 1
    • 1/2 bathrooms: 1
    Bedroom
    • Level: Main
    • Area: 240 Square Feet
    • Dimensions: 16x15
    Bedroom 2
    • Level: Lower
    • Area: 270 Square Feet
    • Dimensions: 18x15
    Bedroom 3
    • Level: Lower
    • Area: 270 Square Feet
    • Dimensions: 18x15
    Dining room
    • Level: Main
    • Area: 144 Square Feet
    • Dimensions: 12x12
    Family room
    • Level: Lower
    • Area: 816 Square Feet
    • Dimensions: 34x24
    Kitchen
    • Level: Main
    • Area: 180 Square Feet
    • Dimensions: 15x12
    Living room
    • Level: Main
    • Area: 320 Square Feet
    • Dimensions: 20x16
    Porch
    • Level: Main
    • Area: 216 Square Feet
    • Dimensions: 18x12
    Heating
    • Forced Air, In-Floor Heating
    Cooling
    • Central Air
    Appliances
    • Included: Cooktop, Dishwasher, Disposal, Dryer, Exhaust Fan, Microwave, Refrigerator, Stainless Steel Appliance(s), Wall Oven, Washer
    • Laundry: Laundry Room, Main Level
    Features
    • Basement: Daylight,Egress Window(s),Finished,Full,Storage Space,Sump Pump,Walk-Out Access
    • Number of fireplaces: 2
    Interior area
    • Total structure area: 3,334
    • Total interior livable area: 3,334 sqft
    • Finished area above ground: 1,834
    • Finished area below ground: 1,500

    Property

    Parking
    • Total spaces: 2
    • Parking features: Attached, Driveway - Other Surface, Insulated Garage
    • Attached garage spaces: 2
    • Has uncovered spaces: Yes
    Accessibility
    • Accessibility features: None
    Features
    • Levels: One
    • Stories: 1
    • Patio & porch: Deck, Front Porch, Patio, Porch
    • Has private pool: Yes
    • Pool features: In Ground, Outdoor Pool, Shared
    Lot
    • Size: 0.27 Acres
    • Dimensions: 70 x 123 x 107 x 150
    • Features: Tree Coverage - Medium
    Details
    • Foundation area: 1834
    • Parcel number: 1903121320045
    • Zoning description: Residential-Single Family

    Construction

    Type & style
    • Home type: SingleFamily
    • Property subtype: Single Family Residence
    Condition
    • New construction: No
    • Year built: 2005

    Utilities & green energy

    • Gas: Natural Gas
    • Sewer: City Sewer/Connected
    • Water: City Water/Connected

    Community & neighborhood

    Location
    • Region: Hugo
    • Subdivision: Victor Gardens

    HOA & financial

    HOA
    • Has HOA: Yes
    • HOA fee: $221 quarterly
    • Services included: Professional Mgmt, Recreation Facility, Sanitation, Shared Amenities
    • Association name: Associa
    • Association phone: 763-746-1188

    Price history

    DateEventPrice
    12/10/2024Sold$687,000-1.7%$206/sqft
    Source: NorthstarMLS as distributed by MLS GRID #6620252 Report a problem
    11/18/2024Pending sale$699,000$210/sqft
    Source: NorthstarMLS as distributed by MLS GRID #6620252 Report a problem
    11/11/2024Listing removed$699,000$210/sqft
    Source: NorthstarMLS as distributed by MLS GRID #6620252 Report a problem
    10/19/2024Listed for sale$699,000+48.2%$210/sqft
    Source: NorthstarMLS as distributed by MLS GRID #6620252 Report a problem
    3/24/2021Listing removed--
    Source: Owner Report a problem
    7/25/2018Sold$471,748-0.7%$141/sqft
    Source: Public Record Report a problem
    11/4/2017Listing removed$474,900$142/sqft
    Source: Owner Report a problem
    11/4/2017Listed for sale$474,900$142/sqft
    Source: Owner Report a problem
    10/12/2017Pending sale$474,900$142/sqft
    Source: Owner Report a problem
    9/5/2017Listed for sale$474,900+15.8%$142/sqft
    Source: Owner Report a problem
    7/6/2012Sold$410,000-5.7%$123/sqft
    Source: Lake Superior Area Realtors as distributed by MLS GRID #1803038 Report a problem
    4/25/2012Listed for sale$435,000-3.2%$130/sqft
    Source: Integrity Holdings Real Estate LLC #4145363 Report a problem
    11/25/2011Listing removed$449,500$135/sqft
    Source: Sunset Realty Inc #4040349 Report a problem
    6/28/2011Price change$449,500-6.3%$135/sqft
    Source: Sunset Realty Inc #4040349 Report a problem
    4/29/2011Listed for sale$479,900+445.3%$144/sqft
    Source: Sunset Realty Inc #4040349 Report a problem
    6/24/2005Sold$88,000$26/sqft
    Source: Public Record Report a problem

    Public tax history

    YearProperty taxesTax assessment
    2025$7,340 -0.8%$594,500 -5.4%
    2024$7,396 +6.5%$628,200 +6.9%
    2023$6,944 +13.1%$587,600 +20.2%
    2022$6,140 +1%$488,800
    2021$6,080 -3.5%$488,800 +2.6%
    2020$6,298 $476,400
    2019$6,298 $476,400 +3.3%
    2018$6,298 +13.6%$461,200 +10.4%
    2017$5,546 +13%$417,900 +3.4%
    2016$4,910 +0.3%$404,200 -4.1%
    2015$4,896 $421,600 +16.2%
    2013$4,896 +11.2%$362,700 +5.3%
    2012$4,404 $344,300 -2.1%
    2011$4,404 -7.6%$351,600 -20.8%
    2010$4,764 +3.4%$443,900
    2009$4,606 +15.4%--
    2008$3,992 +8.8%--
    2007$3,668 +337.7%--
    2006$838 +22.5%--
    2005$684 +64.4%--
    2004$416 +352.2%--
    2003$92 --

    Find assessor info on the county website

    Neighborhood: 55038

    Nearby schools

    GreatSchools rating
    Get a cash offer in 3 minutes
    Find out how much your home could sell for in as little as 3 minutes with a no-obligation cash offer.
    Estimated market value
    $699,400
    Get a cash offer in 3 minutes
    Find out how much your home could sell for in as little as 3 minutes with a no-obligation cash offer.
    Estimated market value
    $699,400