Welcome to this beautifully updated Modern Farmhouse tucked away in the highly sought-after Churchill Downs neighborhood of Smyrna, offering its own private entrance to the Silver Comet Trail. This charming 4-bedroom, 2.5-bath traditional home sits on nearly a half-acre lot and perfectly combines Southern character with modern updates. From the moment you step inside, you’ll notice the solid oak flooring throughout and a bright, open layout designed for both comfort and entertaining. The newly renovated chef’s kitchen shines with crisp white cabinetry, quartz countertops, an added island with breakfast bar, and fresh finishes that flow seamlessly into the dining and living spaces. A painted brick fireplace enhanced with new shiplap accents creates a warm focal point in the family room, while French doors lead to a sunroom overlooking the expansive, fenced backyard—ideal for relaxation or gatherings. Upstairs, the oversized primary suite is a true retreat, featuring a completely remodeled spa-like bathroom with quartz countertops and abundant closet space, including an unbelievable walk-in master closet. Additional bedrooms are generously sized and share a beautifully updated guest bath. Step outside onto the double front porches, perfect for enjoying a morning coffee or evening sunset. Major upgrades have already been completed, including new windows, garage doors, and Hardiplank cement siding, ensuring peace of mind for years to come. The basement also offers excellent storage options and potential for future expansion. Ideally located just minutes from The Battery, Truist Park, Smyrna Market Village, Vinings, and major interstates (I-285, I-75, and the East-West Connector), this home offers convenience, community, and lifestyle all in one. Zoned for the award-winning King Springs Elementary School District, this is truly a rare find in Smyrna.
Closed
$600,000
4461 Derby Ln SE, Smyrna, GA 30082
4beds
2,416sqft
Single Family Residence, Residential
Built in 1989
0.45 Acres Lot
$599,500 Zestimate®
$248/sqft
$2,921 Estimated rent
Home value
$599,500
$558,000 - $647,000
$2,921/mo
Zestimate® history
Owner options
List your home for rent
$2,921/mo
Rent Zestimate®
Find your next renter with Zillow Rental Manager. Plus, with online applications, you can quickly screen prospective tenants – for free.
$2,921/mo
Rent Zestimate®
Refinance and save
$3,616/mo
Est. payment
Refinancing to a lower rate could help reduce your monthly payments and save thousands over the life of the loan.
$3,616/mo
Est. payment
Explore your selling options
Work with a Zillow partner agent
Leverage their expertise and Zillow's premium Showcase listings to get your home seen by more buyers.
Get startedList with your own agent
Get your home in front of millions of buyers by listing it on Zillow.
Learn how to do itSell it yourself
Take full control of how buyers see your home on Zillow by listing For Sale by Owner (FSBO).
List your homeWhat's special
Zillow last checked:
Listing updated:
Listed by:
BRANDON NUNLEY,
Ansley Real Estate | Christie's International Real Estate 404-783-3311
Bought with:
Shannon Raddler, 401667
EXP Realty, LLC.
Source: FMLS GA,MLS#: 7636598
Facts & features
Interior
Bedrooms & bathrooms
- Bedrooms: 4
- Bathrooms: 3
- Full bathrooms: 2
- 1/2 bathrooms: 1
Rooms
- Room types: Attic, Basement
Primary bedroom
- Features: Oversized Master, Split Bedroom Plan
- Level: Oversized Master, Split Bedroom Plan
Bedroom
- Features: Oversized Master, Split Bedroom Plan
Primary bathroom
- Features: Double Vanity, Separate His/Hers, Separate Tub/Shower, Whirlpool Tub
Dining room
- Features: Seats 12+, Separate Dining Room
Kitchen
- Features: Breakfast Bar, Cabinets White, Kitchen Island, Stone Counters
Heating
- Central, Forced Air
Cooling
- Ceiling Fan(s), Central Air
Appliances
- Included: Dishwasher, Electric Oven, Gas Water Heater, Microwave, Refrigerator, Self Cleaning Oven
- Laundry: Laundry Room, Main Level
Features
- Double Vanity, Entrance Foyer, Walk-In Closet(s)
- Flooring: Ceramic Tile, Hardwood
- Windows: Double Pane Windows
- Basement: Unfinished,Walk-Out Access
- Number of fireplaces: 1
- Fireplace features: Factory Built, Family Room
- Common walls with other units/homes: No Common Walls
Interior area
- Total structure area: 2,416
- Total interior livable area: 2,416 sqft
Property
Parking
- Total spaces: 2
- Parking features: Attached, Drive Under Main Level, Driveway, Garage, Garage Door Opener
- Attached garage spaces: 2
- Has uncovered spaces: Yes
Accessibility
- Accessibility features: None
Features
- Levels: Two
- Stories: 2
- Patio & porch: Covered, Deck, Front Porch, Glass Enclosed, Rear Porch
- Exterior features: Private Yard
- Pool features: None
- Has spa: Yes
- Spa features: Bath, None
- Fencing: Back Yard
- Has view: Yes
- View description: Neighborhood
- Waterfront features: None
- Body of water: None
Lot
- Size: 0.45 Acres
- Features: Back Yard, Landscaped, Private
Details
- Additional structures: None
- Parcel number: 17033300620
- Other equipment: None
- Horse amenities: None
Construction
Type & style
- Home type: SingleFamily
- Architectural style: Traditional
- Property subtype: Single Family Residence, Residential
Materials
- Cement Siding, Frame
- Foundation: Slab
- Roof: Composition
Condition
- Resale
- New construction: No
- Year built: 1989
Utilities & green energy
- Electric: 110 Volts
- Sewer: Public Sewer
- Water: Public
- Utilities for property: Cable Available, Electricity Available, Natural Gas Available, Phone Available, Sewer Available, Underground Utilities, Water Available
Green energy
- Energy efficient items: Appliances, Windows
- Energy generation: None
- Water conservation: Low-Flow Fixtures
Community & HOA
Community
- Features: None
- Security: Smoke Detector(s)
- Subdivision: Churchill Downs
HOA
- Has HOA: No
Location
- Region: Smyrna
Financial & listing details
- Price per square foot: $248/sqft
- Tax assessed value: $537,780
- Annual tax amount: $5,020
- Date on market: 8/26/2025
- Cumulative days on market: 28 days
- Electric utility on property: Yes
- Road surface type: Paved
Price history
| Date | Event | Price |
|---|---|---|
| 11/4/2025 | Sold | $600,000$248/sqft |
Source:  FMLS GA #7636598 Report a problem FMLS GA #7636598 Report a problem | ||
| 10/1/2025 | Pending sale | $600,000$248/sqft |
Source: FMLS GA #7636598 Report a problem | ||
| 9/15/2025 | Price change | $600,000-7.7%$248/sqft |
Source:  GAMLS #10591455 Report a problem GAMLS #10591455 Report a problem | ||
| 8/26/2025 | Listed for sale | $650,000+67.6%$269/sqft |
Source: FMLS GA #7636598 Report a problem | ||
| 7/16/2024 | Listing removed | -- |
Source: Zillow Rentals Report a problem | ||
| 6/25/2024 | Listed for rent | $3,400$1/sqft |
Source: Zillow Rentals Report a problem | ||
| 5/28/2024 | Listing removed | -- |
Source: Zillow Rentals Report a problem | ||
| 5/14/2024 | Listed for rent | $3,400$1/sqft |
Source: Zillow Rentals Report a problem | ||
| 4/23/2024 | Listing removed | -- |
Source: Zillow Rentals Report a problem | ||
| 3/20/2024 | Listed for rent | $3,400+4.6%$1/sqft |
Source: Zillow Rentals Report a problem | ||
| 6/13/2023 | Listing removed | -- |
Source: Zillow Rentals Report a problem | ||
| 5/31/2023 | Price change | $3,250-7.1%$1/sqft |
Source: Zillow Rentals Report a problem | ||
| 5/19/2023 | Listed for rent | $3,500$1/sqft |
Source: Zillow Rentals Report a problem | ||
| 11/15/2019 | Sold | $387,900$161/sqft |
Source: Public Record Report a problem | ||
| 10/10/2019 | Pending sale | $387,900$161/sqft |
Source: Southern Classic Realtors #8671272 Report a problem | ||
| 10/4/2019 | Listed for sale | $387,900+3.4%$161/sqft |
Source: Southern Classic Realtors #8671272 Report a problem | ||
| 4/24/2018 | Sold | $375,000$155/sqft |
Source:  GAMLS #8321894 Report a problem GAMLS #8321894 Report a problem | ||
| 2/27/2018 | Pending sale | $375,000$155/sqft |
Source: Atlanta - Smyrna/Vinings #5961688 Report a problem | ||
| 2/20/2018 | Price change | $375,000-5.1%$155/sqft |
Source: Atlanta - Smyrna/Vinings #5961688 Report a problem | ||
| 2/6/2018 | Listed for sale | $395,000$163/sqft |
Source: KELLER WILLIAMS REALTY CITYSIDE #5961688 Report a problem | ||
Public tax history
| Year | Property taxes | Tax assessment |
|---|---|---|
| 2024 | $5,020 +33.8% | $215,112 +24.1% |
| 2023 | $3,751 -12.2% | $173,376 |
| 2022 | $4,272 +13.1% | $173,376 +17.6% |
| 2021 | $3,778 | $147,396 |
| 2020 | $3,778 +7.3% | $147,396 -1.7% |
| 2019 | $3,520 +577.4% | $150,000 +35.2% |
| 2018 | $520 | $110,980 +7.2% |
| 2017 | $520 -76.3% | $103,508 |
| 2016 | $2,189 +6.4% | $103,508 +9.6% |
| 2015 | $2,057 -1.1% | $94,440 -0.4% |
| 2014 | $2,081 -0.8% | $94,816 |
| 2013 | $2,097 -0.8% | $94,816 |
| 2012 | $2,114 -0.2% | $94,816 |
| 2011 | $2,118 +3.1% | $94,816 |
| 2010 | $2,054 -7.9% | $94,816 -8.7% |
| 2009 | $2,229 +5% | $103,852 |
| 2006 | $2,124 +11.8% | $103,852 +11.9% |
| 2005 | $1,900 | $92,804 |
| 2004 | $1,900 | $92,804 |
| 2003 | $1,900 -0.1% | $92,804 |
| 2002 | $1,902 +11.1% | $92,804 +15.9% |
| 2001 | $1,712 +14.2% | $80,060 +14.8% |
| 2000 | $1,499 | $69,713 |
Find assessor info on the county website
Neighborhood: 30082
Nearby homes
- $677,5005 bd5 ba4.2k sqft4451 Derby Ln SE, Smyrna, GA 30082Off Market
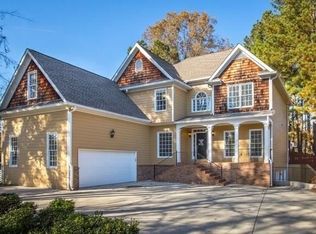
- $452,9003 bd2 ba1.9k sqft4471 Derby Ln SE, Smyrna, GA 30082Off Market
- $589,2004 bd2 ba2.4k sqft4481 Derby Ln SE, Smyrna, GA 30082Off Market
- $840,3004 bd5 ba3.6k sqft2405 Vinings Oaks Ct SE, Smyrna, GA 30082Off Market
- $711,9004 bd3 ba3.7k sqft2403 Vinings Oaks Ct SE, Smyrna, GA 30082Off Market
- $675,7003 bd2 ba3.2k sqft4425 N Cooper Lake Rd SE, Smyrna, GA 30082Off Market
- $787,6004 bd3 ba3k sqft4431 N Cooper Lake Rd SE, Smyrna, GA 30082Off Market
- $823,6005 bd4 ba5k sqft2407 Vinings Oaks Ct SE, Smyrna, GA 30082Off Market
Nearby schools
GreatSchools rating
- 8/10King Springs Elementary SchoolGrades: PK-5Distance: 1 mi
- 6/10Griffin Middle SchoolGrades: 6-8Distance: 1.1 mi
- 6/10Campbell High SchoolGrades: 9-12Distance: 3 mi
Schools provided by the listing agent
- Elementary: King Springs
- Middle: Griffin
- High: Campbell
Source: FMLS GA. This data may not be complete. We recommend contacting the local school district to confirm school assignments for this home.
Get a cash offer in 3 minutes
Find out how much your home could sell for in as little as 3 minutes with a no-obligation cash offer.
Estimated market value
$599,500
Get a cash offer in 3 minutes
Find out how much your home could sell for in as little as 3 minutes with a no-obligation cash offer.
Estimated market value
$599,500
- Georgia
- Cobb County
- Smyrna
- 30082
- 4461 Derby Ln SE
Nearby cities
Nearby neighborhoods
Nearby zip codes
Other Smyrna Topics
