Small Business Opportunity! This 3BR/1BA Cape Cod is situated on a one-acre lot on Route 13 and is zoned Commercial/Residential. Per New Castle County, the zoning allows for an owner-occupied small business. The current owner ran a small engine repair shop out of the 24' x 24' detached garage which features a front office area with counter, a large heated workshop space with overhead door, and an attached 17' x 24' carport. There are also 2 large sheds that provide additional storage space for personal items or business related inventory and equipment. There is a convenient circular driveway between the house and workshop along with a paved parking lot in front of the workshop. A brand new septic system was installed in February of 2024. The main level of the home includes a large living room, 2 bedrooms, kitchen, mudroom, and a full bath. Original hardwood flooring is present in living room, hall, and bedrooms. A larger third bedroom is located upstairs along with an open loft area which could be utilized for a home office, workout equipment, or a private dressing area. The washer and dryer are located in the full unfinished basement which also includes a water conditioner and new sump pump. The home is in need of cosmetic updates but this unique property offers a tremendous value for someone that is looking for a live-in small business opportunity to serve the large potential client base of MOT, Smyrna, and beyond! Please note that the current commercial zoning permit only applies to the workshop and that New Castle County requires the residence to be owner-occupied if a business will be operating in the workshop. Any deviations from this would require approval from the county.
Sold for $275,000
$275,000
4461 Dupont Pkwy, Townsend, DE 19734
3beds
950sqft
Single Family Residence
Built in 1950
1.02 Acres Lot
$316,600 Zestimate®
$289/sqft
$2,019 Estimated rent
Home value
$316,600
$288,000 - $348,000
$2,019/mo
Zestimate® history
Owner options
List your home for rent
$2,019/mo
Rent Zestimate®
Find your next renter with Zillow Rental Manager. Plus, with online applications, you can quickly screen prospective tenants – for free.
$2,019/mo
Rent Zestimate®
Refinance and save
$1,318/mo
Est. payment
Refinancing to a lower rate could help reduce your monthly payments and save thousands over the life of the loan.
$1,318/mo
Est. payment
Explore your selling options
Work with a Zillow partner agent
Leverage their expertise and Zillow's premium Showcase listings to get your home seen by more buyers.
Get startedList with your own agent
Get your home in front of millions of buyers by listing it on Zillow.
Learn how to do itSell it yourself
Take full control of how buyers see your home on Zillow by listing For Sale by Owner (FSBO).
List your homeWhat's special
Open loft areaOverhead doorWater conditionerLarge heated workshop spaceNew sump pumpFront office area
Zillow last checked:
Listing updated:
Listed by:
Michael Lenoir 302-535-1542,
Keller Williams Realty Central-Delaware
Bought with:
Nabil Girgis, RS-0022696
Concord Realty Group
Source: Bright MLS,MLS#: DENC2055826
Facts & features
Interior
Bedrooms & bathrooms
- Bedrooms: 3
- Bathrooms: 1
- Full bathrooms: 1
- Main level bathrooms: 1
- Main level bedrooms: 2
Rooms
- Room types: Living Room, Bedroom 2, Bedroom 3, Kitchen, Bedroom 1
Basement
- Area: 596
Heating
- Forced Air, Oil
Cooling
- None
Appliances
- Included: Electric Water Heater
- Laundry: Mud Room
Features
- Flooring: Hardwood, Vinyl
- Basement: Full,Interior Entry,Sump Pump,Unfinished
- Has fireplace: No
Interior area
- Total structure area: 1,546
- Total interior livable area: 950 sqft
- Finished area above ground: 950
- Finished area below ground: 0
Property
Parking
- Total spaces: 12
- Parking features: Garage Faces Side, Asphalt, Detached Carport, Detached, Driveway
- Garage spaces: 1
- Carport spaces: 1
- Covered spaces: 2
- Uncovered spaces: 10
- Details: Garage Sqft: 576
Accessibility
- Accessibility features: None
Features
- Levels: Two
- Stories: 2
- Pool features: None
Lot
- Size: 1.02 Acres
Details
- Additional structures: Above Grade, Below Grade
- Parcel number: 15010.00089
- Zoning: CR
- Zoning description: Property is zoned Commercial/Residential, allows for owner-occupied small business.
- Special conditions: Standard
Construction
Type & style
- Home type: SingleFamily
- Architectural style: Cape Cod
- Property subtype: Single Family Residence
Materials
- Vinyl Siding
- Foundation: Block
- Roof: Asphalt
Condition
- Average
- New construction: No
- Year built: 1950
Utilities & green energy
- Sewer: Private Septic Tank
- Water: Well
Community & HOA
Community
- Subdivision: None Available
HOA
- Has HOA: No
Location
- Region: Townsend
Financial & listing details
- Price per square foot: $289/sqft
- Tax assessed value: $15,500
- Annual tax amount: $555
- Date on market: 2/12/2024
- Listing agreement: Exclusive Right To Sell
- Listing terms: Cash,Conventional
- Inclusions: Range, Microwave, Washer, Dryer, Water Conditioner - All Appliances Convey "as Is"
- Ownership: Fee Simple
Price history
| Date | Event | Price |
|---|---|---|
| 3/20/2024 | Sold | $275,000$289/sqft |
Source:  Bright MLS #DENC2055826 Report a problem Bright MLS #DENC2055826 Report a problem | ||
| 2/14/2024 | Pending sale | $275,000$289/sqft |
Source: Bright MLS #DENC2055826 Report a problem | ||
| 2/12/2024 | Listed for sale | $275,000$289/sqft |
Source: Bright MLS #DENC2055826 Report a problem | ||
Public tax history
| Year | Property taxes | Tax assessment |
|---|---|---|
| 2025 | -- | $283,500 +332.8% |
| 2024 | $2,741 +90.8% | $65,500 |
| 2023 | $1,437 +0.2% | $65,500 |
| 2022 | $1,434 -4.6% | $65,500 |
| 2021 | $1,503 +1.7% | $65,500 |
| 2020 | $1,478 +12.7% | $65,500 |
| 2019 | $1,311 +9.8% | $65,500 |
| 2017 | $1,194 +29% | $65,500 |
| 2016 | $926 | $65,500 |
| 2015 | $926 +5.9% | $65,500 |
| 2014 | $874 | $65,500 |
| 2013 | -- | $65,500 |
| 2012 | -- | $65,500 +10.1% |
| 2011 | -- | $59,500 +105.9% |
| 2010 | -- | $28,900 |
| 2009 | -- | $28,900 |
| 2008 | -- | $28,900 |
| 2007 | -- | $28,900 |
| 2006 | -- | $28,900 |
| 2005 | -- | $28,900 |
| 2004 | -- | $28,900 |
| 2003 | -- | $28,900 |
| 2002 | -- | $28,900 |
| 2001 | -- | $28,900 |
Find assessor info on the county website
Neighborhood: 19734
Nearby homes
- $413,9006 bd1 ba3.5k sqft4451 Dupont Pkwy, Townsend, DE 19734Off Market
- $305,3003 bd1 ba1.3k sqft4456 Dupont Pkwy, Townsend, DE 19734Off Market
- $405,0005 bd3 ba2.2k sqft118 Blackbird Forest Rd, Townsend, DE 19734Sold
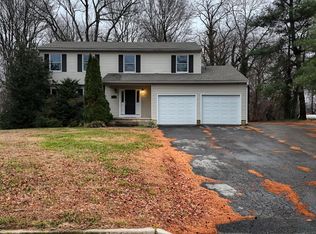
- $27,153,900-- bd-- ba-- sqft506 Blackbird Forest Rd, Townsend, DE 19734Off Market
- $---- bd-- ba-- sqft101 Blackbird Forest Rd, Townsend, DE 19734Off Market
- $241,8003 bd1 ba1.6k sqft107 Blackbird Forest Rd, Townsend, DE 19734Off Market
- $346,0004 bd3 ba1.5k sqft105 Blackbird Forest Rd, Townsend, DE 19734Off Market
- $409,9003 bd3 ba1.9k sqft4437 Dupont Pkwy, Townsend, DE 19734Pending
Nearby schools
GreatSchools rating
- NATownsend Early Childhood CenterGrades: KDistance: 2.3 mi
- 7/10Cantwell Bridge Middle SchoolGrades: 6-8Distance: 4.7 mi
- 10/10Odessa High SchoolGrades: 9-12Distance: 4.7 mi
Schools provided by the listing agent
- District: Appoquinimink
Source: Bright MLS. This data may not be complete. We recommend contacting the local school district to confirm school assignments for this home.
Get a cash offer in 3 minutes
Find out how much your home could sell for in as little as 3 minutes with a no-obligation cash offer.
Estimated market value
$316,600
Get a cash offer in 3 minutes
Find out how much your home could sell for in as little as 3 minutes with a no-obligation cash offer.
Estimated market value
$316,600
- Delaware
- New Castle County
- Townsend
- 19734
- 4461 Dupont Pkwy
Nearby cities
Nearby zip codes
Other Townsend Topics
