Skip main navigation
Off market
  • $723,200

    4461 Greensfield Cir, Akron, OH 44321

    5beds
    4,512sqft
    SingleFamily
    Built in 2001
    0.51 Acres Lot
    $723,200 Zestimate®
    $160/sqft
    $4,600 Estimated rent

    Home value

    $723,200

    $687,000 - $759,000

    $4,600/mo

    Zestimate® history
    Loading
    Loading...

    Owner options

    List your home for rent

    $4,600/mo

    Rent Zestimate®

    Find your next renter with Zillow Rental Manager. Plus, with online applications, you can quickly screen prospective tenants – for free.

    Learn more

    $4,600/mo

    Rent Zestimate®

    Refinance and save

    $3,937/mo

    Est. payment

    Refinancing to a lower rate could help reduce your monthly payments and save thousands over the life of the loan.

    See today's rates

    $3,937/mo

    Est. payment

    Explore your selling options

    Work with a Zillow partner agent

    Leverage their expertise and Zillow's premium Showcase listings to get your home seen by more buyers.

    Get started

    List with your own agent

    Get your home in front of millions of buyers by listing it on Zillow.

    Learn how to do it

    Sell it yourself

    Take full control of how buyers see your home on Zillow by listing For Sale by Owner (FSBO).

    List your home

    What's special

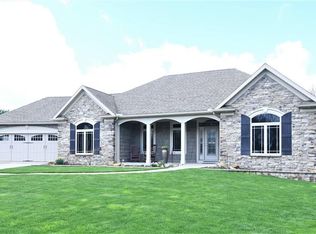
    This spectacular custom-built home can be yours! Starting w/the curb appeal; front brick elevations, side load 3+ car garage (H & C water), fenced back yard, lush landscaping & nestled against a wooded backdrop. Once inside, a beautiful 2 sty foyer featuring glistening hardwood floors & white trim work. Transoms over doorways. To the right, the spacious formal dining rm w/custom window treatments, that leads into the large kitchen, accented w/gorgeous, solid wood cabinetry, an island w/a breakfast bar, solid surface counter tops & a pantry. Off the eat-in area of the kitchen, a French door leads to a stamped concrete patio hardwired for speakers & beyond, the fenced yard. Pass thru the kitchen, the over-sized 3 car, a full bath & the 1st flr bdrm (currently used as an office). To the left of the foyer, the formal living rm w/custom window treatments. This connects to the huge great rm that is anchored w/a wall of windows, built-ins w/lighting & a gas burn FP. Upstairs, the largest owner's ensuite imaginable. A soaker tub, dual vanities, make-up area, ceramic floors, separate shower/toilet rm & a dream walk-in closet. 2 additional bdrms share a jack-n-jill bath. The 4th upstairs bdrm is also ensuite w/a large closet. The fin LL features multiple areas to be utilized for whatever purpose, in addition to a half bath (which can easily be converted into a full bath as the plumbing & cut/out is on the other side of the wall. Call Today to Schedule a Showing of this Fabulous House!

    This property is off market, which means it's not currently listed for sale or rent on Zillow. This may be different from what's available on other websites or public sources.
    Facts & features

    Interior

    Bedrooms & bathrooms
    • Bedrooms: 5
    • Bathrooms: 5
    • Full bathrooms: 4
    • 1/2 bathrooms: 1
    Heating
    • Forced air, Gas
    Cooling
    • Central
    Appliances
    • Included: Dishwasher, Dryer, Garbage disposal, Microwave, Range / Oven, Refrigerator, Washer
    Features
    • Has fireplace: Yes
    Interior area
    • Total interior livable area: 4,512 sqft

    Property

    Parking
    • Total spaces: 3
    • Parking features: Garage - Attached
    Features
    • Exterior features: Vinyl, Brick
    Lot
    • Size: 0.51 Acres
    Details
    • Parcel number: 1702056

    Construction

    Type & style
    • Home type: SingleFamily
    • Architectural style: Colonial
    Materials
    • masonry
    • Roof: Asphalt
    Condition
    • Year built: 2001

    Community & neighborhood

    Location
    • Region: Akron

    Other

    Other facts
    • Appliances Equipment: Dishwasher, Garbage Disposal, Microwave, Smoke Detector, Oven, Range, Refrigerator, Dryer, Washer, Central Vacuum, Security System
    • Cooling Type: Central Air
    • Driveway: Paved
    • Exterior: Vinyl, Brick
    • Exterior Features: Patio, Sprinkler/Irrigation
    • Garage Features: Attached, Drain, Door Opener, Electric, Water Available
    • Heating Type: Forced Air, Fireplace-Gas
    • Roof: Asphalt/Fiberglass
    • Fences: Vinyl/Plastic
    • Heating Fuel: Gas
    • Basement Detail: Full, Finished
    • Water Sewer: Public Sewer, Public Water
    • Occupant Type: Owner
    • Style: Colonial
    • Contingent Type: Inspections
    • Year Built Exception: Actual YBT
    • State: Ohio
    • Sq Ft Above Source: Appraiser
    • Sq Ft Below Source: Owner
    • Geocode Source: PxPoint
    • Last Change Type: Under Contract ALLOW Showings
    • Parcel Number: 1702056
    • Legal Description: HAMETOWN WOODS #4 LOT 5 ALL

    Price history

    DateEventPrice
    10/23/2020Sold$525,000$116/sqft
    Source: MLS Now #4217483 Report a problem
    9/9/2020Pending sale$525,000$116/sqft
    Source: Howard Hanna - Akron/Fairlawn #4217483 Report a problem
    8/25/2020Listed for sale$525,000+42.7%$116/sqft
    Source: Howard Hanna #4217483 Report a problem
    4/25/2002Sold$368,000$82/sqft
    Source: Public Record Report a problem

    Public tax history

    YearProperty taxesTax assessment
    2025$11,400 +0.2%$192,780
    2024$11,382 +4.1%$192,780
    2023$10,933 +13.2%$192,780 +32%
    2022$9,661 +7.5%$146,045
    2021$8,986 $146,045 +4.1%
    2020-- $140,249 +0.5%
    2019$9,327 +4.5%$139,581 +0%
    2018$8,924 +7.1%$139,580
    2017$8,334 $139,580 +7.4%
    2016$8,334 $129,950
    2015$8,334 +1%$129,950
    2014$8,254 +3%$129,950 -0.3%
    2013$8,012 -1.2%$130,300
    2012$8,108 +1.8%$130,300 +0%
    2011$7,965 +5.8%$130,299 -5.8%
    2010$7,526 $138,359
    2009-- $138,359
    2008$7,565 +9.6%$138,359 +6.2%
    2007$6,904 +0.2%$130,316
    2006$6,889 +7.1%$130,316 -0.1%
    2005$6,430 $130,446
    2004-- $130,446
    2003$6,723 -2.3%$130,446
    2002$6,880 +4347.3%$130,446 +6303.8%
    2001$155 $2,037

    Find assessor info on the county website

    Neighborhood: 44321

    Nearby schools

    GreatSchools rating
    Schools provided by the listing agent
    • District: Revere LSD

    Source: The MLS. This data may not be complete. We recommend contacting the local school district to confirm school assignments for this home.

    Get a cash offer in 3 minutes
    Find out how much your home could sell for in as little as 3 minutes with a no-obligation cash offer.
    Estimated market value
    $723,200
    Get a cash offer in 3 minutes
    Find out how much your home could sell for in as little as 3 minutes with a no-obligation cash offer.
    Estimated market value
    $723,200