Welcome to this stunning and highly modern residence with designer upgrades right in the heart of highly desirable Yorba Linda. This elegant 5-bedroom, 4.5-bathroom home boasts a spacious 4269 square feet of living space, situated on a generous 16,799 square foot lot at the end of a tranquil cul de sac. As you approach the home, you'll be greeted by a gated courtyard and mature trees providing a comfortable retreat for a morning coffee and further adding to the home’s curb appeal. Inside, discover a stunning rotunda entrance, featuring a statement-arched front door that sets the tone for the luxury within. Throughout the home, high ceilings and newly installed hardwood floors create an atmosphere of contemporary sophistication. The chef's dream kitchen has been completely remodeled with top-of-the-line appliances, including a built-in range and Subzero stainless steel appliances. Adjacent to the kitchen, a spacious family room and private bar area with a built-in wine fridge offer the perfect setting for entertaining guests. Ascend to the second level with custom wood staircase railings and find the main suite is a true sanctuary, boasting generous space, large windows, and a beautifully remodeled ensuite bathroom. The primary bathroom remodel features a luxurious soaking tub, a uniquely tiled shower adorned with designer touches, and elegant gold finishes, providing a spa-like retreat within your own home. Each additional bedroom is accompanied by a reimagined bathroom, featuring custom vanities and sleek tile designs. Just outside these bedrooms, you'll discover a convenient flex space perfect for a kids' playroom, homework area, or relaxing reading nook, seamlessly integrating comfort and functionality. Outside, the backyard is an entertainer's paradise, featuring a sparkling pool, relaxing spa, built-in BBQ, fire pit, and ample space for hosting gatherings. Additional improvements include epoxy garage floors for the 2 separate garages, solar panels for energy efficiency, and new heating and air conditioning units with separate upstairs and downstairs controls. Located in a small neighborhood street with only 17 homes, this property offers privacy and tranquility, yet is conveniently close to popular local restaurants, and the Glen Oaks golf course. A key highlight includes direct access to the El Cajon Trail, offering endless opportunities for walking, running, and biking adventures.
Sold for $2,865,000
Listed by: Compass • Megan Varga • Contact: 949-244-0882
Bought with: Compass
$2,865,000
4461 La Serena Dr, Yorba Linda, CA 92886
5beds
4,269sqft
Single Family Residence
Built in 2000
0.39 Acres Lot
$3,107,300 Zestimate®
$671/sqft
$7,766 Estimated rent
Home value
$3,107,300
$2.92M - $3.29M
$7,766/mo
Zestimate® history
Owner options
List your home for rent
$7,766/mo
Rent Zestimate®
Find your next renter with Zillow Rental Manager. Plus, with online applications, you can quickly screen prospective tenants – for free.
$7,766/mo
Rent Zestimate®
Refinance and save
$17,908/mo
Est. payment
Refinancing to a lower rate could help reduce your monthly payments and save thousands over the life of the loan.
$17,908/mo
Est. payment
Explore your selling options
Work with a Zillow partner agent
Leverage their expertise and Zillow's premium Showcase listings to get your home seen by more buyers.
Get startedList with your own agent
Get your home in front of millions of buyers by listing it on Zillow.
Learn how to do itSell it yourself
Take full control of how buyers see your home on Zillow by listing For Sale by Owner (FSBO).
List your homeWhat's special
Glen oaks golf courseMature treesNew heatingHighly modern residenceElegant gold finishesHomework areaSmall neighborhood street
Zillow last checked:
Listing updated:
Listed by:
Megan Varga DRE #01274948 949-244-0882,
Compass,
Listing Team: Megan Varga Group
Bought with:
Megan Varga, DRE #01274948
Compass
Source: CRMLS,MLS#: NP24052026 Originating MLS: California Regional MLS
Originating MLS: California Regional MLSFacts & features
Interior
Bedrooms & bathrooms
- Bedrooms: 5
- Bathrooms: 5
- Full bathrooms: 4
- 1/2 bathrooms: 1
- Main level bathrooms: 2
- Main level bedrooms: 1
Rooms
- Room types: Bathroom, Bonus Room, Bedroom, Den, Family Room, Foyer, Kitchen, Laundry, Living Room, Primary Bathroom, Primary Bedroom, Other, Pantry, Dining Room
Bedroom
- Features: Bedroom on Main Level
Bathroom
- Features: Bathroom Exhaust Fan, Bathtub, Dual Sinks, Hollywood Bath, Remodeled, Separate Shower, Tub Shower, Upgraded, Walk-In Shower
Heating
- Central
Cooling
- Central Air
Appliances
- Included: Dishwasher, Disposal, Gas Oven, Gas Range, Microwave, Refrigerator, Range Hood
- Laundry: Washer Hookup, Gas Dryer Hookup, Inside, Laundry Room
Features
- Breakfast Bar, Separate/Formal Dining Room, Eat-in Kitchen, High Ceilings, Recessed Lighting, Storage, Bedroom on Main Level, Entrance Foyer, Jack and Jill Bath, Walk-In Pantry, Walk-In Closet(s)
- Flooring: Tile, Wood
- Has fireplace: Yes
- Fireplace features: Family Room, Living Room
- Common walls with other units/homes: No Common Walls
Interior area
- Total interior livable area: 4,269 sqft
Property
Parking
- Total spaces: 8
- Parking features: Door-Multi, Direct Access, Driveway, Garage, Garage Door Opener, Private
- Attached garage spaces: 4
- Uncovered spaces: 4
Accessibility
- Accessibility features: None
Features
- Levels: Two
- Stories: 2
- Entry location: Front
- Has private pool: Yes
- Pool features: In Ground, Private
- Has spa: Yes
- Spa features: In Ground, Private
- Fencing: Wrought Iron
- Has view: Yes
- View description: Neighborhood
Lot
- Size: 0.39 Acres
- Features: 0-1 Unit/Acre, Cul-De-Sac, Lawn, Landscaped
Details
- Additional structures: Second Garage
- Parcel number: 33436138
- Special conditions: Standard
- Horse amenities: Riding Trail
Construction
Type & style
- Home type: SingleFamily
- Architectural style: Spanish
- Property subtype: Single Family Residence
Materials
- Foundation: Slab
Condition
- Updated/Remodeled,Turnkey
- New construction: No
- Year built: 2000
Utilities & green energy
- Electric: Standard
- Sewer: Public Sewer
- Water: Public
- Utilities for property: Cable Available, Electricity Connected, Natural Gas Connected, Sewer Connected, Water Connected
Community & HOA
Community
- Features: Biking, Curbs, Horse Trails, Street Lights, Suburban, Sidewalks
Location
- Region: Yorba Linda
Financial & listing details
- Price per square foot: $671/sqft
- Tax assessed value: $2,980,746
- Date on market: 3/21/2024
- Cumulative days on market: 6 days
- Listing terms: Conventional
- Road surface type: Paved
Price history
| Date | Event | Price |
|---|---|---|
| 5/8/2024 | Sold | $2,865,000+10.2%$671/sqft |
Source:  CRMLS #NP24052026 Report a problem CRMLS #NP24052026 Report a problem | ||
| 4/10/2024 | Pending sale | $2,599,000$609/sqft |
Source: CRMLS #NP24052026 Report a problem | ||
| 3/28/2024 | Contingent | $2,599,000$609/sqft |
Source: CRMLS #NP24052026 Report a problem | ||
| 3/28/2024 | Listed for sale | $2,599,000+225.5%$609/sqft |
Source: CRMLS #NP24052026 Report a problem | ||
| 9/8/2000 | Sold | $798,500$187/sqft |
Source: Public Record Report a problem | ||
Public tax history
| Year | Property taxes | Tax assessment |
|---|---|---|
| 2026 | -- | $2,980,746 +2% |
| 2025 | $31,644 +123.9% | $2,922,300 +132.4% |
| 2024 | $14,136 +3% | $1,257,656 +2% |
| 2023 | $13,720 +0.8% | $1,232,997 +2% |
| 2022 | $13,609 +1.8% | $1,208,821 +2% |
| 2021 | $13,373 +0.5% | $1,185,119 +1% |
| 2020 | $13,300 | $1,172,968 +2% |
| 2019 | $13,300 +3.8% | $1,149,969 +2% |
| 2018 | $12,819 +2.9% | $1,127,421 +2% |
| 2017 | $12,457 | $1,105,315 +2% |
| 2016 | $12,457 +2.1% | $1,083,643 +1.5% |
| 2015 | $12,205 +4.3% | $1,067,366 +2% |
| 2014 | $11,699 | $1,046,458 +0.5% |
| 2013 | -- | $1,041,729 +2% |
| 2012 | -- | $1,021,303 +2% |
| 2011 | -- | $1,001,278 +0.8% |
| 2010 | -- | $993,795 -0.2% |
| 2009 | -- | $996,157 +2% |
| 2008 | -- | $976,625 +2% |
| 2007 | -- | $957,476 +8% |
| 2006 | -- | $886,202 +2% |
| 2005 | -- | $868,826 +2% |
| 2004 | -- | $851,791 +1.9% |
| 2003 | -- | $836,180 +2% |
| 2002 | -- | $819,785 +2.7% |
| 2001 | $8,181 +262.1% | $798,398 +264.9% |
| 2000 | $2,259 | $218,807 |
Find assessor info on the county website
Neighborhood: 92886
Nearby homes
- $2,045,9004 bd3 ba3.7k sqft4463 La Serena Dr, Yorba Linda, CA 92886Off Market
- $2,016,0004 bd3 ba4.5k sqft4459 La Serena Dr, Yorba Linda, CA 92886Off Market
- $2,205,500-- bd-- ba-- sqft4465 La Serena Dr, Yorba Linda, CA 92886Off Market
- $2,006,6001 bd1 ba150 sqft4460 La Serena Dr, Yorba Linda, CA 92886Off Market
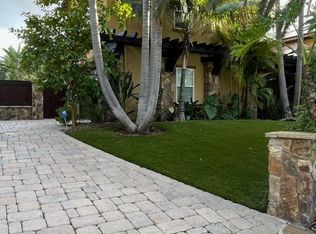
- $2,718,7004 bd4 ba3.7k sqft4462 La Serena Dr, Yorba Linda, CA 92886Off Market
- $1,976,900-- bd-- ba-- sqft4464 La Serena Dr, Yorba Linda, CA 92886Off Market
- $1,867,7005 bd3 ba3.2k sqft17072 Rosebud Dr, Yorba Linda, CA 92886Off Market
- $1,303,1003 bd2 ba1.9k sqft4400 Osmond St, Yorba Linda, CA 92886Off Market
Nearby schools
GreatSchools rating
- 9/10Rose Drive Elementary SchoolGrades: K-5Distance: 0.5 mi
- 9/10Yorba Linda Middle SchoolGrades: 6-8Distance: 0.7 mi
- 9/10El Dorado High SchoolGrades: 9-12Distance: 1.3 mi
Schools provided by the listing agent
- Elementary: Rose Drive
- Middle: Yorba Linda
- High: El Dorado
Source: CRMLS. This data may not be complete. We recommend contacting the local school district to confirm school assignments for this home.
Get a cash offer in 3 minutes
Find out how much your home could sell for in as little as 3 minutes with a no-obligation cash offer.
Estimated market value
$3,107,300
Get a cash offer in 3 minutes
Find out how much your home could sell for in as little as 3 minutes with a no-obligation cash offer.
Estimated market value
$3,107,300
- California
- Orange County
- Yorba Linda
- 92886
- 4461 La Serena Dr
Nearby cities
Nearby zip codes
Other Yorba Linda Topics
