Skip main navigation
Closed
  • $590,000

    4461 Longmeadow Dr, Gurnee, IL 60031

    5beds
    3,000sqft
    Single Family Residence
    Built in 1996
    0.3 Acres Lot
    $618,100 Zestimate®
    $197/sqft
    $3,520 Estimated rent

    Home value

    $618,100

    $556,000 - $686,000

    $3,520/mo

    Zestimate® history
    Loading
    Loading...

    Owner options

    List your home for rent

    $3,520/mo

    Rent Zestimate®

    Find your next renter with Zillow Rental Manager. Plus, with online applications, you can quickly screen prospective tenants – for free.

    Learn more

    $3,520/mo

    Rent Zestimate®

    Refinance and save

    $4,098/mo

    Est. payment

    Refinancing to a lower rate could help reduce your monthly payments and save thousands over the life of the loan.

    See today's rates

    $4,098/mo

    Est. payment

    Explore your selling options

    Work with a Zillow partner agent

    Leverage their expertise and Zillow's premium Showcase listings to get your home seen by more buyers.

    Get started

    List with your own agent

    Get your home in front of millions of buyers by listing it on Zillow.

    Learn how to do it

    Sell it yourself

    Take full control of how buyers see your home on Zillow by listing For Sale by Owner (FSBO).

    List your home

    What's special

    Fully finished basementSpacious fenced backyardFlex spaceLuxurious primary suiteBay windowsCozy family roomMassive custom island
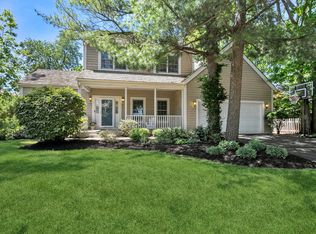
    Welcome Home to this absolutely stunning 5-bedroom, 3.5-bathroom beauty with a fully finished basement and updates galore in Providence Oaks! From the moment you step inside, you'll be swept away by the warm hardwood floors, flood of natural light, and the eye-catching iron spindle staircase that sets the tone for what's to come. The elegant foyer flows effortlessly into a spacious living room with gorgeous bay windows-the perfect spot to unwind after a long day. Love to entertain? The formal dining room with custom wainscoting, another large bay window, and rich detail is just waiting to host your next dinner party. Nearby, the main level den with custom built-ins is an ideal work-from-home or cozy reading nook. Get ready to fall in love with the amazing chef's kitchen-offering granite countertops, solid wood cabinetry, stylish backsplash, high-end stainless steel appliances, a wine/coffee bar, and a massive custom island complete with wine fridge and seating galore. It opens to the cozy family room with a fireplace framed by custom built-ins and direct access to your outdoor oasis! Step outside onto your huge deck overlooking a spacious, fenced backyard. The gazebo is the perfect spot for morning coffee, relaxing afternoons, or sunset drinks. A spacious mud/laundry room and half bath complete the main level. Upstairs, retreat to your luxurious Primary Suite with hardwood floors, walk-in closet, and a jaw-dropping en suite featuring a soaker tub, double sink vanity, custom makeup/get-ready station, and a huge shower with seating and body sprayers! Three more generous bedrooms (all with hardwood floors!) and a full bath round out the second level. And wait, there's more-head down to the fully finished basement (completed in 2024) with a separate bedroom and full bath, workout room, and tons of flex space for your kiddos, movie nights, or game day gatherings! Recent updates include:Exterior painted (2021), Driveway re-poured (2021), HVAC deep cleaned (March 2024), Sewer line cleared (Jan 2024), Deck refreshed (April 2025), New washer/dryer (Sept 2023), Fenced yard (Oct 2022) and Fresh paint throughout most of the home. This one truly has it all-style, space, and updates in a prime location. Come see why life is better in Providence Oaks!

    Zillow last checked:

    Listing updated:

    Listed by:

    Lisa Wolf 224-627-5600,

    Keller Williams North Shore West

    Bought with:

    Kieron Quane

    @properties Christie's International Real Estate

    Source: MRED as distributed by MLS GRID,MLS#: 12343204MLS Logo

    Facts & features

    Interior

    Bedrooms & bathrooms
    • Bedrooms: 5
    • Bathrooms: 4
    • Full bathrooms: 3
    • 1/2 bathrooms: 1
    Rooms
    • Room types: Sitting Room, Eating Area, Den, Bedroom 5
    Primary bedroom
    • Features: Flooring (Hardwood), Window Treatments (All), Bathroom (Full)
    • Level: Second
    • Area: 286 Square Feet
    • Dimensions: 22X13
    Bedroom 2
    • Features: Flooring (Hardwood), Window Treatments (All)
    • Level: Second
    • Area: 156 Square Feet
    • Dimensions: 13X12
    Bedroom 3
    • Features: Flooring (Hardwood), Window Treatments (All)
    • Level: Second
    • Area: 144 Square Feet
    • Dimensions: 12X12
    Bedroom 4
    • Features: Flooring (Hardwood), Window Treatments (All)
    • Level: Second
    • Area: 375 Square Feet
    • Dimensions: 25X15
    Bedroom 5
    • Level: Basement
    • Area: 200 Square Feet
    • Dimensions: 20X10
    Den
    • Features: Flooring (Hardwood), Window Treatments (All)
    • Level: Main
    • Area: 168 Square Feet
    • Dimensions: 14X12
    Dining room
    • Features: Flooring (Hardwood), Window Treatments (All)
    • Level: Main
    • Area: 180 Square Feet
    • Dimensions: 15X12
    Eating area
    • Features: Flooring (Hardwood), Window Treatments (All)
    • Level: Main
    • Area: 117 Square Feet
    • Dimensions: 13X9
    Family room
    • Features: Flooring (Hardwood), Window Treatments (All)
    • Level: Main
    • Area: 255 Square Feet
    • Dimensions: 17X15
    Kitchen
    • Features: Kitchen (Eating Area-Table Space), Flooring (Hardwood), Window Treatments (All)
    • Level: Main
    • Area: 121 Square Feet
    • Dimensions: 11X11
    Laundry
    • Level: Main
    • Area: 63 Square Feet
    • Dimensions: 9X7
    Living room
    • Features: Flooring (Hardwood), Window Treatments (All)
    • Level: Main
    • Area: 252 Square Feet
    • Dimensions: 18X14
    Sitting room
    • Level: Second
    • Area: 60 Square Feet
    • Dimensions: 6X10
    Heating
    • Natural Gas, Forced Air
    Cooling
    • Central Air
    Appliances
    • Included: Range, Microwave, Dishwasher, Refrigerator, Washer, Dryer
    • Laundry: In Unit
    Features
    • Flooring: Hardwood
    • Basement: Finished,Walk-Up Access,Full
    • Number of fireplaces: 1
    • Fireplace features: Family Room
    Interior area
    • Total structure area: 0
    • Total interior livable area: 3,000 sqft

    Property

    Parking
    • Total spaces: 3
    • Parking features: Asphalt, Garage Door Opener, On Site, Garage Owned, Attached, Garage
    • Attached garage spaces: 3
    • Has uncovered spaces: Yes
    Accessibility
    • Accessibility features: No Disability Access
    Features
    • Stories: 2
    • Patio & porch: Patio
    • Fencing: Fenced
    Lot
    • Size: 0.3 Acres
    • Dimensions: 100X121X123X122
    Details
    • Parcel number: 07262090100000
    • Special conditions: None
    • Other equipment: Sump Pump

    Construction

    Type & style
    • Home type: SingleFamily
    • Architectural style: Colonial
    • Property subtype: Single Family Residence
    Materials
    • Cedar
    • Foundation: Concrete Perimeter
    • Roof: Shake
    Condition
    • New construction: No
    • Year built: 1996

    Utilities & green energy

    • Sewer: Public Sewer
    • Water: Lake Michigan

    Community & HOA

    Community
    • Features: Park, Curbs, Sidewalks, Street Lights, Street Paved
    • Subdivision: Providence Oaks
    HOA
    • Has HOA: Yes
    • Services included: Other
    • HOA fee: $325 annually
    Location
    • Region: Gurnee

    Financial & listing details

    • Price per square foot: $197/sqft
    • Tax assessed value: $466,625
    • Annual tax amount: $13,619
    • Date on market: 4/21/2025
    • Listing terms: Conventional
    • Ownership: Fee Simple

    Price history

    DateEventPrice
    6/9/2025Sold$590,000+2.6%$197/sqft
    Source: MRED as distributed by MLS GRID #12343204 Report a problem
    4/25/2025Contingent$575,000$192/sqft
    Source: MRED as distributed by MLS GRID #12343204 Report a problem
    4/21/2025Listed for sale$575,000+17.3%$192/sqft
    Source: MRED as distributed by MLS GRID #12343204 Report a problem
    7/21/2022Sold$490,000+0%$163/sqft
    Source: Public Record Report a problem
    5/18/2022Contingent$489,900$163/sqft
    Source: MRED as distributed by MLS GRID #11399340 Report a problem
    5/10/2022Listed for sale$489,900+4.2%$163/sqft
    Source: MRED as distributed by MLS GRID #11399340 Report a problem
    4/12/2006Sold$470,000+20.8%$157/sqft
    Source: Public Record Report a problem
    9/22/2003Sold$389,000+31%$130/sqft
    Source: Public Record Report a problem
    10/16/1996Sold$297,000$99/sqft
    Source: Public Record Report a problem

    Public tax history

    YearProperty taxesTax assessment
    2024$13,951 +2.4%$179,249 +15.3%
    2023$13,620 +5.5%$155,526 +7.7%
    2022$12,909 +10.5%$144,393 +5.9%
    2021$11,682 +3.3%$136,304 +6.8%
    2020$11,307 +2.9%$127,619 +3%
    2019$10,984 -5.1%$123,914 -7%
    2018$11,576 $133,180 +3%
    2017$11,576 +3.3%$129,363 +4.7%
    2016$11,202 +7.4%$123,603 +5.4%
    2015$10,430 +3%$117,226 +9.3%
    2014$10,126 +5.6%$107,252 -0.8%
    2012$9,593 -6%$108,073 -16.5%
    2011$10,202 -7%$129,476 -14.4%
    2010$10,973 +2.7%$151,216 -5.4%
    2009$10,684 +0.9%$159,793 -2.1%
    2008$10,587 +3.4%$163,142 +5.6%
    2006$10,240 +12.2%$154,525
    2005$9,127 +6.1%--
    2004$8,603 +3.7%--
    2003$8,298 +4.1%--
    2002$7,974 +3.6%--
    2001$7,694 +2.8%$105,959 +3.4%
    2000$7,483 $102,432
    Find assessor info on the county website

    Neighborhood: 60031

    Nearby schools

    GreatSchools rating
    Schools provided by the listing agent
    • Elementary: Woodland Elementary School
    • Middle: Woodland Middle School
    • High: Warren Township High School
    • District: 50

    Source: MRED as distributed by MLS GRID. This data may not be complete. We recommend contacting the local school district to confirm school assignments for this home.

    Get a cash offer in 3 minutes
    Find out how much your home could sell for in as little as 3 minutes with a no-obligation cash offer.
    Estimated market value
    $618,100
    Get a cash offer in 3 minutes
    Find out how much your home could sell for in as little as 3 minutes with a no-obligation cash offer.
    Estimated market value
    $618,100