Skip main navigation
Sold for $515,000
  • $515,000

    4461 NW 164th St, Clive, IA 50325

    5beds
    2,425sqft
    Single Family Residence
    Built in 2006
    10,123.34 Square Feet Lot
    $545,500 Zestimate®
    $212/sqft
    $3,086 Estimated rent

    Home value

    $545,500

    $518,000 - $573,000

    $3,086/mo

    Zestimate® history
    Loading
    Loading...

    Owner options

    List your home for rent

    $3,086/mo

    Rent Zestimate®

    Find your next renter with Zillow Rental Manager. Plus, with online applications, you can quickly screen prospective tenants – for free.

    Learn more

    $3,086/mo

    Rent Zestimate®

    Refinance and save

    $2,765/mo

    Est. payment

    Refinancing to a lower rate could help reduce your monthly payments and save thousands over the life of the loan.

    See today's rates

    $2,765/mo

    Est. payment

    Explore your selling options

    Work with a Zillow partner agent

    Leverage their expertise and Zillow's premium Showcase listings to get your home seen by more buyers.

    Get started

    List with your own agent

    Get your home in front of millions of buyers by listing it on Zillow.

    Learn how to do it

    Sell it yourself

    Take full control of how buyers see your home on Zillow by listing For Sale by Owner (FSBO).

    List your home

    What's special

    Gas fireplaceFormal diningOpen floor planTray ceilingCenter islandDrop zoneUpdated stainless appliances
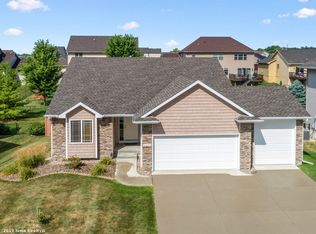
    This well-maintained, spacious 2-story walkout home has room for the whole family in Clive's desired Walnut Creek Hills! You're welcomed by a grand 2 story entry with hardwood floors, fresh neutral paint & crisp white trim to an open floor plan. The eat-in kitchen features maple cabinets offering tons of storage, a center island, granite counters, updated stainless appliances & slider access to the deck & fenced back yard. The living room boasts large windows, gas fireplace with stone surround & built-ins. Also find a bonus room at the front of the home perfect for formal dining, home office or den. A half bath, laundry room & drop zone complete the main level. Upstairs you'll find 4 generous-sized bedrooms including a large primary suite with tray ceiling, walk-in closet & huge master bath with jetted soaker tub, tile shower, double vanity & ample cabinet space. 2 other bedrooms share a jack & jill bath & the 3rd has its own en suite bath. The finished walkout lower level is perfect for game days & movie nights with a spacious family room with 2nd gas fireplace, 5th bedroom, full bath & tons of storage. Relax in your fully fenced backyard on the deck or patio surrounded by mature trees & landscaping. Enjoy many upgrades including new roof (18), radon mitigation, irrigation, custom window treatments & plumbed for central vac & security all in a great Clive location with desirable Waukee schools & just a block from a park/trails. All info obtained from Seller & public records.

    Zillow last checked:

    Listing updated:

    Listed by:

    Andrew DePhillips (515)707-1026,

    RE/MAX Precision

    Bought with:

    Jeff Horner

    Gillum Group Real Estate LLC

    Source: DMMLS,MLS#: 684917MLS LogoOriginating MLS: Des Moines Area Association of REALTORS

    Facts & features

    Interior

    Bedrooms & bathrooms
    • Bedrooms: 5
    • Bathrooms: 5
    • Full bathrooms: 4
    • 1/2 bathrooms: 1
    Heating
    • Forced Air, Gas, Natural Gas
    Cooling
    • Central Air
    Appliances
    • Included: Dryer, Dishwasher, Microwave, Refrigerator, Stove, Washer
    • Laundry: Main Level
    Features
    • Dining Area, Separate/Formal Dining Room, Eat-in Kitchen, Window Treatments
    • Flooring: Carpet, Hardwood, Tile
    • Basement: Finished,Walk-Out Access
    • Number of fireplaces: 2
    • Fireplace features: Gas, Vented
    Interior area
    • Total structure area: 2,425
    • Total interior livable area: 2,425 sqft
    • Finished area below ground: 970

    Property

    Parking
    • Total spaces: 3
    • Parking features: Attached, Garage, Three Car Garage
    • Attached garage spaces: 3
    Features
    • Levels: Two
    • Stories: 2
    • Patio & porch: Deck, Open, Patio
    • Exterior features: Deck, Fully Fenced, Sprinkler/Irrigation, Play Structure, Patio
    • Fencing: Chain Link,Wood,Full
    Lot
    • Size: 10,123 sqft
    • Features: Rectangular Lot
    Details
    • Parcel number: 1223129006
    • Zoning: Res

    Construction

    Type & style
    • Home type: SingleFamily
    • Architectural style: Two Story,Traditional
    • Property subtype: Single Family Residence
    Materials
    • Cement Siding, Stone
    • Foundation: Poured
    • Roof: Asphalt,Shingle
    Condition
    • Year built: 2006

    Utilities & green energy

    • Sewer: Public Sewer
    • Water: Public

    Community & neighborhood

    Security
    • Security features: Security System, Smoke Detector(s)
    Location
    • Region: Clive

    Other

    Other facts
    • Listing terms: Cash,Conventional,VA Loan
    • Road surface type: Concrete

    Price history

    DateEventPrice
    1/11/2024Sold$515,000-1.9%$212/sqft
    Source: DMMLS #684917 Report a problem
    12/8/2023Pending sale$525,000$216/sqft
    Source: DMMLS #684917 Report a problem
    11/3/2023Listed for sale$525,000$216/sqft
    Source: DMMLS #684917 Report a problem
    11/1/2023Listing removed--
    Source: DMMLS #677664 Report a problem
    10/2/2023Price change$525,000-2.8%$216/sqft
    Source: DMMLS #677664 Report a problem
    9/21/2023Price change$540,000-0.9%$223/sqft
    Source: DMMLS #677664 Report a problem
    7/17/2023Price change$545,000-3.5%$225/sqft
    Source: DMMLS #677664 Report a problem
    7/6/2023Listed for sale$565,000+51.5%$233/sqft
    Source: DMMLS #677664 Report a problem
    1/13/2017Sold$373,000-0.5%$154/sqft
    Source: DMMLS #525658 Report a problem
    12/1/2016Pending sale$375,000$155/sqft
    Source: RE/MAX REAL ESTATE CONCEPTS #525658 Report a problem
    10/14/2016Price change$375,000-2.6%$155/sqft
    Source: RE/MAX REAL ESTATE CONCEPTS #525658 Report a problem
    9/30/2016Price change$385,000-0.7%$159/sqft
    Source: RE/MAX REAL ESTATE CONCEPTS #525658 Report a problem
    9/16/2016Listed for sale$387,900+0.8%$160/sqft
    Source: RE/MAX Real Estate Concepts #525658 Report a problem
    4/7/2008Sold$385,000$159/sqft
    Source: Public Record Report a problem

    Public tax history

    YearProperty taxesTax assessment
    2025$7,582 +3.3%$501,370 +5.1%
    2024$7,340 -5.9%$476,950 +1.3%
    2023$7,800 +6.8%$470,730 +9.6%
    2022$7,304 +1.7%$429,480 +5.5%
    2021$7,184 +1.9%$406,980 +7.2%
    2020$7,048 -1.7%$379,640
    2019$7,172 +1.7%$379,640 +3.1%
    2018$7,050 $368,150
    2017$7,050 +9.6%$368,150 +1.9%
    2016$6,435 -1.1%$361,170 +2.6%
    2015$6,508 +11.9%$351,950 +4.6%
    2014$5,814 -5.1%$336,590
    2013$6,126 -0.4%--
    2012$6,148 +5.5%--
    2011$5,826 +2.2%--
    2010$5,700 -4.6%--
    2009$5,974 +6.9%--
    2008$5,590 --

    Find assessor info on the county website

    Neighborhood: 50325

    Nearby schools

    GreatSchools rating
    Schools provided by the listing agent
    • District: Waukee

    Source: DMMLS. This data may not be complete. We recommend contacting the local school district to confirm school assignments for this home.

    Get pre-qualified for a loan
    At Zillow Home Loans, we can pre-qualify you in as little as 5 minutes with no impact to your credit score.

    An equal housing lender. NMLS #10287.

    Sell for more on Zillow
    Get a Zillow Showcase℠ listing at no additional cost and you could sell for .
    $545,500
    2% more
    +$10,910
    With Zillow Showcase(estimated)
    $556,410