Skip main navigation
Sold for $3,600,000
  • Listed by: Coldwell Banker Realty • Patrick Loyd • Contact: 949-689-4852
    Bought with: Coldwell Banker Realty
    $3,600,000

    4461 Oceanridge Dr, Huntington Beach, CA 92649

    5beds
    3,956sqft
    Single Family Residence
    Built in 2015
    8,276 Square Feet Lot
    $3,610,000 Zestimate®
    $910/sqft
    $8,845 Estimated rent

    Home value

    $3,610,000

    $3.32M - $3.93M

    $8,845/mo

    Zestimate® history
    Loading
    Loading...

    Owner options

    List your home for rent

    $8,845/mo

    Rent Zestimate®

    Find your next renter with Zillow Rental Manager. Plus, with online applications, you can quickly screen prospective tenants – for free.

    Learn more

    $8,845/mo

    Rent Zestimate®

    Refinance and save

    $23,086/mo

    Est. payment

    Refinancing to a lower rate could help reduce your monthly payments and save thousands over the life of the loan.

    See today's rates

    $23,086/mo

    Est. payment

    Explore your selling options

    Work with a Zillow partner agent

    Leverage their expertise and Zillow's premium Showcase listings to get your home seen by more buyers.

    Get started

    List with your own agent

    Get your home in front of millions of buyers by listing it on Zillow.

    Learn how to do it

    Sell it yourself

    Take full control of how buyers see your home on Zillow by listing For Sale by Owner (FSBO).

    List your home

    What's special

    Sparkling pool and spaSophisticated livingResort-style backyardChef-caliber kitchenCovered california roomPrivate cul-de-sacCustom cabinetry
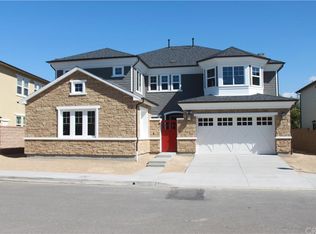
    Welcome to 4461 Oceanridge Drive, ideally located at the end of a private cul-de-sac on the coveted “Gold Coast” of the Brightwater community—one of the most desirable interior locations in all of Huntington Beach. This highly upgraded 5-bedroom, 5.5-bathroom luxury residence offers 3,956 square feet of sophisticated living on an oversized 8,276 square foot lot, with peek-a-boo views of Huntington Harbour, the Pacific Ocean, Palos Verdes, and the Bolsa Chica Wetlands. Step inside and experience a home designed with elegance, comfort, and functionality. The main level features a private en-suite guest bedroom, along with formal living and dining rooms that flow seamlessly into the heart of the home. The chef-caliber kitchen is a standout, featuring three ovens, top-of-the-line stainless steel appliances, an oversized island with bar seating, designer tile backsplash, custom cabinetry, and a spacious walk-in butler’s pantry—all connected to an expansive great room ideal for everyday living and entertaining. Upstairs, you’ll find four additional en-suite bedrooms, as well as a tech center perfect for work or study, and a large bonus room offering flexibility for a home theater, gym, or playroom. The resort-style backyard is an entertainer’s paradise, complete with a covered California Room, built-in BBQ, sparkling pool and spa, and beautifully landscaped grounds that offer full sun exposure and total privacy. Additional features include owned solar panels and a 3-car garage. As a resident of Brightwater, you'll enjoy exclusive access to a range of luxury amenities, including a private clubhouse, lap pool, spa, fitness center, outdoor showers, BBQ area, fire pit, the community also features five unique pocket parks—including playgrounds, open grassy areas, and picnic tables—plus scenic walking trails. With its premier location on Brightwater’s prestigious Gold Coast, top-tier upgrades, and exceptional community features, 4461 Oceanridge Drive is truly coastal Southern California living at its finest.

    Zillow last checked:

    Listing updated:

    Listed by:

    Patrick Loyd DRE #01270696 949-689-4852,

    Coldwell Banker Realty

    Bought with:

    Patrick Loyd, DRE #01270696

    Coldwell Banker Realty

    Source: CRMLS,MLS#: OC25096544MLS LogoOriginating MLS: California Regional MLS

    Facts & features

    Interior

    Bedrooms & bathrooms
    • Bedrooms: 5
    • Bathrooms: 6
    • Full bathrooms: 5
    • 1/2 bathrooms: 1
    • Main level bathrooms: 2
    • Main level bedrooms: 1
    Rooms
    • Room types: Bedroom, Entry/Foyer, Family Room, Kitchen, Laundry, Living Room, Dining Room
    Bedroom
    • Features: Bedroom on Main Level
    Bathroom
    • Features: Dual Sinks, Full Bath on Main Level, Soaking Tub, Upgraded, Vanity, Walk-In Shower
    Kitchen
    • Features: Kitchen Island, Kitchen/Family Room Combo
    Heating
    • Forced Air
    Cooling
    • Central Air, Dual
    Appliances
    • Included: 6 Burner Stove, Barbecue, Double Oven, Dishwasher, Gas Cooktop, Disposal, Microwave, Refrigerator, Water Softener, Tankless Water Heater
    • Laundry: Laundry Room, Upper Level
    Features
    • Built-in Features, Breakfast Area, Separate/Formal Dining Room, Eat-in Kitchen, High Ceilings, Open Floorplan, Recessed Lighting, Wired for Sound, Bedroom on Main Level, Instant Hot Water
    • Flooring: Carpet, Tile, Wood
    • Doors: Sliding Doors
    • Windows: Casement Window(s), Custom Covering(s), Double Pane Windows, Shutters
    • Has fireplace: Yes
    • Fireplace features: Family Room, Outside
    • Common walls with other units/homes: No Common Walls
    Interior area
    • Total interior livable area: 3,956 sqft

    Property

    Parking
    • Total spaces: 3
    • Parking features: Door-Single, Garage Faces Front, Garage, Oversized
    • Attached garage spaces: 3
    Features
    • Levels: Two
    • Stories: 2
    • Entry location: 1
    • Exterior features: Rain Gutters
    • Has private pool: Yes
    • Pool features: Heated, Private, Solar Heat, Salt Water, Association
    • Has spa: Yes
    • Spa features: Heated, Private, Solar Heat
    • Fencing: Block
    • Has view: Yes
    • View description: Harbor, Mountain(s), Neighborhood, Ocean, Peek-A-Boo
    • Has water view: Yes
    • Water view: Harbor,Ocean
    Lot
    • Size: 8,276 Square Feet
    • Features: Back Yard, Cul-De-Sac, Front Yard
    Details
    • Parcel number: 16332127
    • Special conditions: Standard

    Construction

    Type & style
    • Home type: SingleFamily
    • Property subtype: Single Family Residence
    Materials
    • Stucco
    • Foundation: Combination, Pillar/Post/Pier, Slab
    • Roof: Composition,Flat Tile
    Condition
    • Turnkey
    • New construction: No
    • Year built: 2015
    Details
    • Builder model: Azurene 5
    • Builder name: Woodbridge Pacific

    Utilities & green energy

    • Sewer: Public Sewer
    • Water: Public

    Community & HOA

    Community
    • Features: Curbs, Gutter(s), Street Lights, Sidewalks
    • Security: Security System, Carbon Monoxide Detector(s), Fire Sprinkler System
    • Subdivision: Azurene
    HOA
    • Has HOA: Yes
    • Amenities included: Clubhouse, Fitness Center, Fire Pit, Meeting Room, Outdoor Cooking Area, Barbecue, Picnic Area, Playground, Pool, Guard, Spa/Hot Tub, Security, Trail(s)
    • HOA fee: $325 monthly
    • HOA name: BMC
    • HOA phone: 949-367-9430
    • Second HOA fee: $88 monthly
    Location
    • Region: Huntington Beach

    Financial & listing details

    • Price per square foot: $910/sqft
    • Tax assessed value: $3,140,968
    • Annual tax amount: $34,598
    • Date on market: 5/6/2025
    • Cumulative days on market: 94 days
    • Listing terms: Cash,Cash to New Loan

    Price history

    DateEventPrice
    9/10/2025Sold$3,600,000-5.2%$910/sqft
    Source: CRMLS #OC25096544 Report a problem
    8/29/2025Pending sale$3,799,000$960/sqft
    Source: CRMLS #OC25096544 Report a problem
    8/8/2025Contingent$3,799,000$960/sqft
    Source: CRMLS #OC25096544 Report a problem
    8/5/2025Price change$3,799,000-5%$960/sqft
    Source: CRMLS #OC25096544 Report a problem
    6/24/2025Price change$3,999,000-7%$1,011/sqft
    Source: CRMLS #OC25096544 Report a problem
    5/7/2025Listed for sale$4,299,000+65.4%$1,087/sqft
    Source: CRMLS #OC25096544 Report a problem
    8/26/2015Sold$2,599,500$657/sqft
    Source: Public Record Report a problem

    Public tax history

    YearProperty taxesTax assessment
    2025$34,598 +1.7%$3,140,968 +2%
    2024$34,028 +2.3%$3,079,381 +2%
    2023$33,275 +1.4%$3,019,001 +2%
    2022$32,811 +1.9%$2,959,805 +2%
    2021$32,202 +1.1%$2,901,770 +1%
    2020$31,843 $2,872,016 +2%
    2019$31,843 +1.8%$2,815,702 +2%
    2018$31,266 +4%$2,760,493 +2%
    2017$30,060 $2,706,366 +4.1%
    2016$30,060 +6.6%$2,599,300 +14060.5%
    2015$28,205 $18,356
    Find assessor info on the county website

    Neighborhood: Brightwater

    Nearby schools

    GreatSchools rating
    Schools provided by the listing agent
    • Elementary: Hope View
    • Middle: Mesa View
    • High: Huntington Beach

    Source: CRMLS. This data may not be complete. We recommend contacting the local school district to confirm school assignments for this home.

    Get a cash offer in 3 minutes
    Find out how much your home could sell for in as little as 3 minutes with a no-obligation cash offer.
    Estimated market value
    $3,610,000
    Get a cash offer in 3 minutes
    Find out how much your home could sell for in as little as 3 minutes with a no-obligation cash offer.
    Estimated market value
    $3,610,000