Skip main navigation
For sale
  • Price cut: $50K (6/24)
    $949,000

    4461 Pembroke Gdns, Boulder, CO 80301

    4beds
    3,052sqft
    : 
    Loading
    Get pre-qualified
    Mixed Use
    Built in 1986
    10,284 Square Feet Lot
    $-- Zestimate®
    $311/sqft
    $104/mo HOA

    What's special

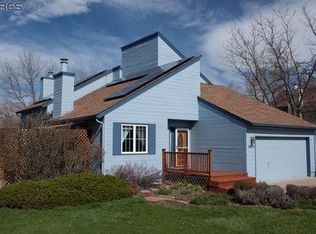
    Rarely available Boulder's Willows neighborhood. An updated single-family home nestled on a peaceful cul-de-sac on the west side of Gunbarrel. This beautiful sunlight filled 4 bedrooms and 4 bathrooms home provides an ideal balance of space, comfort, and flexibility-perfect for entertaining, working from home, or creating a dedicated fitness space.Step inside to a bright, open floor plan with soaring cathedral ceilings in the family room and abundant southwest-facing natural light, creating a warm and inviting atmosphere. The upper level home has new windows. The oversized kitchen, complete with stainless steel appliances and generous storage, is perfectly suited for both everyday living and entertaining. From the kitchen and family room, step out onto the decks and into a peaceful backyard retreat, ideal for relaxing or hosting gatherings. The expansive front yard adds to the home's appeal, offering one of the larger lots in the neighborhood.Residents enjoy access to community amenities, including a pool, tennis courts, and park, all included in the HOA. With nearby parks and trails within walking or biking distance, adjacent to the well known LoBo trail, this home offers seamless access to the outdoor lifestyle that defines the area. Conveniently located near shopping and dining in both Gunbarrel and Boulder.
    79 days
    |
    831
    |
    38
    |

    Likely to sell faster than

    Zillow last checked:

    Listing updated:

    Listed by:

    Dorothy Pacheco 303-487-5472,

    Compass - Boulder

    Source: IRES as distributed by MLS GRID,MLS#: 1057607MLS Logo

    Loading...

      Facts & features

      Interior

      Bedrooms & bathrooms
      • Bedrooms: 4
      • Bathrooms: 4
      • Full bathrooms: 3
      • 1/2 bathrooms: 1
      • Main level bathrooms: 1
      Primary bedroom
      • Description: Carpet
      • Features: Full Primary Bath
      • Level: Upper
      • Area: 144 Square Feet
      • Dimensions: 12 x 12
      Bedroom 2
      • Description: Carpet
      • Level: Upper
      Bedroom 3
      • Description: Carpet
      • Level: Upper
      Bedroom 4
      • Description: Carpet
      • Level: Lower
      Dining room
      • Description: Carpet
      • Level: Main
      Family room
      • Description: Carpet
      • Level: Main
      Kitchen
      • Description: Hardwood
      • Level: Main
      • Area: 144 Square Feet
      • Dimensions: 12 x 12
      Laundry
      • Description: Laminate
      • Level: Lower
      Living room
      • Description: Carpet
      • Level: Main
      Heating
      • Forced Air
      Cooling
      • Central Air
      Appliances
      • Included: Electric Range, Dishwasher, Refrigerator, Disposal
      • Laundry: Washer/Dryer Hookup
      Features
      • Eat-in Kitchen, Open Floorplan, Pantry, Kitchen Island, Beamed Ceilings
      • Basement: Full
      • Has fireplace: Yes
      • Fireplace features: Two or More
      Interior area
      • Total structure area: 1,954
      • Total interior livable area: 3,052 sqft
      • Finished area above ground: 1,954
      Video & virtual tour

      Property

      Parking
      • Total spaces: 2
      • Parking features: Attached, Oversized
      • Attached garage spaces: 2
      • Details: Attached
      Features
      • Levels: Two
      • Stories: 2
      • Patio & porch: Deck
      • Exterior features: Sprinkler System
      • Fencing: Fenced
      Lot
      • Size: 10,284 Square Feet
      • Features: Cul-De-Sac, Paved
      Details
      • Parcel number: R0077543
      • Zoning: RR
      • Special conditions: Private Owner

      Construction

      Type & style
      • Home type: SingleFamily
      • Property subtype: Mixed Use
      Materials
      • Frame, Vinyl Siding
      • Roof: Composition
      Condition
      • New construction: No
      • Year built: 1986

      Utilities & green energy

      • Electric: Xcel
      • Gas: Xcel
      • Water: City
      • Utilities for property: Natural Gas Available, Electricity Available

      Community & HOA

      Community
      • Features: Tennis Court(s), Pool, Playground, Park, Trail(s)
      • Security: Fire Alarm
      • Subdivision: Willows
      HOA
      • Has HOA: Yes
      • Services included: Common Amenities
      • HOA fee: $1,250 annually
      • HOA name: Willows
      Location
      • Region: Boulder

      Financial & listing details

      • Price per square foot: $311/sqft
      • Tax assessed value: $1,024,800
      • Annual tax amount: $6,417
      • Date on market: 4/28/2026
      • Listing terms: Cash,Conventional,FHA,VA Loan
      • Exclusions: Washer/Dryer
      • Electric utility on property: Yes
      • Road surface type: Asphalt

        Estimated market value

        Not available

        Estimated sales range

        Not available

        Not available

        Price history

        DateEventPrice
        6/24/2026Price change$949,000-5%$311/sqft
        Source: IRES as distributed by MLS GRID #1057607 Report a problem
        5/8/2026Price change$999,000-2.5%$327/sqft
        Source: IRES as distributed by MLS GRID #1057607 Report a problem
        4/29/2026Listed for sale$1,025,000+13%$336/sqft
        Source: IRES as distributed by MLS GRID #1057607 Report a problem
        6/23/2023Sold$907,250-3%$297/sqft
        Source: REcolorado as distributed by MLS GRID #IR984558 Report a problem
        4/27/2023Price change$935,000-4.1%$306/sqft
        Source: IRES as distributed by MLS GRID #984558 Report a problem
        4/5/2023Listed for sale$975,000+150.3%$319/sqft
        Source: IRES as distributed by MLS GRID #984558 Report a problem
        7/10/2018Listing removed$2,700$1/sqft
        Source: Zillow Rental Network Report a problem
        6/20/2018Listed for rent$2,700+14.9%$1/sqft
        Source: Zillow Rental Network Report a problem
        9/8/2017Listing removed$2,350$1/sqft
        Source: Simon Heart Report a problem
        8/19/2017Price change$2,350-14.5%$1/sqft
        Source: Simon Heart Report a problem
        6/15/2017Price change$2,750-1.8%$1/sqft
        Source: Simon Heart Report a problem
        5/11/2017Listed for rent$2,800$1/sqft
        Source: Simon Heart Report a problem
        5/20/2016Listing removed$2,800+7.7%$1/sqft
        Source: Simon Heart Report a problem
        6/6/2013Listed for rent$2,600$1/sqft
        Source: All County Property Management Report a problem
        10/27/2005Sold$389,500+82.6%$128/sqft
        Source: Public Record Report a problem
        9/22/1995Sold$213,250$70/sqft
        Source: Public Record Report a problem

        Public tax history

        YearProperty taxesTax assessment
        2025$6,000 +1.7%$64,050 -6.6%
        2024$5,902 +19.2%$68,562 -1%
        2023$4,950 +4.9%$69,226 +36.5%
        2022$4,720 +13.5%$50,707 -2.8%
        2021$4,160 $52,167 +14.8%
        2020$4,160 +3.8%$45,446
        2019$4,006 $45,446 +3.4%
        2018$4,006 $43,949 -9.5%
        2017$4,006 +14.5%$48,588 +26.6%
        2016$3,499 +5.3%$38,391 +26.1%
        2015$3,323 +15.4%$30,455
        2014$2,879 +5.2%$30,455
        2013$2,736 +1%$30,455 -6%
        2012$2,709 -11.7%$32,397
        2011$3,068 +6%--
        2010$2,893 +8.8%$37,200
        2009$2,659 +2.5%$37,200 -7.4%
        2008$2,594 +8.1%$40,170
        2007$2,400 +9%$40,170 +10.7%
        2006$2,202 -1.6%$36,280 -6.5%
        2005$2,237 +0.5%$38,800 -1.6%
        2004$2,226 -13%$39,440
        2003$2,559 +9%$39,440 +11.9%
        2002$2,349 $35,260 -90.9%
        2001-- $385,400
        Find assessor info on the county website

        Monthly payment

        Est. payment

        Payment breakdown

        Explore the cost of this home by adjusting the details. Changes won't be saved.
        All calculations are estimates and provided by Zillow, Inc. for informational purposes only. Actual amounts may vary.
        HOA fees may include property taxes on listings classified as Co-Ops. Contact the listing agent and/or owner for fee details.
        Mortgage interest rates are dependent on a number of factors, including credit score, down payment, and repayment length. Interest rate data provided by Zillow Group Marketplace, Inc. as of 1/1/1970 from various mortgage lenders with which we have lead or other similar arrangements; the Estimated Payment is an average of those rates.
        See how much you could borrow to make a competitive offer.

        Climate risks

        Neighborhood: Gunbarrel

        Getting around

        19 / 100
        Car-Dependent
        25 / 100
        Some Transit
        77 / 100
        Very Bikeable

        Nearby schools

        GreatSchools rating
        Schools provided by the listing agent
        • Elementary: Crest View
        • Middle: Centennial
        • High: Boulder

        Source: IRES as distributed by MLS GRID. This data may not be complete. We recommend contacting the local school district to confirm school assignments for this home.

        A local agent can set up tours, give advice and negotiate with sellers.

        A local lender can help you make sure your offer is ready when you are.

        Browse local experts

        Similar homes