Skip main navigation
Pending
  • $165,000

    4461 Pepperidge Cir, Indianapolis, IN 46235

    3beds
    1,064sqft
    : 
    $1,167/mo
    Get pre-qualified
    Residential, Single Family Residence
    Built in 1979
    0.27 Acres Lot
    $-- Zestimate®
    $155/sqft
    $-- HOA

    What's special

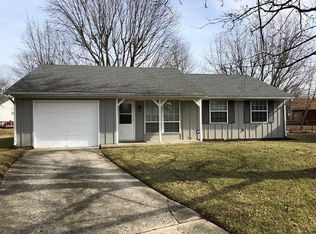
    Large back patioCovered front porchFreshly painted neutral interiorAll stainless appliances
    Please have a look at this charming ranch home on the private end of a cul-de-sac. This home features 3 bedrooms and 1-1/2 bathrooms. Comfortable new carpet in the living room and bedrooms with freshly painted neutral interior. The kitchen/dining combination includes all stainless appliances with a large window overlooking the backyard brining in lots of natural light. A surprising amount of closet space in the bedrooms. Enjoy the covered front porch and the large back patio with your family and friends. Situated on a generous 0.27-acre lot, the property provides plenty of outdoor space for gardening, play, or quiet enjoyment. Residents will appreciate the convenience of being just minutes away from I-465, offering quick access to the entire city, local shopping, dining, and schools. Whether you are looking for a move-in-ready home or a solid investment opportunity, this Eastside gem puts the best of Indianapolis right at your fingertips.
    22 days
    329
    45

    Likely to sell faster than

    Zillow last checked:

    Listing updated:

    Listed by:

    Ellen Stewart 707-217-4859,

    Key Realty Indiana

    Source: MIBOR as distributed by MLS GRID,MLS#: 22118977MLS Logo

      Facts & features

      Interior

      Bedrooms & bathrooms
      • Bedrooms: 3
      • Bathrooms: 2
      • Full bathrooms: 1
      • 1/2 bathrooms: 1
      • Main level bathrooms: 2
      • Main level bedrooms: 3
      Primary bedroom
      • Level: Main
      • Area: 132 Square Feet
      • Dimensions: 12x11
      Bedroom 2
      • Level: Main
      • Area: 96 Square Feet
      • Dimensions: 12x8
      Bedroom 3
      • Level: Main
      • Area: 99 Square Feet
      • Dimensions: 11x9
      Dining room
      • Level: Main
      • Area: 99 Square Feet
      • Dimensions: 11x9
      Kitchen
      • Level: Main
      • Area: 132 Square Feet
      • Dimensions: 12x11
      Laundry
      • Level: Main
      • Area: 60 Square Feet
      • Dimensions: 12x5
      Living room
      • Level: Main
      • Area: 192 Square Feet
      • Dimensions: 12x16
      Heating
      • Electric, Forced Air
      Cooling
      • Central Air
      Appliances
      • Included: Dishwasher, Electric Water Heater, Disposal, Electric Oven, Range Hood, Refrigerator
      • Laundry: Connections All, Laundry Room, Main Level
      Features
      • Ceiling Fan(s), Eat-in Kitchen
      • Windows: WoodWorkStain/Painted
      • Has basement: No
      • Number of fireplaces: 1
      • Fireplace features: Living Room
      Interior area
      • Total structure area: 1,064
      • Total interior livable area: 1,064 sqft

      Property

      Parking
      • Total spaces: 1
      • Parking features: Attached, Concrete, Garage Door Opener
      • Attached garage spaces: 1
      • Details: Garage Parking Other(Garage Door Opener)
      Features
      • Levels: One
      • Stories: 1
      • Patio & porch: Covered, Patio
      • Has view: Yes
      • View description: Trees/Woods
      Lot
      • Size: 0.27 Acres
      • Features: Cul-De-Sac, Mature Trees
      Details
      • Parcel number: 490816111067000400
      • Special conditions: None
      • Horse amenities: None

      Construction

      Type & style
      • Home type: SingleFamily
      • Architectural style: Ranch,Traditional
      • Property subtype: Residential, Single Family Residence
      Materials
      • Aluminum Siding, Wood Siding
      • Foundation: Slab
      Condition
      • New construction: No
      • Year built: 1979

      Utilities & green energy

      • Water: Public
      • Utilities for property: Sewer Connected, Water Connected

      Community & HOA

      Community
      • Security: Smoke Detector(s)
      • Subdivision: Farmington
      HOA
      • Has HOA: No
      Location
      • Region: Indianapolis

      Financial & listing details

      • Price per square foot: $155/sqft
      • Tax assessed value: $94,100
      • Annual tax amount: $2,116
      • Date on market: 8/9/2026
      • Cumulative days on market: 24 days

        Estimated market value

        Not available

        Estimated sales range

        Not available

        Not available

        Price history

        DateEventPrice
        8/17/2026Pending sale$165,000$155/sqft
        Source: MIBOR as distributed by MLS GRID #22118977 Report a problem
        8/9/2026Listed for sale$165,000+194.6%$155/sqft
        Source: MIBOR as distributed by MLS GRID #22118977 Report a problem
        1/18/2017Sold$56,000$53/sqft
        Source: Public Record Report a problem

        Public tax history

        YearProperty taxesTax assessment
        2025$2,091 +0.2%$94,100 -2%
        2024$2,087 +1.2%$96,000
        2023$2,063 +4.6%$96,000 +2.1%
        2022$1,972 +16.8%$94,000 +6%
        2021$1,689 +9.9%$88,700 +18%
        2020$1,536 +3.5%$75,200 -2.1%
        2019$1,484 -1.2%$76,800 +3.5%
        2018$1,502 +207.7%$74,200 +1%
        2017$488 +18.5%$73,500 -2.5%
        2016$412 +8.6%$75,400 +1.2%
        2014$379 -33.9%$74,500 +10.4%
        2013$574 $67,500 -22.3%
        2012$574 $86,900 +19.2%
        2011-- $72,900
        2010$378 +14.4%$72,900
        2009$330 $72,900 -0.7%
        2007-- $73,400 -5.3%
        2006-- $77,500 +17.1%
        2005-- $66,200
        2004-- $66,200
        2003-- $66,200 +78.4%
        2002-- $37,100 +200.2%
        2001-- $12,360
        2000-- $12,360
        Find assessor info on the county website

        Monthly payment

        Est. payment

        Payment breakdown

        Explore the cost of this home by adjusting the details. Changes won't be saved.
        All calculations are estimates and provided by Zillow, Inc. for informational purposes only. Actual amounts may vary.
        HOA fees may include property taxes on listings classified as Co-Ops. Contact the listing agent and/or owner for fee details.
        See how much you could borrow to make a competitive offer.

        Climate risks

        Neighborhood: Far Eastside

        Getting around

        11 / 100
        Car-Dependent
        34 / 100
        Some Transit
        32 / 100
        Somewhat Bikeable

        Nearby schools

        GreatSchools rating

        A local agent can set up tours, give advice and negotiate with sellers.

        Browse local experts