Skip main navigation
Sold for $640,000
  • Listed by: RE/MAX MASTERS REALTY • Omar Mayorga • Contact: 626-922-1271
    Bought with: Fathom Realty Group, Inc.
    $640,000

    4461 S Grant Paseo, Ontario, CA 91762

    4beds
    1,739sqft
    Condominium
    Built in 2022
    -- sqft lot
    $-- Zestimate®
    $368/sqft
    $3,760 Estimated rent

    Home value

    Not available

    Estimated sales range

    Not available

    $3,760/mo

    Zestimate® history
    Loading
    Loading...

    Owner options

    List your home for rent

    $3,760/mo

    Rent Zestimate®

    Find your next renter with Zillow Rental Manager. Plus, with online applications, you can quickly screen prospective tenants – for free.

    Learn more

    $3,760/mo

    Rent Zestimate®

    Refinance and save

    $4,350/mo

    Est. payment

    Refinancing to a lower rate could help reduce your monthly payments and save thousands over the life of the loan.

    See today's rates

    $4,350/mo

    Est. payment

    Explore your selling options

    Work with a Zillow partner agent

    Leverage their expertise and Zillow's premium Showcase listings to get your home seen by more buyers.

    Get started

    List with your own agent

    Get your home in front of millions of buyers by listing it on Zillow.

    Learn how to do it

    Sell it yourself

    Take full control of how buyers see your home on Zillow by listing For Sale by Owner (FSBO).

    List your home

    What's special

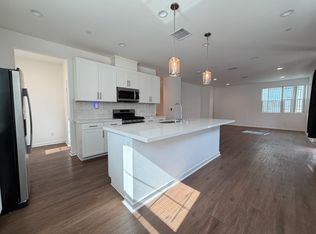
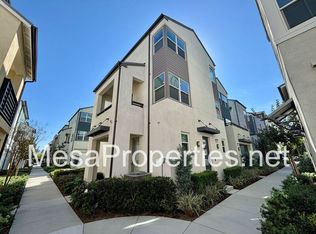
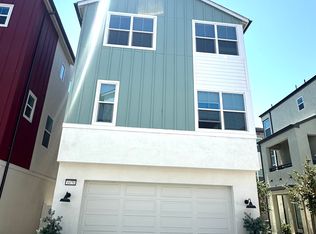
    Welcome home to the beautiful gated community of Parkside in the booming area of Ontario Ranch! Enter on the first floor to find a bedroom with a full bathroom and own private entrance alongside the entrance to an attached 2 car garage. On the second level you will find an open floor plan with a spacious kitchen featuring a walk in pantry and a large center island with a single basin sink. The living room is perfect for entertaining and has access to the outside balcony through a sliding door. On the third level you will find 3 bedrooms and 2 restrooms including the primary bedroom suite with a walk in closet. The second bedroom has upgraded cabinetry and custom lighting throughout. With PAID OFF SOLAR and energy efficient windows throughout, you are guaranteed to stay cool in the summer and warm in the winter! All appliances are also included! The community offers many amenities including gated security, a playground, a dog park, pool and spa, and even a fitness and business center. Don't miss out on the opportunity to make this home yours today!

    Zillow last checked:

    Listing updated:

    Listed by:

    Omar Mayorga DRE #02129366 626-922-1271,

    RE/MAX MASTERS REALTY

    Bought with:

    Sylvia Khoury, DRE #02182790

    Fathom Realty Group, Inc.

    Source: CRMLS,MLS#: CV24248244MLS LogoOriginating MLS: California Regional MLS

    Facts & features

    Interior

    Bedrooms & bathrooms
    • Bedrooms: 4
    • Bathrooms: 4
    • Full bathrooms: 3
    • 1/2 bathrooms: 1
    • Main level bathrooms: 1
    • Main level bedrooms: 1
    Rooms
    • Room types: Kitchen, Living Room, Primary Bedroom, Other
    Primary bedroom
    • Features: Primary Suite
    Other
    • Features: Walk-In Closet(s)
    Heating
    • Central
    Cooling
    • Central Air
    Appliances
    • Included: Dishwasher, Gas Oven, Tankless Water Heater, Dryer, Washer
    • Laundry: Laundry Closet, Stacked, Upper Level
    Features
    • Balcony, Open Floorplan, Pantry, Recessed Lighting, Primary Suite, Walk-In Closet(s)
    • Has fireplace: No
    • Fireplace features: None
    • Common walls with other units/homes: No Common Walls
    Interior area
    • Total interior livable area: 1,739 sqft

    Property

    Parking
    • Total spaces: 2
    • Parking features: Direct Access, Garage, Garage Faces Rear
    • Attached garage spaces: 2
    Features
    • Levels: Three Or More
    • Stories: 3
    • Entry location: Front
    • Pool features: Community, Association
    • Has spa: Yes
    • Spa features: Association, Community, Heated
    • Has view: Yes
    • View description: Mountain(s)
    Lot
    • Size: 1,000 Square Feet
    Details
    • Parcel number: 0218073450000
    • Special conditions: Standard

    Construction

    Type & style
    • Home type: Condo
    • Property subtype: Condominium
    Condition
    • New construction: No
    • Year built: 2022

    Utilities & green energy

    • Electric: Photovoltaics Seller Owned
    • Sewer: Public Sewer
    • Water: Public

    Community & HOA

    Community
    • Features: Curbs, Dog Park, Sidewalks, Pool
    HOA
    • Has HOA: Yes
    • Amenities included: Dog Park, Fitness Center, Outdoor Cooking Area, Picnic Area, Playground, Pool, Recreation Room, Spa/Hot Tub
    • HOA fee: $285 monthly
    • HOA name: Parkside
    • HOA phone: 949-833-2600
    Location
    • Region: Ontario

    Financial & listing details

    • Price per square foot: $368/sqft
    • Date on market: 12/11/2024
    • Cumulative days on market: 20 days
    • Listing terms: Cash,Cash to New Loan,Conventional,FHA
    • Inclusions: Washer, Dryer, Refrigerator, Oven/Stove, Microwave, Dishwasher

    Price history

    DateEventPrice
    4/19/2025Listing removed$4,250$2/sqft
    Source: Zillow Rentals Report a problem
    3/29/2025Listed for rent$4,250$2/sqft
    Source: Zillow Rentals Report a problem
    1/28/2025Sold$640,000-1.4%$368/sqft
    Source: CRMLS #CV24248244 Report a problem
    1/3/2025Contingent$649,000$373/sqft
    Source: CRMLS #CV24248244 Report a problem
    12/12/2024Listed for sale$649,000$373/sqft
    Source: CRMLS #CV24248244 Report a problem
    4/7/2023Listing removed--
    Source: Risewell Homes Report a problem

    Public tax history

    Tax history is unavailable.

    Neighborhood: Parkside

    Nearby schools

    GreatSchools rating
    Schools provided by the listing agent
    • High: Colony

    Source: CRMLS. This data may not be complete. We recommend contacting the local school district to confirm school assignments for this home.

    Get pre-qualified for a loan
    At Zillow Home Loans, we can pre-qualify you in as little as 5 minutes with no impact to your credit score.

    An equal housing lender. NMLS #10287.