Enjoy an easy lifestyle in Greengate Village, a 55+ condominium community tucked away in a walkable neighborhood near shopping, public transportation, and minutes from Presque Isle beaches. Convenient primary suite with bath and two closets. Plentiful eating area for entertaining. Family room and patio border woods for quiet, private enjoyment. Affordable $202.50 monthly condo fee includes street plowing, water, sewer and trash service. Updates include roof, windows, air, furnace, flooring, new garage door, landscaping and more. NO PETS. Buyer must be approved by condo association board.
For sale
$131,900
4461 S Park Ln, Erie, PA 16506
2beds
1,232sqft
Single Family Residence
Built in 1974
-- sqft lot
$126,700 Zestimate®
$107/sqft
$203/mo HOA
What's special
- 3 days
- 486
- 35
Likely to sell faster than
Zillow last checked:
Listing updated:
Listed by:
Sue Weber (814)882-0047,
Agresti Real Estate 814-459-9400
Source: GEMLS,MLS#: 193634Originating MLS: Greater Erie Board Of Realtors
Facts & features
Interior
Bedrooms & bathrooms
- Bedrooms: 2
- Bathrooms: 2
- Full bathrooms: 2
Primary bedroom
- Description: Suite
- Level: First
- Dimensions: 11x16
Bedroom
- Level: First
- Dimensions: 11x10
Primary bathroom
- Level: First
Dining room
- Level: First
- Dimensions: 11x10
Family room
- Level: First
- Dimensions: 13x16
Other
- Level: First
Kitchen
- Level: First
- Dimensions: 11x10
Laundry
- Level: First
Living room
- Level: First
- Dimensions: 11x16
Heating
- Forced Air, Gas
Cooling
- Central Air
Appliances
- Included: Dishwasher, Disposal, Gas Oven, Gas Range, Refrigerator, Dryer, Washer
Features
- Flooring: Carpet, Laminate, Other
- Basement: None
- Has fireplace: No
Interior area
- Total structure area: 1,232
- Total interior livable area: 1,232 sqft
Property
Parking
- Total spaces: 1
- Parking features: Attached
- Attached garage spaces: 1
Features
- Levels: One
- Stories: 1
- Patio & porch: Patio
- Exterior features: Patio
Lot
- Features: Landscaped, Level
Details
- Parcel number: 33056242.0099.62
- Zoning description: MU
Construction
Type & style
- Home type: SingleFamily
- Architectural style: One Story
- Property subtype: Single Family Residence
Materials
- Vinyl Siding
- Roof: Composition
Condition
- Year built: 1974
Utilities & green energy
- Sewer: Public Sewer
- Water: Public
Community & HOA
Community
- Subdivision: GreenGateVillage
HOA
- Has HOA: Yes
- Services included: Association Management, Sewer, Trash, Water
- HOA fee: $203 monthly
Location
- Region: Erie
Financial & listing details
- Price per square foot: $107/sqft
- Tax assessed value: $67,400
- Annual tax amount: $1,969
- Date on market: 10/22/2026
- Cumulative days on market: 3 days
Estimated market value
$126,700
$109,000 - $144,000
$1,462/mo
Price history
| Date | Event | Price |
|---|---|---|
| 10/23/2026 | Listed for sale | $131,900+106.4%$107/sqft |
Source: GEMLS #193634 Report a problem | ||
| 4/9/2001 | Sold | $63,900$52/sqft |
Source: Public Record Report a problem | ||
Public tax history
| Year | Property taxes | Tax assessment |
|---|---|---|
| 2026 | $1,920 +1.9% | $67,400 |
| 2025 | $1,884 +3.2% | $67,400 |
| 2024 | $1,825 +8.9% | $67,400 |
| 2023 | $1,676 +2.4% | $67,400 |
| 2022 | $1,636 | $67,400 |
| 2021 | $1,636 +162% | $67,400 |
| 2020 | $624 -60.4% | $67,400 |
| 2019 | $1,575 -17.1% | $67,400 |
| 2018 | $1,901 +3.8% | $67,400 |
| 2017 | $1,831 +0.9% | $67,400 |
| 2016 | $1,814 +217.3% | $67,400 |
| 2015 | $572 | $67,400 |
| 2014 | $572 +72.1% | $67,400 |
| 2013 | $332 -10.7% | $67,400 +9.6% |
| 2012 | $372 | $61,500 |
| 2011 | $372 | $61,500 |
| 2010 | $372 +11% | $61,500 |
| 2009 | $335 | $61,500 |
| 2008 | -- | $61,500 |
| 2005 | $439 -1.3% | $61,500 |
| 2004 | $445 | $61,500 |
| 2003 | -- | $61,500 +479.1% |
| 2002 | -- | $10,620 |
| 2000 | -- | $10,620 |
Find assessor info on the county website
Monthly payment
Est. payment
Payment breakdown
Explore the cost of this home by adjusting the details. Changes won't be saved.Climate risks
Neighborhood: 16506
Nearby schools
Schools provided by the listing agent
- District: Millcreek
Source: GEMLS. This data may not be complete. We recommend contacting the local school district to confirm school assignments for this home.
Similar homes
- $90,0002 bd2 ba1.1k sqft4535 S Park Ln, Erie, PA 16506For Sale
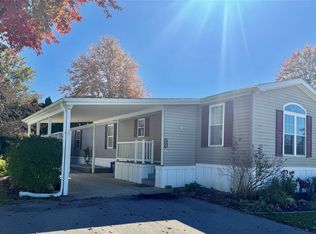 MLS ID #193893, Connie Britton, Howard Hanna Erie Airport. GEMLS
- $--2 bd1 ba1k sqft1920 W 37th St, Erie, PA 16508Auction
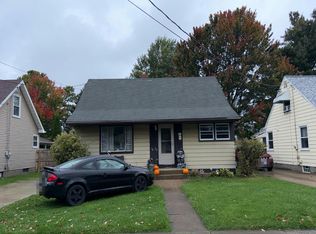 Auction.com 2
- $74,5002 bd2 ba924 sqft2725 Greencrest Dr, Erie, PA 16506For Sale
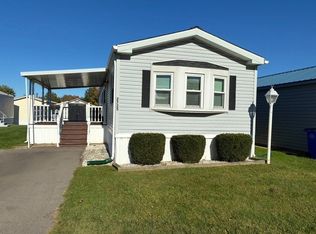 MLS ID #193913, Donald Bihler, Howard Hanna Erie Airport. GEMLS
- $134,9003 bd1 ba1.1k sqft1317 W 25th St, Erie, PA 16502For Sale
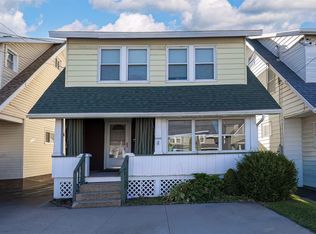 MLS ID #193888, Paul Nick, Coldwell Banker Select - Peach. GEMLS
