Skip main navigation
Sold for $178,300
  • $178,300

    4461 SE 98th Ln, Belleview, FL 34420

    2beds
    1,368sqft
    Single Family Residence
    Built in 1956
    2.43 Acres Lot
    $239,900 Zestimate®
    $130/sqft
    $1,540 Estimated rent

    Home value

    $239,900

    $211,000 - $269,000

    $1,540/mo

    Zestimate® history
    Loading
    Loading...

    Owner options

    List your home for rent

    $1,540/mo

    Rent Zestimate®

    Find your next renter with Zillow Rental Manager. Plus, with online applications, you can quickly screen prospective tenants – for free.

    Learn more

    $1,540/mo

    Rent Zestimate®

    Refinance and save

    $1,277/mo

    Est. payment

    Refinancing to a lower rate could help reduce your monthly payments and save thousands over the life of the loan.

    See today's rates

    $1,277/mo

    Est. payment

    Explore your selling options

    Work with a Zillow partner agent

    Leverage their expertise and Zillow's premium Showcase listings to get your home seen by more buyers.

    Get started

    List with your own agent

    Get your home in front of millions of buyers by listing it on Zillow.

    Learn how to do it

    Sell it yourself

    Take full control of how buyers see your home on Zillow by listing For Sale by Owner (FSBO).

    List your home

    What's special

    Indoor laundry roomUtility roomFront porchClose to townUpdated electrical boxBeautiful country setting
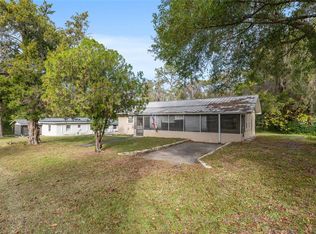
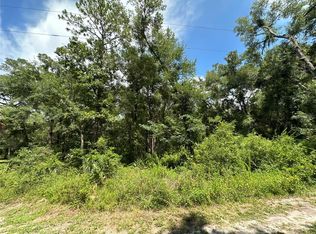
    Beautiful country setting and close to town. This is a bit of a very motivated seller please bring all offers. This home is a 2 bedroom, 1 bath with both a family room with a beautiful stone wood burning fireplace and a formal living room, the front porch has been enclosed offering you extra space for an office or another bedroom, indoor laundry room and a utility room, updated electrical box, newer water heater, HVAC 2017 and 2007 Roof. Outside you will find an open 2 car carport area attached to the home this could be easily enclosed for a garage. There are 3 additional buildings out back including a CBS garage 24x36, metal garage and a wooden shed/ workshop. The back of the property in wooded and left in its natural state giving the old Florida feel. The yard is surrounded on two sides by a cattle farm, it is very private. Come see this one today.

    Zillow last checked:

    Listing updated:

    Listing Provided by:

    Kim Hagan 352-789-1005,

    RE/MAX FOXFIRE - HWY 40 352-732-3344

    Bought with:

    Leslie Hanson Rotarius, 3113077

    CATHERINE HANSON REAL ESTATE,

    Source: Stellar MLS,MLS#: OM667272MLS LogoOriginating MLS: Ocala - Marion

    Facts & features

    Interior

    Bedrooms & bathrooms
    • Bedrooms: 2
    • Bathrooms: 1
    • Full bathrooms: 1
    Primary bedroom
    • Features: Built-in Closet
    • Level: First
    • Dimensions: 12x12.9
    Bedroom 2
    • Features: Built-in Closet
    • Level: First
    • Dimensions: 12.1x10.9
    Balcony porch lanai
    • Level: First
    • Dimensions: 11.45x23.23
    Family room
    • Features: Other
    • Level: First
    • Dimensions: 18x20
    Kitchen
    • Level: First
    • Dimensions: 12x10
    Laundry
    • Level: First
    • Dimensions: 5x13
    Living room
    • Level: First
    • Dimensions: 15x17.4
    Heating
    • Electric, Heat Pump
    Cooling
    • Central Air
    Appliances
    • Included: Range, Refrigerator
    Features
    • Eating Space In Kitchen, Kitchen/Family Room Combo, Stone Counters, Thermostat
    • Flooring: Carpet, Laminate, Vinyl
    • Basement: Crawl Space
    • Has fireplace: Yes
    • Fireplace features: Stone, Wood Burning
    Interior area
    • Total structure area: 2,393
    • Total interior livable area: 1,368 sqft

    Property

    Parking
    • Total spaces: 3
    • Parking features: Other
    • Garage spaces: 1
    • Carport spaces: 2
    • Covered spaces: 3
    Features
    • Levels: One
    • Stories: 1
    • Patio & porch: Enclosed, Front Porch
    • Exterior features: Private Mailbox, Storage
    • Fencing: Chain Link,Wood
    • Has view: Yes
    • View description: Trees/Woods
    Lot
    • Size: 2.43 Acres
    • Dimensions: 165 x 642
    • Residential vegetation: Trees/Landscaped
    Details
    • Additional structures: Other, Shed(s), Workshop
    • Parcel number: 3687000000
    • Zoning: R4
    • Special conditions: None

    Construction

    Type & style
    • Home type: SingleFamily
    • Architectural style: Cottage
    • Property subtype: Single Family Residence
    Materials
    • Block, Concrete, HardiPlank Type, Stucco
    • Foundation: Block, Crawlspace
    • Roof: Shingle
    Condition
    • Fixer
    • New construction: No
    • Year built: 1956

    Utilities & green energy

    • Sewer: Septic Tank
    • Water: Well
    • Utilities for property: BB/HS Internet Available, Cable Available, Electricity Connected, Phone Available

    Community & neighborhood

    Location
    • Region: Belleview
    • Subdivision: J L MCGAHAGINS EST

    HOA & financial

    HOA
    • Has HOA: No
    Other fees
    • Pet fee: $0 monthly
    Other financial information
    • Total actual rent: 0

    Other

    Other facts
    • Listing terms: Cash
    • Ownership: Fee Simple
    • Road surface type: Paved

    Price history

    DateEventPrice
    1/25/2024Sold$178,300-25.4%$130/sqft
    Source: Stellar MLS #OM667272 Report a problem
    12/23/2023Pending sale$239,000$175/sqft
    Source: Stellar MLS #OM667272 Report a problem
    12/18/2023Listed for sale$239,000$175/sqft
    Source: Stellar MLS #OM667272 Report a problem
    12/4/2023Pending sale$239,000$175/sqft
    Source: Stellar MLS #OM667272 Report a problem
    11/21/2023Price change$239,000-4.4%$175/sqft
    Source: Stellar MLS #OM667272 Report a problem
    11/1/2023Listed for sale$249,900+1566%$183/sqft
    Source: Stellar MLS #OM667272 Report a problem
    6/10/2020Sold$15,000-93.3%$11/sqft
    Source: Public Record Report a problem
    1/17/2020Listing removed$225,000$164/sqft
    Source: BOOM TOWN REALTY LLC #567370 Report a problem
    12/10/2019Listed for sale$225,000+111.3%$164/sqft
    Source: BOOM TOWN REALTY LLC #567370 Report a problem
    8/27/2015Sold$106,500$78/sqft
    Source: Public Record Report a problem

    Public tax history

    YearProperty taxesTax assessment
    2024$3,066 +242%$175,853 +129.9%
    2023$896 +2.8%$76,476 +3%
    2022$872 -1%$74,249 +3%
    2021$881 +0.2%$72,086 +1.4%
    2020$879 +0.4%$71,091 +2.3%
    2019$876 $69,493 +1.9%
    2018$876 +6.3%$68,197 +3.7%
    2017$823 +1.2%$65,742 +1.9%
    2016$814 $64,540 -1%
    2015$814 +5.8%$65,191 +0.8%
    2014$769 -1.5%$64,674 -3.4%
    2013$781 +0.6%$66,945 +1.7%
    2012$776 +1.7%$65,826 +3%
    2011$763 +1.6%$63,909 +1.5%
    2010$751 +3.4%$62,965 +2.7%
    2009$726 +1%$61,310 +0.1%
    2008$719 -6.2%$61,249 +3%
    2007$766 -3.4%$59,466 +2.5%
    2006$793 +6%$58,016 +3%
    2005$749 $56,327 +3%
    2004$749 -3.9%$54,687 +4.3%
    2002$779 +20.5%$52,411 +4.6%
    2001$647 $50,084
    2000$647 $50,084

    Find assessor info on the county website

    Neighborhood: 34420

    Nearby schools

    GreatSchools rating
    Schools provided by the listing agent
    • Elementary: Belleview-Santos Elem. School
    • Middle: Belleview Middle School
    • High: Belleview High School

    Source: Stellar MLS. This data may not be complete. We recommend contacting the local school district to confirm school assignments for this home.

    Get a cash offer in 3 minutes
    Find out how much your home could sell for in as little as 3 minutes with a no-obligation cash offer.
    Estimated market value
    $239,900
    Get a cash offer in 3 minutes
    Find out how much your home could sell for in as little as 3 minutes with a no-obligation cash offer.
    Estimated market value
    $239,900