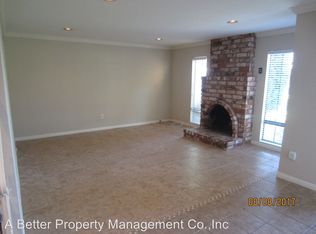
Welcome to this beautiful end unit townhome that boasts neutral decor and an abundance of natural light. Two primary spacious bedrooms each with their own en-suite bathrooms. Perfect for a family or roommates. Both primary suites offer a peaceful retreat. One suite has a soaking tub and a big walk-in closet and the other primary suite has two separate mirrored closets and a tiled shower. As you will notice most of the work has already been completed to update and reimagine this townhome. Some of the recent upgrades include all new laminate floors, new carpeting on the stairs and bedrooms, and a newer toilet in the half bath downstairs. New Milgard vinyl dual paned windows provide extra insulation. Newly painted cabinets adorned with all new handles. New light fixtures and recessed lighting. In addition to the smooth ceilings and all new baseboards a new white paint scheme throughout accentuates and compliments the ambience. The townhome's living spaces are designed for comfort, convenience, and functionality with an open floor plan that seamlessly integrates the living, dining room, and kitchen. This modern kitchen with a new LG dishwasher and a new faucet offers expansive tile counter space, a good-sized pantry and walls of cabinetry for storage. The kitchen also has an eat-in area allowing the dining room to become a versatile space used for eating or an area to work from home remotely. Enjoy the large living room perfect for relaxing and unwinding, with a cozy gas burning brick fireplace as the focal point. Through the gorgeous wood sliding doors and the garden window you can enjoy the outdoor view of the used brick private patio. A perfect serene outdoor space for entertaining complete with a brand new wooden fence. Off the patio you have access to the rare two car garage with washer and dryer hook ups. Brand new paneled garage access door. The community offers a resort style pool, spa, and remodeled clubhouse, gorgeous greenbelts, mature trees and park like grounds. Plenty of parking is also available on Algonquin. Harbor view elementary and park are nearby. Immerse yourself in this convenient location and all that Huntington Harbour has to offer. Bolsa Chica State Ecological Reserve and trails, live concerts and entertainment at the beach from Sea Legs and Sea Salt. Paddle boarding, kayaking and Duffy boat rentals. Enjoy Huntington Harbour Mall with Trader Joe's. Experience downtown H.B.'s Main St., Pacific City with shopping and great restaurants.
Sold for $850,000
Listed by: Realty One Group West • Linda Stearns-Plotkin • Contact: 714-698-5300
Bought with: C-21 Classic Estates
$850,000
4461 Sea Harbour Dr, Huntington Beach, CA 92649
2beds
1,594sqft
Townhouse
Built in 1979
1,598 Square Feet Lot
$942,400 Zestimate®
$533/sqft
$3,739 Estimated rent
Home value
$942,400
$886,000 - $1.01M
$3,739/mo
Zestimate® history
Owner options
List your home for rent
$3,739/mo
Rent Zestimate®
Find your next renter with Zillow Rental Manager. Plus, with online applications, you can quickly screen prospective tenants – for free.
$3,739/mo
Rent Zestimate®
Refinance and save
$5,741/mo
Est. payment
Refinancing to a lower rate could help reduce your monthly payments and save thousands over the life of the loan.
$5,741/mo
Est. payment
Explore your selling options
Work with a Zillow partner agent
Leverage their expertise and Zillow's premium Showcase listings to get your home seen by more buyers.
Get startedList with your own agent
Get your home in front of millions of buyers by listing it on Zillow.
Learn how to do itSell it yourself
Take full control of how buyers see your home on Zillow by listing For Sale by Owner (FSBO).
List your homeWhat's special
Mature treesSmooth ceilingsRecessed lightingNatural lightModern kitchenNeutral decorRemodeled clubhouse
Zillow last checked:
Listing updated:
Listed by:
Linda Stearns-Plotkin DRE #00907533 714-342-3041,
Realty One Group West,
David Hayes DRE #00817731 714-317-6550,
Realty ONE Group West
Bought with:
Odai Peri, DRE #01141428
C-21 Classic Estates
Source: CRMLS,MLS#: OC23227309 Originating MLS: California Regional MLS
Originating MLS: California Regional MLSFacts & features
Interior
Bedrooms & bathrooms
- Bedrooms: 2
- Bathrooms: 3
- Full bathrooms: 2
- 1/2 bathrooms: 1
- Main level bathrooms: 1
Rooms
- Room types: Bedroom, Primary Bedroom, Other, Dining Room
Primary bedroom
- Features: Primary Suite
Bedroom
- Features: All Bedrooms Up
Bathroom
- Features: Bathtub, Separate Shower, Tub Shower, Vanity, Walk-In Shower
Kitchen
- Features: Tile Counters
Other
- Features: Walk-In Closet(s)
Heating
- Central
Cooling
- None
Appliances
- Included: Dishwasher, Free-Standing Range, Disposal, Refrigerator, Water Heater
- Laundry: Washer Hookup, Electric Dryer Hookup, Gas Dryer Hookup, In Garage
Features
- Separate/Formal Dining Room, Eat-in Kitchen, All Bedrooms Up, Primary Suite, Walk-In Closet(s)
- Flooring: Carpet, Laminate
- Windows: Double Pane Windows, Insulated Windows
- Has fireplace: Yes
- Fireplace features: Living Room
- Common walls with other units/homes: 1 Common Wall,End Unit,No One Above,No One Below
Interior area
- Total interior livable area: 1,594 sqft
Property
Parking
- Total spaces: 2
- Parking features: Garage
- Garage spaces: 2
Accessibility
- Accessibility features: None
Features
- Levels: Two
- Stories: 2
- Entry location: ground level
- Patio & porch: Brick, Enclosed
- Pool features: Association
- Has spa: Yes
- Spa features: Association
- Has view: Yes
- View description: Park/Greenbelt
Lot
- Size: 1,598 Square Feet
- Features: Greenbelt, Sprinklers In Front, Near Park
Details
- Parcel number: 17863108
- Special conditions: Standard,Trust
Construction
Type & style
- Home type: Townhouse
- Property subtype: Townhouse
- Attached to another structure: Yes
Condition
- Updated/Remodeled
- New construction: No
- Year built: 1979
Utilities & green energy
- Sewer: Public Sewer
- Water: Public
- Utilities for property: Cable Available, Electricity Connected, Natural Gas Connected, Sewer Connected, Water Connected
Community & HOA
Community
- Features: Sidewalks, Park
- Security: Carbon Monoxide Detector(s), Smoke Detector(s)
- Subdivision: Huntington Townhomes (Hthm)
HOA
- Has HOA: Yes
- Amenities included: Clubhouse, Maintenance Front Yard, Outdoor Cooking Area, Pool, Spa/Hot Tub
- HOA fee: $390 monthly
- HOA name: Harbour Townhomes
- HOA phone: 714-557-5900
Location
- Region: Huntington Beach
Financial & listing details
- Price per square foot: $533/sqft
- Tax assessed value: $867,000
- Annual tax amount: $9,790
- Date on market: 1/2/2024
- Cumulative days on market: 5 days
- Listing terms: Cash,Cash to New Loan,FHA,VA Loan
- Inclusions: Refrigerator
Price history
| Date | Event | Price |
|---|---|---|
| 3/13/2024 | Sold | $850,000+1.2%$533/sqft |
Source:  CRMLS #OC23227309 Report a problem CRMLS #OC23227309 Report a problem | ||
| 2/29/2024 | Pending sale | $840,000$527/sqft |
Source: CRMLS #OC23227309 Report a problem | ||
| 2/15/2024 | Contingent | $840,000$527/sqft |
Source: CRMLS #OC23227309 Report a problem | ||
| 2/8/2024 | Price change | $840,000+2.4%$527/sqft |
Source: CRMLS #OC23227309 Report a problem | ||
| 1/22/2024 | Pending sale | $820,000$514/sqft |
Source: CRMLS #OC23227309 Report a problem | ||
| 1/7/2024 | Contingent | $820,000$514/sqft |
Source: CRMLS #OC23227309 Report a problem | ||
| 1/2/2024 | Listed for sale | $820,000$514/sqft |
Source: CRMLS #OC23227309 Report a problem | ||
Public tax history
| Year | Property taxes | Tax assessment |
|---|---|---|
| 2025 | $9,790 +7.7% | $867,000 +10.4% |
| 2024 | $9,086 +230.7% | $785,400 +250.8% |
| 2023 | $2,748 +1.7% | $223,875 +2% |
| 2022 | $2,703 +1.9% | $219,486 +2% |
| 2021 | $2,653 +1.2% | $215,183 +1% |
| 2020 | $2,623 | $212,977 +2% |
| 2019 | $2,623 +1.7% | $208,801 +2% |
| 2018 | $2,580 +3.9% | $204,707 +2% |
| 2017 | $2,482 | $200,694 +2% |
| 2016 | $2,482 +4% | $196,759 +1.5% |
| 2015 | $2,386 +3.7% | $193,804 +2% |
| 2014 | $2,301 | $190,008 +0.5% |
| 2013 | -- | $189,150 +2% |
| 2012 | -- | $185,442 +2% |
| 2011 | -- | $181,806 +0.8% |
| 2010 | -- | $180,448 -0.2% |
| 2009 | -- | $180,878 +2% |
| 2008 | -- | $177,332 +2% |
| 2007 | -- | $173,855 +2% |
| 2006 | -- | $170,447 +2% |
| 2005 | -- | $167,105 +2% |
| 2004 | -- | $163,829 +1.9% |
| 2003 | -- | $160,827 +2% |
| 2002 | -- | $157,674 +2% |
| 2001 | $1,579 -2.5% | $154,583 +2% |
| 2000 | $1,620 | $151,552 |
Find assessor info on the county website
Neighborhood: 92649
Nearby homes
- $974,9002 bd2 ba1.5k sqft4455 Sea Harbour Dr, Huntington Beach, CA 92649Off Market
- $933,3002 bd2 ba1.5k sqft4451 Sea Harbour Dr, Huntington Beach, CA 92649Off Market
- $935,4002 bd2 ba1.5k sqft4465 Sea Harbour Dr, Huntington Beach, CA 92649Off Market
- $790,0002 bd3 ba1.5k sqft4471 Sea Harbour Dr, Huntington Beach, CA 92649Sold

- $959,1002 bd2 ba1.5k sqft4445 Sea Harbour Dr, Huntington Beach, CA 92649Off Market
- $888,4002 bd3 ba1.5k sqft4475 Sea Harbour Dr, Huntington Beach, CA 92649Off Market
- $976,5002 bd2 ba1.5k sqft4441 Sea Harbour Dr, Huntington Beach, CA 92649Off Market
- $942,1002 bd3 ba1.5k sqft4462 Sea Harbour Dr, Huntington Beach, CA 92649Off Market
Nearby schools
GreatSchools rating
- 6/10Harbour View Elementary SchoolGrades: K-5Distance: 0.1 mi
- 7/10Marine View Middle SchoolGrades: 6-8Distance: 1.4 mi
- 9/10Marina High SchoolGrades: 9-12Distance: 1.6 mi
Schools provided by the listing agent
- Elementary: Harbor View
- High: Marina
Source: CRMLS. This data may not be complete. We recommend contacting the local school district to confirm school assignments for this home.
Get a cash offer in 3 minutes
Find out how much your home could sell for in as little as 3 minutes with a no-obligation cash offer.
Estimated market value
$942,400
Get a cash offer in 3 minutes
Find out how much your home could sell for in as little as 3 minutes with a no-obligation cash offer.
Estimated market value
$942,400
- California
- Orange County
- Huntington Beach
- 92649
- 4461 Sea Harbour Dr
Nearby cities
Nearby neighborhoods
Nearby zip codes
Other Huntington Beach Topics
- Apartments for Rent in 92649
- Houses for Sale in 92649
- Houses for Rent in 92649
- 92649 Real Estate
- Huntington Beach Condos
- Houses for Sale in Huntington Beach
- Newest Listings in Huntington Beach
- Huntington Beach Home Values
- Huntington Beach Real Estate Agents
- Huntington Beach Refinance
- Huntington Beach Mortgage Rates
