Skip main navigation
Closed
  • $842,000

    4461 Southwood Heights Dr, Jamesville, NY 13078

    4beds
    3,748sqft
    Single Family Residence
    Built in 2015
    0.58 Acres Lot
    $842,600 Zestimate®
    $225/sqft
    $4,431 Estimated rent

    Home value

    $842,600

    $800,000 - $885,000

    $4,431/mo

    Zestimate® history
    Loading
    Loading...

    Owner options

    List your home for rent

    $4,431/mo

    Rent Zestimate®

    Find your next renter with Zillow Rental Manager. Plus, with online applications, you can quickly screen prospective tenants – for free.

    Learn more

    $4,431/mo

    Rent Zestimate®

    Refinance and save

    $6,092/mo

    Est. payment

    Refinancing to a lower rate could help reduce your monthly payments and save thousands over the life of the loan.

    See today's rates

    $6,092/mo

    Est. payment

    Explore your selling options

    Work with a Zillow partner agent

    Leverage their expertise and Zillow's premium Showcase listings to get your home seen by more buyers.

    Get started

    List with your own agent

    Get your home in front of millions of buyers by listing it on Zillow.

    Learn how to do it

    Sell it yourself

    Take full control of how buyers see your home on Zillow by listing For Sale by Owner (FSBO).

    List your home

    What's special

    Central airNew expansive deckOpen concept designSonos surround sound systemCustom blinds throughoutAll new thermador appliances
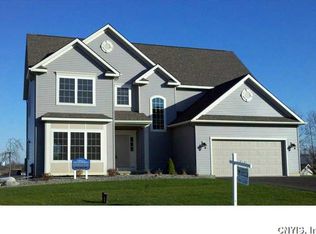
    Sophistication & Style in this newly expanded single level home that sits on a .58-acre homesite and falls within the Jamesville Dewitt school district. This stunning home features 4 oversized bedrooms, 3 & 1/2 renovated baths with Quartz countertops, fully finished basement (Approx. 1560 add't square ft), 1st floor laundry & 2 car garage. This open concept design offers 9' ceilings and gleaming hardwoods throughout the main level and offers a chefs dream kitchen featuring all new Thermador appliances, Quartz countertops & Quartz backsplash. Enjoy a cozy gas fireplace with stone surround, central air, Sonos surround sound system, custom blinds throughout, new expansive deck (added 2024) & Pergola (added 2025). The owner's bedroom suite was expanded in 2023 adding a 14' X10" addition. The morning room and back bedroom were also expanded at this time adding 10'x12' to both rooms. The oversized owner's bedroom suite offers a sitting area and has a private sliding glass door to the back deck of the home. This space also offers a walk-in closet with custom built in shelving and fully renovated Spa like bath! The finished basement truly offers space for everyone with a large family room, bedroom with closet and full bath, work out room & home theater. There is also a large storage room in the basement. This home has a large private back yard with no homes behind. Quick commuting time too.....Only 15 minutes to downtown, hospitals, schools & shopping! This home is a perfect 10 HURRY!!!!

    Zillow last checked:

    Listing updated:

    Listed by:

    Meghan Dabulewicz 315-446-4681,

    Hunt Real Estate ERA

    Bought with:

    Sirisha Mandadi, 10401344340

    Gilbo Realty LLC

    Source: NYSAMLSs,MLS#: S1685213MLS LogoOriginating MLS: Syracuse

    Facts & features

    Interior

    Bedrooms & bathrooms
    • Bedrooms: 4
    • Bathrooms: 4
    • Full bathrooms: 3
    • 1/2 bathrooms: 1
    • Main level bathrooms: 3
    • Main level bedrooms: 3
    Heating
    • Gas, Forced Air
    Cooling
    • Central Air
    Appliances
    • Included: Dryer, Disposal, Gas Oven, Gas Range, Gas Water Heater, Microwave, Refrigerator, Washer, Water Softener Owned
    • Laundry: Main Level
    Features
    • Bathroom Rough-In, Entrance Foyer, Granite Counters, Great Room, Kitchen Island, Kitchen/Family Room Combo, Living/Dining Room, Pantry, Bath in Primary Bedroom, Main Level Primary, Primary Suite
    • Flooring: Ceramic Tile, Hardwood, Resilient, Tile, Varies
    • Basement: Full
    • Number of fireplaces: 1
    Interior area
    • Total structure area: 3,748
    • Total interior livable area: 3,748 sqft

    Property

    Parking
    • Total spaces: 2
    • Parking features: Attached, Garage
    • Attached garage spaces: 2
    Features
    • Levels: One
    • Stories: 1
    • Patio & porch: Deck, Open, Porch
    • Exterior features: Blacktop Driveway, Deck
    Lot
    • Size: 0.58 Acres
    • Dimensions: 91 x 276
    • Features: Rectangular, Rectangular Lot, Residential Lot
    Details
    • Parcel number: 31420003600000020080000000
    • Special conditions: Standard

    Construction

    Type & style
    • Home type: SingleFamily
    • Architectural style: Ranch
    • Property subtype: Single Family Residence
    Materials
    • Shake Siding, Vinyl Siding
    • Foundation: Poured
    Condition
    • Resale
    • Year built: 2015

    Utilities & green energy

    • Sewer: Connected
    • Water: Connected, Public
    • Utilities for property: High Speed Internet Available, Sewer Connected, Water Connected
    Green energy
    • Energy efficient items: Appliances, Lighting, Windows

    Community & HOA

    Community
    • Subdivision: Crown Point Ext Sec 3
    Location
    • Region: Jamesville

    Financial & listing details

    • Price per square foot: $225/sqft
    • Tax assessed value: $399,800
    • Annual tax amount: $16,173
    • Date on market: 5/28/2026
    • Cumulative days on market: 5 days
    • Listing terms: Cash,Conventional,FHA,VA Loan

    Price history

    DateEventPrice
    8/7/2026Sold$842,000-3.2%$225/sqft
    Source: NYSAMLSs #S1685213 Report a problem
    6/19/2026Pending sale$869,400$232/sqft
    Source: NYSAMLSs #S1685213 Report a problem
    6/4/2026Contingent$869,400$232/sqft
    Source: NYSAMLSs #S1685213 Report a problem
    5/28/2026Listed for sale$869,400+130.6%$232/sqft
    Source: NYSAMLSs #S1685213 Report a problem
    6/28/2021Sold$377,000-5.7%$101/sqft
    Source: NYSAMLSs #S1328188 Report a problem
    4/30/2021Pending sale$399,900$107/sqft
    Source: NYSAMLSs #S1328188 Report a problem
    4/24/2021Contingent$399,900$107/sqft
    Source: NYSAMLSs #S1328188 Report a problem
    4/7/2021Listed for sale$399,900+15.7%$107/sqft
    Source: NYSAMLSs #S1328188 Report a problem
    7/27/2016Sold$345,500-1.3%$92/sqft
    Source: NYSAMLSs #S345090 Report a problem
    6/14/2016Pending sale$349,900$93/sqft
    Source: Keller Williams - Syracuse #S352387 Report a problem
    11/27/2015Listed for sale$349,900$93/sqft
    Source: CORDELLE REALTY #S345090 Report a problem

    Public tax history

    YearProperty taxesTax assessment
    2025-- $399,800
    2024-- $399,800 +13.6%
    2023-- $351,800
    2022-- $351,800
    2021-- $351,800
    2020-- $351,800
    2019-- $351,800 +5%
    2018-- $335,000
    2017$9,215 +747.3%$335,000
    2016$1,087 $335,000 +571.3%
    2015-- $49,900
    2014-- $49,900
    Find assessor info on the county website

    Neighborhood: 13078

    Nearby schools

    GreatSchools rating
    Schools provided by the listing agent
    • Middle: Jamesville-Dewitt Middle
    • High: Jamesville-Dewitt High
    • District: Jamesville-Dewitt

    Source: NYSAMLSs. This data may not be complete. We recommend contacting the local school district to confirm school assignments for this home.

    Sell for more on Zillow
    Get a Zillow Showcase℠ listing at no additional cost and you could sell for .
    $842,600
    2% more
    +$16,852
    With Zillow Showcase(estimated)
    $859,452
    Sell for more on Zillow
    Get a Zillow Showcase℠ listing at no additional cost and you could sell for .
    $842,600
    2% more
    +$16,852
    With Zillow Showcase(estimated)
    $859,452