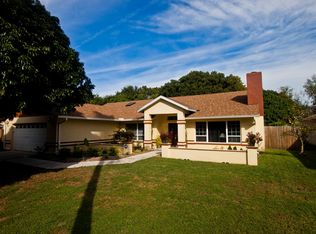
Welcome to this beautifully updated 3-bedroom, 2-bath home tucked away on a quiet canopy cul-de-sac, offering privacy while still being centrally located near all that Sarasota has to offer, including world-renowned Siesta Key Beach. Thoughtfully renovated inside and out, this home blends comfort, style, and peace of mind with an impressive list of upgrades. A lushly landscaped entry leads into a bright, open living space filled with natural light from new PGT impact hurricane windows installed in 2019. At the heart of the home is the renovated kitchen, featuring a Sub-Zero refrigerator/freezer, an induction cooktop with convection and air-fry oven, dishwasher, generous cabinetry, upgraded finishes, and a cozy built-in banquette perfect for casual in-kitchen dining. The split plan offers a spacious primary suite retreat, while two additional bedrooms provide flexibility for guests, family, or a home office. Both bathrooms were completely remodeled in 2019 with new tile, fixtures, lighting, cabinets, glass doors, and modern finishes. In 2022, the main living areas received Coretec ProPlus luxury vinyl plank flooring with new wood baseboards, creating a sleek and cohesive look throughout the home. Step outside to your own tropical oasis with a screened lanai, a sparkling pool, and spa with a Pebblecrete surface, and a Hayward pool heater with remote automation installed in 2020. The backyard is framed by a new wood privacy fence with dual gates, enhanced by a professionally designed and installed automated landscape lighting system that highlights the lush gardens both day and night. The exterior has been further strengthened with hurricane-rated exterior doors added in 2021 and a new hurricane-rated garage door with belt-driven opener and digital keypad in 2023. This home has been consistently maintained and upgraded for both beauty and function. A new roof was installed in 2016, while the HVAC system was replaced in 2014 and has been under a biannual service contract since 2019. A Rheem hybrid electric water heater with WiFi capability was added in 2023, and the property also includes a Culligan water softener and osmosis drinking water system installed in 2020. Additional features include washer and dryer purchased in 2018, a four-zone WiFi-enabled irrigation system, and termite stations with continuous treatment under contract since 2018. With a spacious two-car garage for vehicles, storage, or hobbies, and a backyard oasis designed for relaxation and entertaining, this home offers comfort inside and out. Violet Avenue itself is a quiet, well-established street with only a handful of single-family homes with canopy trees adding to the curb appeal. The location is unmatched—close to top-rated schools, shopping, dining, and parks, while Downtown Sarasota, University Town Center, St. Armands Circle, and the Gulf beaches of Siesta and Lido Key are only minutes away. This home delivers the perfect blend of lifestyle, thoughtful upgrades, and convenience in one of Sarasota’s most desirable settings. Schedule your private showing today.
Sold for $500,000
$500,000
4461 Violet Ave, Sarasota, FL 34233
3beds
1,731sqft
Single Family Residence
Built in 1987
10,858 Square Feet Lot
$489,100 Zestimate®
$289/sqft
$3,387 Estimated rent
Home value
$489,100
$445,000 - $538,000
$3,387/mo
Zestimate® history
Owner options
List your home for rent
$3,387/mo
Rent Zestimate®
Find your next renter with Zillow Rental Manager. Plus, with online applications, you can quickly screen prospective tenants – for free.
$3,387/mo
Rent Zestimate®
Refinance and save
$3,234/mo
Est. payment
Refinancing to a lower rate could help reduce your monthly payments and save thousands over the life of the loan.
$3,234/mo
Est. payment
Explore your selling options
Work with a Zillow partner agent
Leverage their expertise and Zillow's premium Showcase listings to get your home seen by more buyers.
Get startedList with your own agent
Get your home in front of millions of buyers by listing it on Zillow.
Learn how to do itSell it yourself
Take full control of how buyers see your home on Zillow by listing For Sale by Owner (FSBO).
List your homeWhat's special
Screened lanaiRenovated kitchenTropical oasisCanopy treesNew wood privacy fenceBackyard oasisSparkling pool
Zillow last checked:
Listing updated:
Listed by:
Jason Coy Turner 205-612-4353,
MICHAEL SAUNDERS & COMPANY 941-951-6660,
Alberto Rueda Ramirez 701-314-6916,
MICHAEL SAUNDERS & COMPANY
Bought with:
Niki Medlin, 3581792
GUARANTEED HOME SALES
Source: Stellar MLS,MLS#: A4665157 Originating MLS: Sarasota - Manatee
Originating MLS: Sarasota - Manatee
Facts & features
Interior
Bedrooms & bathrooms
- Bedrooms: 3
- Bathrooms: 2
- Full bathrooms: 2
Rooms
- Room types: Attic, Den/Library/Office, Family Room, Dining Room, Living Room, Utility Room
Primary bedroom
- Features: Ceiling Fan(s), En Suite Bathroom, Walk-In Closet(s)
- Level: First
- Area: 204 Square Feet
- Dimensions: 17x12
Bedroom 2
- Features: Ceiling Fan(s), Dual Closets
- Level: First
- Area: 143 Square Feet
- Dimensions: 13x11
Bedroom 3
- Features: Ceiling Fan(s), Dual Closets
- Level: First
- Area: 132 Square Feet
- Dimensions: 12x11
Primary bathroom
- Features: Shower No Tub
- Level: First
- Area: 45 Square Feet
- Dimensions: 9x5
Bathroom 2
- Features: Tub With Shower
- Level: First
- Area: 45 Square Feet
- Dimensions: 9x5
Den
- Features: Ceiling Fan(s)
- Level: First
- Area: 195 Square Feet
- Dimensions: 15x13
Dining room
- Level: First
- Area: 176 Square Feet
- Dimensions: 16x11
Kitchen
- Features: Granite Counters, Pantry
- Level: First
- Area: 209 Square Feet
- Dimensions: 19x11
Laundry
- Features: Dual Closets
- Level: First
Living room
- Features: Ceiling Fan(s)
- Level: First
- Area: 247 Square Feet
- Dimensions: 19x13
Heating
- Central, Electric
Cooling
- Central Air
Appliances
- Included: Convection Oven, Cooktop, Dishwasher, Disposal, Dryer, Electric Water Heater, Kitchen Reverse Osmosis System, Microwave, Range, Range Hood, Refrigerator, Washer, Water Softener
- Laundry: Electric Dryer Hookup, Inside, Laundry Room, Washer Hookup
Features
- Ceiling Fan(s), Eating Space In Kitchen, Kitchen/Family Room Combo, Open Floorplan, Split Bedroom, Stone Counters, Thermostat, Vaulted Ceiling(s), Walk-In Closet(s)
- Flooring: Carpet, Ceramic Tile, Luxury Vinyl
- Doors: Sliding Doors
- Windows: Storm Window(s)
- Has fireplace: Yes
- Fireplace features: Family Room, Stone, Wood Burning
- Common walls with other units/homes: Corner Unit
Interior area
- Total structure area: 1,731
- Total interior livable area: 1,731 sqft
Property
Parking
- Total spaces: 2
- Parking features: Boat, Driveway, Garage Door Opener, Guest, Off Street
- Attached garage spaces: 2
- Has uncovered spaces: Yes
- Details: Garage Dimensions: 20x20
Features
- Levels: One
- Stories: 1
- Patio & porch: Covered, Enclosed, Patio, Porch, Rear Porch, Screened
- Exterior features: Irrigation System, Lighting, Private Mailbox, Rain Gutters, Sprinkler Metered, Storage
- Has private pool: Yes
- Pool features: Heated, In Ground, Lighting, Salt Water, Screen Enclosure
- Has spa: Yes
- Spa features: Heated, In Ground
- Fencing: Board,Fenced,Wood
Lot
- Size: 10,858 Square Feet
- Features: Corner Lot, Cul-De-Sac, Landscaped, Street Dead-End
- Residential vegetation: Mature Landscaping, Oak Trees, Trees/Landscaped
Details
- Additional structures: Shed(s), Storage
- Parcel number: 0071030047
- Zoning: RSF3
- Special conditions: None
Construction
Type & style
- Home type: SingleFamily
- Architectural style: Ranch
- Property subtype: Single Family Residence
Materials
- Block, Stucco
- Foundation: Slab
- Roof: Shingle
Condition
- Completed
- New construction: No
- Year built: 1987
Utilities & green energy
- Sewer: None
- Water: Public
- Utilities for property: Cable Available, Electricity Connected, Fiber Optics, Phone Available, Public, Water Connected
Community & HOA
Community
- Security: Smoke Detector(s)
- Pet fee: $0 monthly
- Subdivision: FAIRLAND ESTATES
HOA
- Has HOA: No
Location
- Region: Sarasota
Financial & listing details
- Price per square foot: $289/sqft
- Tax assessed value: $349,600
- Annual tax amount: $3,271
- Date on market: 9/15/2025
- Cumulative days on market: 3 days
- Ownership: Fee Simple
- Total actual rent: 0
- Electric utility on property: Yes
- Road surface type: Asphalt, Paved
Price history
| Date | Event | Price |
|---|---|---|
| 10/16/2025 | Sold | $500,000+2.2%$289/sqft |
Source:  Stellar MLS #A4665157 Report a problem Stellar MLS #A4665157 Report a problem | ||
| 9/18/2025 | Pending sale | $489,000$282/sqft |
Source: Stellar MLS #A4665157 Report a problem | ||
| 9/15/2025 | Listed for sale | $489,000+50.5%$282/sqft |
Source: Stellar MLS #A4665157 Report a problem | ||
| 3/24/2021 | Listing removed | -- |
Source: Owner Report a problem | ||
| 9/24/2018 | Sold | $324,900$188/sqft |
Source: Public Record Report a problem | ||
| 8/15/2018 | Price change | $324,900+2.8%$188/sqft |
Source: Owner Report a problem | ||
| 6/24/2018 | Pending sale | $316,000$183/sqft |
Source: Owner Report a problem | ||
| 6/14/2018 | Listed for sale | $316,000$183/sqft |
Source: Owner Report a problem | ||
Public tax history
| Year | Property taxes | Tax assessment |
|---|---|---|
| 2025 | $3,535 +3.7% | $284,583 +2.9% |
| 2024 | $3,408 +4.4% | $276,563 +3% |
| 2023 | $3,264 +2.9% | $268,508 +3% |
| 2022 | $3,173 +1.6% | $260,687 +3% |
| 2021 | $3,122 0% | $253,094 +1.4% |
| 2020 | $3,124 +4.5% | $249,600 +3% |
| 2019 | $2,990 | $242,400 +47.7% |
| 2018 | $2,990 +49.8% | $164,129 +2.1% |
| 2017 | $1,996 +4.3% | $160,753 -31.8% |
| 2016 | $1,914 | $235,600 +19.8% |
| 2015 | $1,914 +0.5% | $196,600 +35.7% |
| 2014 | $1,905 +0.2% | $144,852 |
| 2013 | $1,901 +2.7% | $144,852 +1.7% |
| 2012 | $1,851 +4.6% | $142,431 +3% |
| 2011 | $1,770 -1.8% | $138,283 +1.5% |
| 2010 | $1,803 +6.9% | $136,239 +2.7% |
| 2009 | $1,687 | $132,657 +0.1% |
| 2008 | $1,687 -5.5% | $132,524 +3% |
| 2007 | $1,785 | $128,664 +2.5% |
| 2006 | -- | $125,526 +3% |
| 2005 | -- | $121,870 +3% |
| 2004 | $1,824 -0.7% | $118,320 +1.9% |
| 2003 | $1,837 -0.4% | $116,114 +2.4% |
| 2002 | $1,845 +6.4% | $113,393 +1.6% |
| 2001 | $1,735 +2.2% | $111,607 +3% |
| 2000 | $1,698 | $108,356 |
Find assessor info on the county website
Neighborhood: South Gate Ridge
Nearby homes
- $380,7003 bd2 ba1.7k sqft4453 Violet Ave, Sarasota, FL 34233Off Market
- $449,0004 bd2 ba1.6k sqft4458 Garcia Ave, Sarasota, FL 34233Off Market
- $594,8003 bd3 ba2.8k sqft3925 Woodrow St, Sarasota, FL 34233Off Market
- $582,1003 bd2 ba2.3k sqft3917 Woodrow St, Sarasota, FL 34233Off Market
- $320,0003 bd2 ba1.7k sqft4450 Garcia Ave, Sarasota, FL 34233Sold
- $421,7004 bd2 ba1.9k sqft4462 Violet Ave, Sarasota, FL 34233Off Market
- $439,2003 bd2 ba1.8k sqft3929 Woodrow St, Sarasota, FL 34233Sold
- $381,4003 bd2 ba1.7k sqft4445 Violet Ave, Sarasota, FL 34233Off Market
Nearby schools
GreatSchools rating
- 3/10Wilkinson Elementary SchoolGrades: PK-5Distance: 0.6 mi
- 9/10Sarasota Middle SchoolGrades: 6-8Distance: 1.5 mi
- 7/10Riverview High SchoolGrades: PK,9-12Distance: 1.9 mi
Get a cash offer in 3 minutes
Find out how much your home could sell for in as little as 3 minutes with a no-obligation cash offer.
Estimated market value
$489,100
Get a cash offer in 3 minutes
Find out how much your home could sell for in as little as 3 minutes with a no-obligation cash offer.
Estimated market value
$489,100
- Florida
- Sarasota County
- Sarasota
- 34233
- South Gate Ridge
- 4461 Violet Ave
Nearby cities
Nearby neighborhoods
Nearby zip codes
Other Sarasota Topics
