Skip main navigation
Closed
  • $259,000

    4461 Whinnery Rd, Salem, OH 44460

    3beds
    1,822sqft
    Single Family Residence
    Built in 1941
    0.58 Acres Lot
    $259,300 Zestimate®
    $142/sqft
    $1,735 Estimated rent

    Home value

    $259,300

    Estimated sales range

    Not available

    $1,735/mo

    Zestimate® history
    Loading
    Loading...

    Owner options

    List your home for rent

    $1,735/mo

    Rent Zestimate®

    Find your next renter with Zillow Rental Manager. Plus, with online applications, you can quickly screen prospective tenants – for free.

    Learn more

    $1,735/mo

    Rent Zestimate®

    Refinance and save

    $1,612/mo

    Est. payment

    Refinancing to a lower rate could help reduce your monthly payments and save thousands over the life of the loan.

    See today's rates

    $1,612/mo

    Est. payment

    Explore your selling options

    Work with a Zillow partner agent

    Leverage their expertise and Zillow's premium Showcase listings to get your home seen by more buyers.

    Get started

    List with your own agent

    Get your home in front of millions of buyers by listing it on Zillow.

    Learn how to do it

    Sell it yourself

    Take full control of how buyers see your home on Zillow by listing For Sale by Owner (FSBO).

    List your home

    What's special

    Main-floor bedroomProper yard
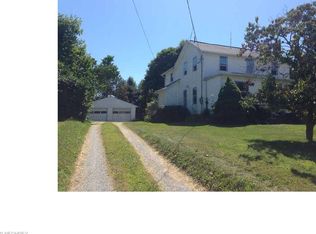
    Country Living, But Make It Chic" Are you tired of staring at your neighbor’s brick wall? Do you have too many cars, a mild obsession with throw pillows, and a deep-seated desire to drink coffee on a porch like you're in a country music video? Welcome home. Nestled in a highly desirable school district (so your kids can get smart), this country charm-bomb has everything you didn’t know you needed. The Inside: Where "Farmhouse" Meets "Nautical" * The Kitchen: New, crisp white, and perfectly bridging the gap between farm-fresh & maritime-cool. It’s so clean you’ll actually want to cook in it * The Living Spaces: Host Thanksgiving in the dining room, then escape to the cozy living room with a fireplace. * The Wildcard Sunroom: Need a sun-drenched sanctuary? You got it. Need a main-floor bedroom because you're tired of stairs? Boom, it’s a bedroom. The Garage: A Love Letter to People with Stuff Calling this a "garage" feels like an insult. Attached by a charming breezeway, this massive structure is two-cars wide, extra deep (for all those hobbies you swore you'd start during quarantine), and features a walk-up attic. It’s basically a house for your cars and your Christmas decorations. The Great Outdoors * The Front Porch: Designed for rocking chairs, sweet tea, and judging the mailman. * The Rear Deck & Pergola: Your future BBQ headquarters. Perfect for hosting friends, or pretending you’re at a vineyard in Tuscany. * The Basement: Featuring a dedicated extra room currently serving as the ultimate "Zoom from home" office. Whether you're a couple looking to upgrade from apartment life, or a small family ready to run around a proper yard, this house fits like a glove. Warning: Side effects of buying this home include an urge to buy anchor-themed welcome mats, a sudden interest in gardening, and an overwhelming sense of peace and quiet.

    Zillow last checked:

    Listing updated:

    Listed by:

    Katherine M Oesch 330-507-3528 sellitkate@kw.com,

    Keller Williams Chervenic Rlty

    Bought with:

    Samantha Aldish, 2016004609

    Keller Williams Chervenic Rlty

    Cassandra Aldish, 2022000281

    Keller Williams Chervenic Rlty

    Source: MLS Now,MLS#: 5216006MLS LogoOriginating MLS: Youngstown Columbiana Association of REALTORS

    Facts & features

    Interior

    Bedrooms & bathrooms
    • Bedrooms: 3
    • Bathrooms: 2
    • Full bathrooms: 1
    • 1/2 bathrooms: 1
    • Main level bathrooms: 1
    • Main level bedrooms: 1
    Heating
    • Forced Air, Gas
    Cooling
    • Central Air
    Appliances
    • Included: Dishwasher, Range, Refrigerator
    • Laundry: In Basement
    Features
    • Basement: Full
    • Number of fireplaces: 1
    Interior area
    • Total structure area: 1,822
    • Total interior livable area: 1,822 sqft
    • Finished area above ground: 1,522
    • Finished area below ground: 300

    Property

    Parking
    • Total spaces: 2
    • Parking features: Driveway, Garage, Garage Door Opener
    • Garage spaces: 2
    Features
    • Levels: Two
    • Stories: 2
    • Patio & porch: Rear Porch, Covered, Front Porch
    Lot
    • Size: 0.58 Acres
    Details
    • Parcel number: 0200001.000

    Construction

    Type & style
    • Home type: SingleFamily
    • Architectural style: Bungalow
    • Property subtype: Single Family Residence
    Materials
    • Block, Frame
    • Roof: Asphalt
    Condition
    • Year built: 1941
    Details
    • Warranty included: Yes

    Utilities & green energy

    • Sewer: Public Sewer
    • Water: Well

    Community & HOA

    HOA
    • Has HOA: No
    Location
    • Region: Salem

    Financial & listing details

    • Price per square foot: $142/sqft
    • Tax assessed value: $154,900
    • Annual tax amount: $1,793
    • Date on market: 6/6/2026
    • Cumulative days on market: 1 day

    Price history

    DateEventPrice
    7/14/2026Sold$259,000$142/sqft
    Source: MLS Now #5216006 Report a problem
    6/7/2026Pending sale$259,000$142/sqft
    Source: MLS Now #5216006 Report a problem
    6/6/2026Listed for sale$259,000+40%$142/sqft
    Source: MLS Now #5216006 Report a problem
    3/14/2022Sold$185,000-4.4%$102/sqft
    Source: MLS Now #4327782 Report a problem
    3/7/2022Pending sale$193,500$106/sqft
    Source: MLS Now #4327782 Report a problem
    2/15/2022Contingent$193,500$106/sqft
    Source: MLS Now #4327782 Report a problem
    1/18/2022Listed for sale$193,500-15.5%$106/sqft
    Source: MLS Now #4327782 Report a problem
    12/11/2021Contingent$229,000$126/sqft
    Source: MLS Now #4327782 Report a problem
    10/25/2021Listed for sale$229,000+30.9%$126/sqft
    Source: MLS Now #4327782 Report a problem
    12/27/2019Listing removed$175,000$96/sqft
    Source: Keller Williams Chervenic Rlty #4089894 Report a problem
    8/28/2019Price change$175,000-3.8%$96/sqft
    Source: Keller Williams Chervenic Rlty #4089894 Report a problem
    8/2/2019Price change$182,000-5.5%$100/sqft
    Source: Keller Williams Chervenic Realty #4089894 Report a problem
    4/25/2019Listed for sale$192,500$106/sqft
    Source: Keller Williams Chervenic Rlty #4089894 Report a problem

    Public tax history

    YearProperty taxesTax assessment
    2025$1,793 +20.8%$54,220 +29%
    2024$1,483 0%$42,040
    2023$1,484 +29.6%$42,040
    2022$1,145 +21.9%$42,040 +27.4%
    2021$939 +7.1%$33,010
    2020$877 +11.4%$33,010
    2019$787 $33,010 +10%
    2018$787 -27.2%$30,000
    2017$1,081 +15.3%$30,000 +15.7%
    2016$938 $25,940
    2015$938 +3.9%$25,940
    2014$903 -3.8%$25,940 -3%
    2013$938 +0%$26,740
    2012$938 +32.1%$26,740 +31.3%
    2011$710 +51.6%$20,370
    2010$468 $20,370 +49.6%
    2009$468 +8.2%$13,620 +15%
    2008$432 $11,840
    2007$432 -28.7%$11,840 +6.1%
    2004$607 +4.2%$11,160 +4.2%
    2003$582 $10,710
    2002$582 +12%$10,710 +12%
    2000$520 $9,560
    Find assessor info on the county website

    Neighborhood: 44460

    Nearby schools

    GreatSchools rating
    Schools provided by the listing agent
    • District: United LSD - 1510

    Source: MLS Now. This data may not be complete. We recommend contacting the local school district to confirm school assignments for this home.

    Get a cash offer in 3 minutes
    Find out how much your home could sell for in as little as 3 minutes with a no-obligation cash offer.
    Estimated market value
    $259,300
    Get a cash offer in 3 minutes
    Find out how much your home could sell for in as little as 3 minutes with a no-obligation cash offer.
    Estimated market value
    $259,300