Skip main navigation
Sold for $715,000
  • $715,000

    44610 Broadmoor Cir N, Northville, MI 48168

    3beds
    4,284sqft
    Condominium
    Built in 2004
    -- sqft lot
    $759,500 Zestimate®
    $167/sqft
    $4,596 Estimated rent

    Home value

    $759,500

    $714,000 - $813,000

    $4,596/mo

    Zestimate® history
    Loading
    Loading...

    Owner options

    List your home for rent

    $4,596/mo

    Rent Zestimate®

    Find your next renter with Zillow Rental Manager. Plus, with online applications, you can quickly screen prospective tenants – for free.

    Learn more

    $4,596/mo

    Rent Zestimate®

    Refinance and save

    $6,298/mo

    Est. payment

    Refinancing to a lower rate could help reduce your monthly payments and save thousands over the life of the loan.

    See today's rates

    $6,298/mo

    Est. payment

    Explore your selling options

    Work with a Zillow partner agent

    Leverage their expertise and Zillow's premium Showcase listings to get your home seen by more buyers.

    Get started

    List with your own agent

    Get your home in front of millions of buyers by listing it on Zillow.

    Learn how to do it

    Sell it yourself

    Take full control of how buyers see your home on Zillow by listing For Sale by Owner (FSBO).

    List your home

    What's special

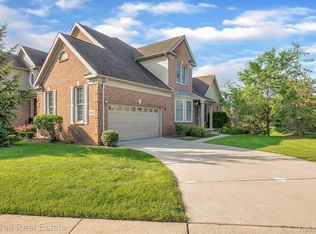
    Welcome to the Villas at Northville Hills! This extended Auburn model is the most sought-after layout in the community featuring a grand first-floor owner’s suite with golf course views, and is the only floor plan to have the kitchen open to an extended two-story great room, making it perfect for entertaining. The owners added more than $175k worth of recent upgrades, including a tastefully updated modern kitchen featuring quartz countertops, extended cabinets with glass doors, herringbone designed backsplash, under cabinet lighting, and high-end Bosch appliances. The home is both bright and spacious featuring all new LED lighting with dimmers in all rooms, recently painted with neutral colors, and Andersen® Home Windows and doors. The upper level features a large loft area, two additional bedrooms, a full updated bathroom, and a bonus room that could be turned into the walk-in closet of your dreams! The recently finished basement features a 12-foot granite bar, built-in cooler, sink, dishwasher, temperature controlled 200+ bottle wine cellar, gym with barn doors and a spa-like bathroom with a connected Therasauna Infrared sauna, made in the USA. Residents enjoy a luxurious lifestyle with their own private clubhouse with gym, outdoor pool with cabana, access to pickle ball courts, and a top ten public course in Southeast Michigan, with memberships and leagues available. Conveniently located near M-14 and 275, you are less than 25 minutes from Detroit International Airport, Ann Arbor, and just minutes from Downtown Northville. If you are looking for the very best the Villas at Northville Hills has to offer, this is the perfect home for you. Book your private showing today to discover all the amazing features of this one-of-a-kind property. The Association Fee is $450/month, and includes water, ground maintenance, structural maintenance, and snow removal.

    Zillow last checked:

    Listing updated:

    Listed by:

    David James 248-916-3668,

    EXP Realty Main

    Bought with:

    John K Goodman, 6501250708

    Century 21 Curran & Oberski

    Source: Realcomp II,MLS#: 20240036266MLS Logo

    Facts & features

    Interior

    Bedrooms & bathrooms
    • Bedrooms: 3
    • Bathrooms: 4
    • Full bathrooms: 3
    • 1/2 bathrooms: 1
    Primary bedroom
    • Level: Entry
    • Dimensions: 16 x 20
    Bedroom
    • Level: Second
    • Dimensions: 12 x 13
    Bedroom
    • Level: Second
    • Dimensions: 11 x 20
    Primary bathroom
    • Level: Entry
    Other
    • Level: Second
    Other
    • Level: Basement
    Other
    • Level: Entry
    Bonus room
    • Level: Second
    • Dimensions: 12 x 13
    Dining room
    • Level: Entry
    • Dimensions: 12 x 12
    Great room
    • Level: Entry
    • Dimensions: 16 x 20
    Kitchen
    • Level: Entry
    • Dimensions: 12 x 14
    Other
    • Level: Basement
    • Dimensions: 9 x 11
    Laundry
    • Level: Entry
    Living room
    • Level: Entry
    • Dimensions: 12 x 13
    Loft
    • Level: Second
    • Dimensions: 17 x 18
    Media room
    • Level: Basement
    • Dimensions: 19 x 26
    Other
    • Level: Basement
    • Dimensions: 11 x 11
    Heating
    • Forced Air, Natural Gas
    Appliances
    • Laundry: In Unit, Laundry Room
    Features
    • Entrance Foyer, High Speed Internet, Jetted Tub, Programmable Thermostat, Wet Bar
    • Windows: Egress Windows
    • Basement: Finished
    • Has fireplace: Yes
    • Fireplace features: Gas, Great Room
    Interior area
    • Total interior livable area: 4,284 sqft
    • Finished area above ground: 2,660
    • Finished area below ground: 1,624

    Property

    Parking
    • Total spaces: 2
    • Parking features: Two Car Garage, Attached, Direct Access, Electricityin Garage, Garage Door Opener
    • Attached garage spaces: 2
    Features
    • Levels: One and One Half
    • Stories: 1.5
    • Entry location: GroundLevel
    • Patio & porch: Deck
    • Exterior features: Grounds Maintenance, Lighting, Private Entrance, Tennis Courts
    • Pool features: Community, Outdoor Pool
    • Fencing: Fencingnot Allowed
    Lot
    • Features: Water View, On Golf Course, Sprinklers
    Details
    • Parcel number: 77059020032000
    • Special conditions: Short Sale No,Standard

    Construction

    Type & style
    • Home type: Condo
    • Architectural style: Cape Cod
    • Property subtype: Condominium
    Materials
    • Brick, Vinyl Siding
    • Foundation: Basement, Poured, Sump Pump
    • Roof: Asphalt
    Condition
    • New construction: No
    • Year built: 2004
    • Major remodel year: 2021

    Utilities & green energy

    • Electric: Circuit Breakers
    • Sewer: Public Sewer
    • Water: Public

    Community & HOA

    Community
    • Features: Clubhouse, Fitness Center, Golf, Sidewalks, Tennis Courts
    • Security: Carbon Monoxide Detectors, Security System Owned, Smoke Detectors
    • Subdivision: WAYNE COUNTY CONDO SUB PLAN NO 627
    HOA
    • Has HOA: Yes
    • Services included: Maintenance Grounds, Maintenance Structure, Snow Removal, Water
    • HOA fee: $1,350 quarterly
    • HOA phone: 866-788-5130
    Location
    • Region: Northville

    Financial & listing details

    • Price per square foot: $167/sqft
    • Tax assessed value: $257,565
    • Annual tax amount: $9,200
    • Date on market: 5/31/2024
    • Cumulative days on market: 7 days
    • Listing agreement: Exclusive Right To Sell
    • Listing terms: Cash,Conventional
    • Exclusions: Exclusion(s) Exist

    Price history

    DateEventPrice
    7/31/2024Sold$715,000+2.9%$167/sqft
    Source: Realcomp II #20240036266 Report a problem
    6/4/2024Pending sale$695,000$162/sqft
    Source: Realcomp II #20240036266 Report a problem
    5/31/2024Listed for sale$695,000$162/sqft
    Source: Realcomp II #20240036266 Report a problem

    Public tax history

    Tax history is unavailable.

    Neighborhood: 48168

    Nearby schools

    GreatSchools rating
    Get a cash offer in 3 minutes
    Find out how much your home could sell for in as little as 3 minutes with a no-obligation cash offer.
    Estimated market value
    $759,500
    Get a cash offer in 3 minutes
    Find out how much your home could sell for in as little as 3 minutes with a no-obligation cash offer.
    Estimated market value
    $759,500