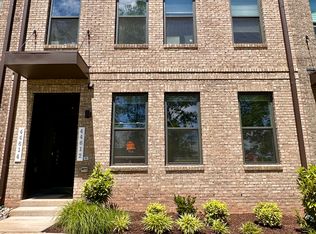
***5k buyer credit available now! *** Also available for rent- VALO2110792 This chic and sophisticated Julianne model in Ashbrook Place is more than just a home—it is a lifestyle wrapped in elegance and touched with everyday convenience. Offering three bedrooms and two and a half baths across more than 2,400 square feet, it boasts a wide open floor plan designed for both comfort and style. Impeccably maintained and practically like new, this home is ready to impress with its thoughtful design and effortless appeal. From the moment you step through the private front entrance, you are greeted by serene colors, modern finishes, and a vibe that whispers “designer dream.” Because these homes face a natural area, you are treated to peaceful views instead of staring at another row of houses. The main level opens wide with LVP flooring that flows through an expansive layout. The kitchen is pure delight, with an expansive island that begs for pancake mornings, charcuterie spreads, or late night wine and laughter. Crisp white quartz counters sparkle under soft lighting, while high end GE Profile stainless steel appliances make every meal feel a little more gourmet. Just beyond, a big covered balcony promises lazy weekend lounging or cozy evenings with string lights and good company. A modern electric fireplace, perfectly framed by built-in shelving, becomes the centerpiece of the living area, inviting you to curl up with a good book or proudly display your treasures. Even the main level half bath feels generous and welcoming, ready to charm your guests. Upstairs, comfort and style take center stage. The landing shines with more LVP flooring, while the bedrooms are softened with plush carpet, creating cozy retreats for rest and relaxation. Conveniently located in the hallway, the laundry room keeps chores simple, while a generous linen closet offers the perfect spot to tuck away all your essentials. The primary suite is truly a retreat, offering room to unwind, a closet that feels like your own private boutique, and a bathroom worthy of a magazine spread. A spacious walk-in shower with a built-in bench provides spa-like luxury, and dual vanities with separate counter space make daily routines effortless. And when it comes to location, this home strikes the perfect balance of peace and accessibility. Just about a mile from One Loudoun, you can stroll there in 15–20 minutes or take a quick drive to enjoy all its dining, shopping, and entertainment. You’ll love being just around the corner from the Loudoun County Farmer’s Market, close to Ashbrook Commons Shopping Plaza, and only two miles from Whole Foods and the restaurants at Belmont Chase. It’s all right here—making Ashbrook Place not just a place to live, but a place to love.
Sold for $685,000
Zillow last checked:
Listing updated:
Bought with:
Matt Elliott, 0225037381
Real Broker, LLC
Source: Bright MLS,MLS#: VALO2107526
Price history
| Date | Event | Price |
|---|---|---|
| 12/23/2025 | Sold | $685,000$276/sqft |
Source:  Bright MLS #VALO2107526 Report a problem Bright MLS #VALO2107526 Report a problem | ||
| 12/1/2025 | Listing removed | $3,500$1/sqft |
Source: Zillow Rentals Report a problem | ||
| 11/30/2025 | Contingent | $685,000$276/sqft |
Source: Bright MLS #VALO2107526 Report a problem | ||
| 11/10/2025 | Listed for rent | $3,500$1/sqft |
Source: Zillow Rentals Report a problem | ||
| 10/31/2025 | Price change | $685,000-2.1%$276/sqft |
Source: Bright MLS #VALO2107526 Report a problem | ||
| 10/27/2025 | Listed for sale | $699,900$282/sqft |
Source: Bright MLS #VALO2107526 Report a problem | ||
| 10/25/2025 | Contingent | $699,900$282/sqft |
Source: Bright MLS #VALO2107526 Report a problem | ||
| 9/24/2025 | Listed for sale | $699,900+5.2%$282/sqft |
Source: Bright MLS #VALO2107526 Report a problem | ||
| 5/20/2022 | Sold | $665,190$268/sqft |
Source: Public Record Report a problem | ||
Nearby homes
Get a cash offer in 3 minutes
Find out how much your home could sell for in as little as 3 minutes with a no-obligation cash offer.
Estimated market value
$687,500
