Skip main navigation
Sold
  • Listed by: John L. Scott, Inc
    Bought with: John L. Scott, Inc
    $800,000

    4462 31st Avenue S, Seattle, WA 98108

    3beds
    1,860sqft
    Single Family Residence
    Built in 2013
    1,707.55 Square Feet Lot
    $789,400 Zestimate®
    $430/sqft
    $3,765 Estimated rent

    Home value

    $789,400

    $726,000 - $853,000

    $3,765/mo

    Zestimate® history
    Loading
    Loading...

    Owner options

    List your home for rent

    $3,765/mo

    Rent Zestimate®

    Find your next renter with Zillow Rental Manager. Plus, with online applications, you can quickly screen prospective tenants – for free.

    Learn more

    $3,765/mo

    Rent Zestimate®

    Refinance and save

    $4,985/mo

    Est. payment

    Refinancing to a lower rate could help reduce your monthly payments and save thousands over the life of the loan.

    See today's rates

    $4,985/mo

    Est. payment

    Explore your selling options

    Work with a Zillow partner agent

    Leverage their expertise and Zillow's premium Showcase listings to get your home seen by more buyers.

    Get started

    List with your own agent

    Get your home in front of millions of buyers by listing it on Zillow.

    Learn how to do it

    Sell it yourself

    Take full control of how buyers see your home on Zillow by listing For Sale by Owner (FSBO).

    List your home

    What's special

    Usable yardDedicated parkingWalk-in closetSpacious top-floor primary retreatTankless hot waterDirect patio accessTriple pane windows
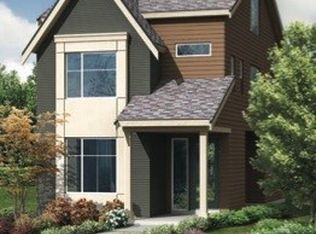


    Freestanding and 5-Star Built Green by revered sustainability innovator Dwell Development, this Rainier Vista gem offers true independence. No shared walls, dedicated parking, and a usable yard set it apart. Just steps from Columbia City light rail, parks, restaurants, cafes, shopping, breweries, and Farmer's Market, the location delivers genuine urban convenience. The thoughtful three level layout provides flexibility for real life: main level living anchored by concrete floors with radiant heat, an updated kitchen with oversized island and direct patio access, two mid level bedrooms joined by a Jack-and-Jill bath, and a spacious top-floor primary retreat with walk-in closet, balcony, and updated bath featuring dual shower heads. A rooftop deck expands entertaining space, while the architect-designed garden oasis with irrigation creates a private outdoor setting that will shine in the months ahead. Access from the quieter rear side with dedicated parking just steps from the door. The fenced yard offers space for gardening, pets, or outdoor dining—breathing room in such a connected setting. Tankless hot water, triple pane windows, and whole-house A/C complete this sustainable, practical home designed to grow with you. Vibrant neighborhood filled with life, connection, and neighborly gatherings; amenities include community garden P-patch, parks, and more.

    Zillow last checked:

    Listing updated:

    Listed by:

    Karen M. Sanford,

    John L. Scott, Inc

    Bought with:

    Simon Cruz, 122281

    John L. Scott, Inc

    Source: NWMLS as distributed by MLS GRID,MLS#: 2472692MLS Logo

    Facts & features

    Interior

    Bedrooms & bathrooms
    • Bedrooms: 3
    • Bathrooms: 3
    • Full bathrooms: 2
    • 1/2 bathrooms: 1
    • Main level bathrooms: 1
    Primary bedroom
    • Level: Third
    Bedroom
    • Level: Second
    Bedroom
    • Level: Second
    Bathroom full
    • Level: Third
    Bathroom full
    • Level: Second
    Other
    • Level: Main
    Den office
    • Level: Second
    Entry hall
    • Level: Main
    Kitchen with eating space
    • Level: Main
    Living room
    • Level: Main
    Utility room
    • Level: Second
    Heating
    • 90%+ High Efficiency, Ductless, HRV/ERV System, Radiator, Wall Furnace, Electric, Natural Gas
    Cooling
    • 90%+ High Efficiency, Ductless
    Appliances
    • Included: Dishwasher, Disposal, Dryer, Microwave, Refrigerator, Stove(s)/Range(s), Tankless Water Heater, Washer, Dishwasher(s), Dryer(s), Garbage Disposal, Microwave(s), Refrigerator(s), Washer(s), Water Heater: Gas, Water Heater: Tankless, Water Heater Location: Kitchen Utility Closet
    Features
    • Bath Off Primary
    • Flooring: Concrete, Engineered Hardwood, Vinyl Plank
    • Windows: Dbl Pane/Storm Window
    • Basement: None
    • Has fireplace: No
    Interior area
    • Total structure area: 1,860
    • Total interior livable area: 1,860 sqft

    Property

    Parking
    • Total spaces: 1
    • Parking features: Off Street
    • Uncovered spaces: 1
    Features
    • Levels: Multi/Split
    • Entry location: Main
    • Patio & porch: Bath Off Primary, Dbl Pane/Storm Window, Security System, Walk-In Closet(s), Water Heater
    • Has view: Yes
    • View description: City, Partial, Territorial
    Lot
    • Size: 1,707 sqft
    • Features: Curbs, Paved, Sidewalk, Cable TV, Fenced-Fully, High Speed Internet, Irrigation, Patio, Rooftop Deck
    • Topography: Level,Terraces
    • Residential vegetation: Garden Space
    Details
    • Parcel number: 6056110950
    • Zoning: LR3
    • Zoning description: Jurisdiction: City
    • Special conditions: Standard

    Construction

    Type & style
    • Home type: SingleFamily
    • Architectural style: Multi Level
    • Property subtype: Single Family Residence
    Materials
    • Cement Planked, Wood Siding, Wood Products, Cement Plank
    • Foundation: Poured Concrete
    • Roof: Composition
    Condition
    • Year built: 2013

    Utilities & green energy

    • Electric: Company: Seattle City Light (SCL)
    • Sewer: Sewer Connected, Company: Seattle Public Utilities (SPU)
    • Water: Public, Company: Seattle Public Utilities (SPU)
    • Utilities for property: Comcast, Comcast

    Community & neighborhood

    Security
    • Security features: Security Service, Security System
    Community
    • Community features: CCRs, Park, Playground
    Location
    • Region: Seattle
    • Subdivision: Columbia City

    HOA & financial

    HOA
    • HOA fee: $162 monthly
    • Services included: Common Area Maintenance, Maintenance Grounds, Road Maintenance, Security
    • Association phone: 425-897-3400

    Other

    Other facts
    • Listing terms: Conventional,FHA,VA Loan
    • Cumulative days on market: 17 days

    Price history

    DateEventPrice
    3/31/2026Sold$800,000$430/sqft
    Source: NWMLS as distributed by MLS GRID #2472692 Report a problem
    2/28/2026Pending sale$800,000$430/sqft
    Source: NWMLS as distributed by MLS GRID #2472692 Report a problem
    2/11/2026Listed for sale$800,000+14.4%$430/sqft
    Source: NWMLS as distributed by MLS GRID #2472692 Report a problem
    10/12/2024Listing removed$3,600$2/sqft
    Source: Zillow Rentals Report a problem
    9/19/2024Listed for rent$3,600$2/sqft
    Source: Zillow Rentals Report a problem
    3/24/2021Listing removed--
    Source: Owner Report a problem
    1/12/2017Listing removed$699,000$376/sqft
    Source: Owner Report a problem
    1/12/2017Listed for sale$699,000-0.1%$376/sqft
    Source: Owner Report a problem
    12/30/2016Sold$700,000+0.1%$376/sqft
    Source: NWMLS as distributed by MLS GRID #1053276 Report a problem
    11/23/2016Pending sale$699,000$376/sqft
    Source: Owner Report a problem
    11/22/2016Listed for sale$699,000+45.1%$376/sqft
    Source: Owner Report a problem
    9/27/2013Sold$481,744$259/sqft
    Source: NWMLS as distributed by MLS GRID #498668 Report a problem

    Public tax history

    YearProperty taxesTax assessment
    2025$9,137 +10.7%$895,000 +2.9%
    2024$8,253 +8.5%$870,000 +7%
    2023$7,609 +2.5%$813,000 -8.1%
    2022$7,420 -8.6%$885,000 -1%
    2021$8,115 +8%$894,000 +14%
    2020$7,513 -2.1%$784,000 -3.2%
    2019$7,676 +18.4%$810,000 +6.6%
    2018$6,481 -3.3%$760,000 +11.3%
    2017$6,703 +42.3%$683,000 +18.4%
    2016$4,710 $577,000 +7.1%
    2015$4,710 $539,000 +11.1%
    2014$4,710 $485,000 +95.6%
    2013$4,710 $248,000 +131.1%
    2012-- $107,300
    2011-- --

    Find assessor info on the county website

    Neighborhood: Columbia City

    Nearby schools

    GreatSchools rating
    Schools provided by the listing agent
    • Elementary: John Muir
    • Middle: Wash Mid
    • High: Franklin High

    Source: NWMLS as distributed by MLS GRID. This data may not be complete. We recommend contacting the local school district to confirm school assignments for this home.

    Get a cash offer in 3 minutes
    Find out how much your home could sell for in as little as 3 minutes with a no-obligation cash offer.
    Estimated market value
    $789,400
    Get a cash offer in 3 minutes
    Find out how much your home could sell for in as little as 3 minutes with a no-obligation cash offer.
    Estimated market value
    $789,400