Skip main navigation
Sold for $425,000
  • $425,000

    4462 3rd Ave N, Saint Petersburg, FL 33713

    2beds
    972sqft
    Single Family Residence
    Built in 1935
    6,251 Square Feet Lot
    $433,200 Zestimate®
    $437/sqft
    $2,301 Estimated rent

    Home value

    $433,200

    $407,000 - $459,000

    $2,301/mo

    Zestimate® history
    Loading
    Loading...

    Owner options

    List your home for rent

    $2,301/mo

    Rent Zestimate®

    Find your next renter with Zillow Rental Manager. Plus, with online applications, you can quickly screen prospective tenants – for free.

    Learn more

    $2,301/mo

    Rent Zestimate®

    Refinance and save

    $2,940/mo

    Est. payment

    Refinancing to a lower rate could help reduce your monthly payments and save thousands over the life of the loan.

    See today's rates

    $2,940/mo

    Est. payment

    Explore your selling options

    Work with a Zillow partner agent

    Leverage their expertise and Zillow's premium Showcase listings to get your home seen by more buyers.

    Get started

    List with your own agent

    Get your home in front of millions of buyers by listing it on Zillow.

    Learn how to do it

    Sell it yourself

    Take full control of how buyers see your home on Zillow by listing For Sale by Owner (FSBO).

    List your home

    What's special

    Charming bungalow style homeVibrant cultureImpeccable craftsmanshipElectrical boxLush landscapingLarge corner lotLots of windows
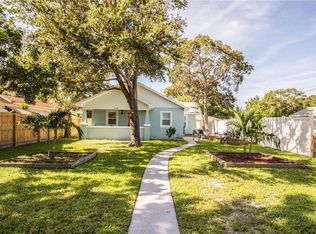
    Absolutely Charming Bungalow style home in Inter Bay, a highly desirable neighborhood. 2 bedroom, 2 bath split plan has lots of character and style. Work from home? You'll love the Sunroom! Opens off the Living room via French doors and has lots of windows for natural light. This cute, yet spacious home has numerous updates including a newer roof (2019), electrical box , Plumbing updates (2020), A/C (2017). Amazing feature is all of the windows are impact resistant and some even have electric roll down shutters as a secondary safety feature. Also upgraded is the Elegant Heavy Duty Front Entry Door. Upon entry, you will notice the beautiful hardwood floors that welcome you into the Living room. Beautiful detailed fireplace once was a wood burning fireplace and may be restored back by the new owners. Kitchen offers lots of natural light and features Granite Counter and Stainless Steel Appliances. Located on a large corner lot (plenty of room to add a pool). Outside, the owner upgraded the back yard with artificial turf and patio stones to create a relaxing/peaceful setting. The lush landscaping and meticulously maintained grounds enhance the home's charm and curb appeal. The inviting outdoor living area is an oasis of relaxation, perfect for al fresco dining, sunbathing, or hosting gatherings. 1 car garage and 1 car carport with rear alley access. Yard is fully fenced with Vinyl fencing. Home is located on Brick Street for that added charm. Enjoy the vibrant culture, entertainment, and dining options of downtown St. Petersburg, just moments away. Indulge in the sun-drenched sands and pristine waters of the nearby award-winning Gulf beaches, where endless outdoor activities and breathtaking sunsets await. In conclusion, this extraordinary residence situated within the highly desirable Inter Bay neighborhood seamlessly combines comfort and convenience. With its remarkable features, impeccable craftsmanship, and close proximity to downtown St. Petersburg and the renowned Gulf beaches, this home presents an unparalleled opportunity to embrace the best of living in St. Pete. Ready for a Quick closing and occupancy. Room Feature: Linen Closet In Bath (Primary Bedroom).

    Zillow last checked:

    Listing updated:

    Listed by:

    Crystal Bannar, PA 727-252-3199,

    RE/MAX METRO 727-867-3100

    Bought with:

    Shari Norwick PA, 3098251

    KW COASTAL LIVING II

    Mary Mastro, PA, 3071778

    KW COASTAL LIVING II

    Source: Stellar MLS,MLS#: U8205829MLS LogoOriginating MLS: Pinellas Suncoast

    Facts & features

    Interior

    Bedrooms & bathrooms
    • Bedrooms: 2
    • Bathrooms: 2
    • Full bathrooms: 2
    Rooms
    • Room types: Breakfast Room Separate, Florida Room, Living Room
    Primary bedroom
    • Features: Ceiling Fan(s), En Suite Bathroom, Shower No Tub, Built-in Closet
    • Level: First
    • Dimensions: 11x12
    Bedroom 2
    • Features: Ceiling Fan(s), Built-in Closet
    • Level: First
    Dinette
    • Features: Ceiling Fan(s)
    • Level: First
    • Dimensions: 15x10
    Florida room
    • Level: First
    • Dimensions: 8x12
    Kitchen
    • Features: Granite Counters, Pantry
    • Level: First
    • Dimensions: 12x10
    Living room
    • Features: Ceiling Fan(s)
    • Level: First
    • Dimensions: 15x12
    Heating
    • Central, Electric
    Cooling
    • Central Air
    Appliances
    • Included: Dishwasher, Disposal, Dryer, Electric Water Heater, Range, Refrigerator, Washer
    • Laundry: In Garage
    Features
    • Ceiling Fan(s), Primary Bedroom Main Floor, Solid Surface Counters, Split Bedroom
    • Flooring: Carpet, Tile, Hardwood
    • Windows: Blinds, Storm Window(s), Shutters, Window Treatments, Hurricane Shutters
    • Basement: Crawl Space
    • Has fireplace: Yes
    • Fireplace features: Living Room
    Interior area
    • Total structure area: 1,227
    • Total interior livable area: 972 sqft

    Property

    Parking
    • Total spaces: 2
    • Parking features: Alley Access, Garage Door Opener, Garage Faces Rear
    • Attached garage spaces: 1
    • Carport spaces: 1
    • Covered spaces: 2
    • Details: Garage Dimensions: 20X12
    Features
    • Levels: One
    • Stories: 1
    • Patio & porch: Deck
    • Exterior features: Sidewalk
    • Fencing: Vinyl
    Lot
    • Size: 6,251 Square Feet
    • Dimensions: 50 x 125
    • Features: Corner Lot, Level, Sidewalk
    • Residential vegetation: Mature Landscaping
    Details
    • Parcel number: 223116431080200160
    • Special conditions: None

    Construction

    Type & style
    • Home type: SingleFamily
    • Architectural style: Bungalow
    • Property subtype: Single Family Residence
    • Attached to another structure: Yes
    Materials
    • Wood Frame, Wood Siding
    • Foundation: Block
    • Roof: Shingle
    Condition
    • New construction: No
    • Year built: 1935

    Utilities & green energy

    • Sewer: Public Sewer
    • Water: Public
    • Utilities for property: Cable Available, Electricity Connected, Public, Sewer Connected, Street Lights, Water Connected

    Community & HOA

    Community
    • Pet fee: $0 monthly
    • Subdivision: INTER BAY
    HOA
    • Has HOA: No
    Location
    • Region: Saint Petersburg

    Financial & listing details

    • Price per square foot: $437/sqft
    • Tax assessed value: $328,550
    • Annual tax amount: $4,660
    • Date on market: 7/2/2023
    • Cumulative days on market: 1 day
    • Listing terms: Cash,Conventional
    • Ownership: Fee Simple
    • Total actual rent: 0
    • Electric utility on property: Yes
    • Road surface type: Brick

    Price history

    DateEventPrice
    8/2/2023Sold$425,000+6.3%$437/sqft
    Source: Stellar MLS #U8205829 Report a problem
    7/3/2023Pending sale$399,900$411/sqft
    Source: Stellar MLS #U8205829 Report a problem
    7/2/2023Listed for sale$399,900+67%$411/sqft
    Source: Stellar MLS #U8205829 Report a problem
    7/1/2020Sold$239,500-4.2%$246/sqft
    Source: Public Record Report a problem
    4/20/2020Pending sale$250,000$257/sqft
    Source: PLATINUM KEY REAL ESTATE SVCS #T3234302 Report a problem
    4/17/2020Price change$250,000-2%$257/sqft
    Source: PLATINUM KEY REAL ESTATE SVCS #T3234302 Report a problem
    3/28/2020Listed for sale$255,000+75.3%$262/sqft
    Source: PLATINUM KEY REAL ESTATE SVCS #T3234302 Report a problem
    3/3/2015Sold$145,500-2.9%$150/sqft
    Source: Public Record Report a problem
    1/9/2015Listed for sale$149,900+108.2%$154/sqft
    Source: GULFPORT REALTY #U7720945 Report a problem
    10/7/2014Sold$72,000+5.1%$74/sqft
    Source: Public Record Report a problem
    9/13/2014Price change$68,500-14.3%$70/sqft
    Source: RE/MAX METRO #U7702180 Report a problem
    7/1/2014Listed for sale$79,900+11%$82/sqft
    Source: RE/MAX METRO #U7702180 Report a problem
    9/9/2013Sold$72,000-25.4%$74/sqft
    Source: Agent Provided Report a problem
    9/30/2002Sold$96,500+67.8%$99/sqft
    Source: Public Record Report a problem
    6/12/2001Sold$57,500$59/sqft
    Source: Public Record Report a problem

    Public tax history

    YearProperty taxesTax assessment
    2024$5,582 +8.4%$328,550 +33.3%
    2023$5,148 +10.5%$246,431 +10%
    2022$4,660 +11.6%$224,028 +10%
    2021$4,176 +110.8%$203,662 +50.7%
    2020$1,981 +2.4%$135,112 +2.3%
    2019$1,934 $132,074 +1.9%
    2018$1,934 +1.9%$129,611 +2.1%
    2017$1,897 +3%$126,945 +2.1%
    2016$1,842 -16.5%$124,334 +28.5%
    2015$2,205 +70.2%$96,770 +70.8%
    2014$1,296 +111%$56,650 +3.9%
    2013$614 +1.1%$54,516 +1.7%
    2012$607 $53,605 -10.6%
    2011-- $59,936 -21.2%
    2010-- $76,081 -5.2%
    2009-- $80,223 +0.1%
    2008$851 $80,143 +3%
    2007-- $77,809 -18.2%
    2005-- $95,100 +13.5%
    2004$1,133 +2.4%$83,800 +19.2%
    2003$1,106 +2.4%$70,300 +27.1%
    2002$1,081 $55,300 +26.5%
    2001$1,081 +303.9%$43,700 +11.2%
    2000$268 $39,300
    Find assessor info on the county website

    Neighborhood: Central Oak Park

    Nearby schools

    GreatSchools rating
    Get a cash offer in 3 minutes
    Find out how much your home could sell for in as little as 3 minutes with a no-obligation cash offer.
    Estimated market value
    $433,200
    Get a cash offer in 3 minutes
    Find out how much your home could sell for in as little as 3 minutes with a no-obligation cash offer.
    Estimated market value
    $433,200