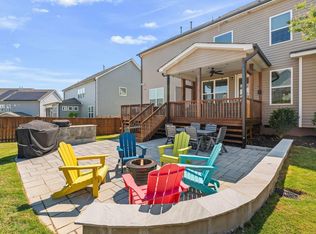
Welcome to the London! This unique floor plan offered at Brighton Ridge features a 2 car, tandem garage. The bright entrance of this home leads to an open style office and formal dining room with butler's pantry. Passing a large mud room, you will enter the open style family room which features a fireplace. The extra-large Gourmet kitchen is made better by the oversized walk-in pantry and large island. Enjoy all the natural light this home has to offer! Upstairs you will find a luxurious Owner's Suite with a dramatic tray ceiling, dual closets, and a private bathroom featuring separate vanities, soaking tub, and walk-in shower. 3 additional bedrooms, two bathrooms, loft, and a bonus room complete the upstairs, and make this home the perfect fit. Tankless water heater. Covered Deck. .21 Acre Homesite.
This property is not currently displayed as for sale or rent on Zillow. This may be different from what's on other websites or public sources.