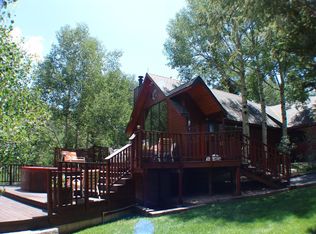
Set on 4.65 scenic acres at the entrance to the iconic La Plata Canyon, this unique property at 4462 County Road 124 in Hesperus offers a rare blend of history, charm, and mountain living. Originally built as a hunting lodge in 1955, the 3180 SF main home backs directly to National Forest, placing thousands of acres of wilderness right at your doorstep. From the moment you arrive, you’re greeted with sweeping views of the La Plata Mountains and the peaceful meadows that surround the property. Just below the home, the La Plata River meanders through the valley, offering tranquil river views and direct access for fishing, exploring, or simply soaking in the sound of running water. The main residence is full of character, featuring warm cedar siding, abundant natural light, and distinctive architectural details — including a custom stone “mine shaft” hallway that leads to the lower level. The home is equipped with efficient hydronic in-floor radiant heat, providing consistent warmth and comfort throughout. An open floor plan connects the living, dining, and kitchen areas, creating a welcoming space ideal for gatherings, while multiple bedrooms offer flexible living options for family, guests, or a home office. Adding even more versatility, a separate two-bedroom guest house, built in 1990, includes its own garage, making it perfect for multi-generational living or rental potential. A spacious 30 x 60 heated metal workshop with 12 ton lift provides ample room for an RV, equipment, or recreational gear, while a detached garage adds even more storage and workspace. The land itself offers room to garden on the grounds or using the attached greenhouse, keep horses, or simply enjoy the peace and beauty of the outdoors. With year-round access via a county-maintained road and just a short drive from Durango, this retreat offers both seclusion and convenience. Best of all, the property consists of four separate parcels, presenting a range of opportunities for future development, investment, or personal use. The property has water rights on the La Plata River which allows for irrigation of gardens and lawn. This is Colorado living at its finest — where history, nature, and lifestyle come together in perfect balance.
Sold cren member
$1,659,000
4462 County Road 124, Hesperus, CO 81326
5beds
4,190sqft
Stick Built
Built in 1955
4.65 Acres Lot
$1,659,400 Zestimate®
$396/sqft
$5,788 Estimated rent
Home value
$1,659,400
$1.58M - $1.74M
$5,788/mo
Zestimate® history
Owner options
List your home for rent
$5,788/mo
Rent Zestimate®
Find your next renter with Zillow Rental Manager. Plus, with online applications, you can quickly screen prospective tenants – for free.
$5,788/mo
Rent Zestimate®
Refinance and save
$7,373/mo
Est. payment
Refinancing to a lower rate could help reduce your monthly payments and save thousands over the life of the loan.
$7,373/mo
Est. payment
Explore your selling options
Work with a Zillow partner agent
Leverage their expertise and Zillow's premium Showcase listings to get your home seen by more buyers.
Get startedList with your own agent
Get your home in front of millions of buyers by listing it on Zillow.
Learn how to do itSell it yourself
Take full control of how buyers see your home on Zillow by listing For Sale by Owner (FSBO).
List your homeWhat's special
Distinctive architectural detailsTranquil river viewsWarm cedar sidingAbundant natural light
Zillow last checked:
Listing updated:
Listed by:
Zach Morse C:970-391-2600,
Legacy Properties West Sotheby's Int. Realty,
Katie Sturm 970-799-3975,
Legacy Properties West Sotheby's Int. Realty
Bought with:
Monique Flora
Wells Group Real Estate
Source: CREN,MLS#: 828692
Facts & features
Interior
Bedrooms & bathrooms
- Bedrooms: 5
- Bathrooms: 4
- Full bathrooms: 3
- 1/2 bathrooms: 1
Primary bedroom
- Level: Main
Dining room
- Features: Kitchen Bar
Heating
- Radiant Floor
Appliances
- Included: Dishwasher, Disposal, Dryer, Range, Refrigerator, Washer
- Laundry: W/D Hookup
Features
- Cathedral Ceiling(s), Vaulted Ceiling(s), Granite Counters, Guest Quarters
- Flooring: Carpet-Partial, Hardwood, Tile
- Basement: Walk-Out Access
- Has fireplace: Yes
- Fireplace features: Basement, Bedroom, Free Standing, Gas Log, Living Room, Wood Burning Stove
Interior area
- Total structure area: 4,190
- Total interior livable area: 4,190 sqft
Property
Parking
- Total spaces: 8
- Parking features: Detached Garage, Heated Garage
- Garage spaces: 8
Features
- Levels: Three Story
- Stories: 3
- Patio & porch: Deck
- Exterior features: Irrigation Water, Landscaping
- Has view: Yes
- View description: Mountain(s)
- Has water view: Yes
- Water view: Stream/River
- Waterfront features: River Front
Lot
- Size: 4.65 Acres
- Features: Borders National Forest
Details
- Additional structures: Garage(s), Guest House, Workshop, Shed/Storage
- Parcel number: 560128200007
- Zoning description: Residential Single Family
- Horses can be raised: Yes
Construction
Type & style
- Home type: SingleFamily
- Architectural style: Cabin
- Property subtype: Stick Built
Materials
- Wood Frame, Stone, Wood Siding
- Roof: Composition
Condition
- New construction: No
- Year built: 1955
Utilities & green energy
- Sewer: Engineered Septic
- Water: Cistern, Well, Well-Other
- Utilities for property: Electricity Connected, Phone - Cell Reception, Phone Connected, Propane-Tank Leased
Community & HOA
Community
- Subdivision: None
HOA
- Has HOA: No
Location
- Region: Hesperus
Financial & listing details
- Price per square foot: $396/sqft
- Tax assessed value: $1,366,180
- Annual tax amount: $7,053
- Date on market: 12/28/2025
- Electric utility on property: Yes
- Road surface type: Paved
Price history
| Date | Event | Price |
|---|---|---|
| 7/28/2026 | Sold | $1,659,000-5.7%$396/sqft |
Source:  CREN #828692 Report a problem CREN #828692 Report a problem | ||
| 4/17/2026 | Contingent | $1,759,000$420/sqft |
Source: CREN #828692 Report a problem | ||
| 12/28/2025 | Listed for sale | $1,759,000$420/sqft |
Source: CREN #828692 Report a problem | ||
| 12/18/2025 | Listing removed | $1,759,000$420/sqft |
Source: CREN #828692 Report a problem | ||
| 12/17/2025 | Pending sale | $1,759,000$420/sqft |
Source: CREN #828692 Report a problem | ||
| 10/31/2025 | Listing removed | $1,759,000$420/sqft |
Source: CREN #828692 Report a problem | ||
| 9/22/2025 | Listed for sale | $1,759,000+76.3%$420/sqft |
Source: CREN #828692 Report a problem | ||
| 11/20/2014 | Listing removed | $998,000$238/sqft |
Source: Legacy Properties West Sotheby's International Realty #676745 Report a problem | ||
| 8/4/2014 | Listed for sale | $998,000$238/sqft |
Source: Legacy Properties West Sotheby's International Realty #676745 Report a problem | ||
Public tax history
| Year | Property taxes | Tax assessment |
|---|---|---|
| 2025 | $3,754 +15.6% | $85,390 +13.1% |
| 2024 | $3,246 +16.8% | $75,470 -3.6% |
| 2023 | $2,780 -0.1% | $78,280 +23.9% |
| 2022 | $2,784 | $63,180 -2.8% |
| 2021 | -- | $65,000 +1.7% |
| 2020 | $2,658 +9.7% | $63,910 |
| 2019 | $2,423 | $63,910 +5.2% |
| 2018 | $2,423 | $60,760 |
| 2017 | $2,423 +9% | $60,760 +3.4% |
| 2016 | $2,223 +18.6% | $58,750 |
| 2015 | $1,875 | $58,750 +10.8% |
| 2014 | -- | $53,040 |
| 2013 | -- | $53,040 -0.2% |
| 2012 | -- | $53,130 |
| 2011 | -- | $53,130 -2.4% |
| 2010 | -- | $54,450 |
| 2009 | -- | $54,450 -7.6% |
| 2008 | -- | $58,910 +0.9% |
| 2007 | -- | $58,400 +38.7% |
| 2005 | -- | $42,100 |
Find assessor info on the county website
Neighborhood: 81326
Nearby homes
- $1,245,7004 bd3 ba3.1k sqft4462 County Road 124, Hesperus, CO 81326Off Market
- $434,2002 bd1 ba1k sqft4434 County Road 124, Hesperus, CO 81326Off Market
- $1,161,1003 bd2 ba3.3k sqft4432 County Road 124, Hesperus, CO 81326Off Market
- $545,7002 bd1 ba1.4k sqft4495 County Road 124, Hesperus, CO 81326Off Market
- $443,8003 bd1 ba1.6k sqft4398 County Road 124, Hesperus, CO 81326Off Market
- $352,100-- bd1 ba821 sqft4557 County Road 124, Hesperus, CO 81326Off Market
- $335,2001 bd1 ba720 sqft4359 County Road 124, Hesperus, CO 81326Off Market
- $815,3004 bd3 ba2.9k sqft4348 County Road 124, Hesperus, CO 81326Off Market
Nearby schools
GreatSchools rating
- 6/10Fort Lewis Mesa Elementary SchoolGrades: PK-5Distance: 14.5 mi
- 6/10Escalante Middle SchoolGrades: 6-8Distance: 14.6 mi
- 9/10Durango High SchoolGrades: 9-12Distance: 12 mi
Schools provided by the listing agent
- Elementary: Fort Lewis Mesa K-5
- Middle: Escalante 6-8
- High: Durango 9-12
Source: CREN. This data may not be complete. We recommend contacting the local school district to confirm school assignments for this home.


Get pre-qualified for a loan
At Zillow Home Loans, we can pre-qualify you in as little as 5 minutes with no impact to your credit score.An equal housing lender. NMLS #10287.
Sell for more on Zillow
Get a Zillow Showcase℠ listing at no additional cost and you could sell for .
$1,659,400
2% more
+$33,188
With Zillow Showcase(estimated)
$1,692,588
- Colorado
- La Plata County
- Durango
- 81326
- 4462 County Road 124
Nearby cities
Nearby zip codes
Other Durango Topics
