Skip main navigation
Closed
  • $430,000

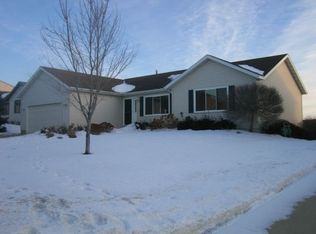
    4462 Durham Ln NW, Rochester, MN 55901

    4beds
    2,306sqft
    Single Family
    Built in 1994
    9,757 Square Feet Lot
    $415,600 Zestimate®
    $186/sqft
    $2,692 Estimated rent

    Home value

    $415,600

    $395,000 - $436,000

    $2,692/mo

    Zestimate® history
    Loading
    Loading...

    Owner options

    List your home for rent

    $2,692/mo

    Rent Zestimate®

    Find your next renter with Zillow Rental Manager. Plus, with online applications, you can quickly screen prospective tenants – for free.

    Learn more

    $2,692/mo

    Rent Zestimate®

    Refinance and save

    $2,772/mo

    Est. payment

    Refinancing to a lower rate could help reduce your monthly payments and save thousands over the life of the loan.

    See today's rates

    $2,772/mo

    Est. payment

    Explore your selling options

    Work with a Zillow partner agent

    Leverage their expertise and Zillow's premium Showcase listings to get your home seen by more buyers.

    Get started

    List with your own agent

    Get your home in front of millions of buyers by listing it on Zillow.

    Learn how to do it

    Sell it yourself

    Take full control of how buyers see your home on Zillow by listing For Sale by Owner (FSBO).

    List your home

    What's special

    Wood flooringWarm gas fireplaceBright open main levelPrivacy of a backyardComfortable gathering spaceFinished lower levelEnlarged deck
    Some homes simply offer more than square footage. This is one of them. The bright, open main level is designed for everyday living, while the finished lower level creates a comfortable gathering space centered around a warm gas fireplace. Thoughtful updates throughout the years, including newer HVAC, windows, siding, wood flooring, and an enlarged deck, mean much of the heavy lifting has already been done. Outside is where this property truly separates itself. Enjoy quiet mornings on the deck, afternoons in the greenhouse and garden, evenings around the fire pit, or simply unwind in the privacy of a backyard that has been lovingly cared for over many seasons. Whether you’ve dreamed of a woodworking shop, restoring an old motorcycle, pursuing a favorite hobby, or simply having the storage every homeowner wishes they had, the workshop offers possibilities that are increasingly difficult to find in a neighborhood setting. Located just a short walk from the Douglas State Trail, multiple neighborhood parks, and additional walking and biking paths, this home offers the convenience of Northwest Rochester with easy access to the outdoors. Some homes are updated. Others are memorable. This one manages to be both.

    Zillow last checked:

    Listing updated:

    Listed by:

    Andrew Norrie 507-261-7007,

    Real Broker, LLC.

    Bought with:

    Krystal Jorgenson

    Re/Max Results

    Source: NorthstarMLS as distributed by MLS GRID,MLS#: 7084640MLS Logo

    Facts & features

    Interior

    Bedrooms & bathrooms
    • Bedrooms: 4
    • Bathrooms: 3
    • Full bathrooms: 2
    • 3/4 bathrooms: 1
    Bedroom
    • Level: Upper
    • Area: 169 Square Feet
    • Dimensions: 13x13
    Bedroom 2
    • Level: Upper
    • Area: 132 Square Feet
    • Dimensions: 11x12
    Bedroom 3
    • Level: Lower
    • Area: 121 Square Feet
    • Dimensions: 11x11
    Bedroom 4
    • Level: Lower
    • Area: 120 Square Feet
    • Dimensions: 10x12
    Dining room
    • Level: Upper
    • Area: 110 Square Feet
    • Dimensions: 11x10
    Family room
    • Level: Lower
    • Area: 384 Square Feet
    • Dimensions: 24x16
    Foyer
    • Level: Main
    • Area: 77 Square Feet
    • Dimensions: 7x11
    Kitchen
    • Level: Upper
    • Area: 99 Square Feet
    • Dimensions: 11x9
    Laundry
    • Level: Main
    • Area: 35 Square Feet
    • Dimensions: 5x7
    Living room
    • Level: Upper
    • Area: 280 Square Feet
    • Dimensions: 14x20
    Utility room
    • Level: Lower
    • Area: 77 Square Feet
    • Dimensions: 11x7
    Heating
    • Forced Air
    Cooling
    • Central Air
    Appliances
    • Included: Dishwasher, Disposal, Exhaust Fan, Humidifier, Microwave, Range, Refrigerator, Water Softener Owned
    • Laundry: Lower Level, Laundry Room
    Features
    • Basement: Block,Daylight,Finished,Full
    • Number of fireplaces: 1
    • Fireplace features: Gas
    Interior area
    • Total structure area: 2,306
    • Total interior livable area: 2,306 sqft
    • Finished area above ground: 1,266
    • Finished area below ground: 1,040

    Property

    Parking
    • Total spaces: 2
    • Parking features: Attached, Concrete, Garage Door Opener
    • Attached garage spaces: 2
    • Has uncovered spaces: Yes
    Accessibility
    • Accessibility features: None
    Features
    • Levels: Multi/Split
    • Patio & porch: Deck, Patio
    • Fencing: Wood
    Lot
    • Size: 9,757 Square Feet
    • Dimensions: 132 x 74
    • Features: Tree Coverage - Light
    Details
    • Additional structures: Greenhouse, Storage Shed
    • Foundation area: 1040
    • Parcel number: 740831047868
    • Zoning description: Residential-Single Family

    Construction

    Type & style
    • Home type: SingleFamily
    • Property subtype: Single Family
    Materials
    • Frame
    • Roof: Asphalt
    Condition
    • New construction: No
    • Year built: 1994

    Utilities & green energy

    • Gas: Natural Gas
    • Sewer: City Sewer/Connected
    • Water: City Water/Connected

    Community & HOA

    Community
    • Subdivision: North Park 6th Sub
    HOA
    • Has HOA: No
    Location
    • Region: Rochester

    Financial & listing details

    • Price per square foot: $186/sqft
    • Tax assessed value: $347,600
    • Annual tax amount: $4,254
    • Date on market: 6/26/2026
    • Cumulative days on market: 13 days
    • Road surface type: Paved

    Price history

    DateEventPrice
    8/3/2026Sold$430,000+3.6%$186/sqft
    Source: NorthstarMLS as distributed by MLS GRID #7084640 Report a problem
    7/9/2026Pending sale$415,000$180/sqft
    Source: NorthstarMLS as distributed by MLS GRID #7084640 Report a problem
    6/26/2026Listed for sale$415,000+118.5%$180/sqft
    Source: NorthstarMLS as distributed by MLS GRID #7084640 Report a problem
    7/31/2012Sold$189,900$82/sqft
    Source: NorthstarMLS as distributed by MLS GRID #5127277 Report a problem
    5/6/2012Listed for sale$189,900$82/sqft
    Source: RE/MAX Results #4037232 Report a problem

    Public tax history

    YearProperty taxesTax assessment
    2025$4,254 +9.7%$332,400 +10.5%
    2024$3,878 $300,900 -1.9%
    2023-- $306,600 +3.2%
    2022$3,434 +1.9%$297,100 +19.9%
    2021$3,370 +2.8%$247,700 +2.1%
    2020$3,278 +5.9%$242,600 +13.3%
    2019$3,096 $214,100 -0.6%
    2017$3,096 +16.4%$215,400 +20.2%
    2016$2,660 $179,200 +19.7%
    2015$2,660 +16.7%$149,700 -1%
    2014$2,280 +8.3%$151,200 -0.1%
    2012$2,106 $151,400 -12.9%
    2011-- $173,900 -6.3%
    2010$2,166 -2.3%$185,600 -1.7%
    2008$2,218 $188,800
    Find assessor info on the county website

    Neighborhood: Northwest Rochester

    Nearby schools

    GreatSchools rating
    Schools provided by the listing agent
    • Elementary: George Gibbs
    • Middle: John Adams
    • High: John Marshall

    Source: NorthstarMLS as distributed by MLS GRID. This data may not be complete. We recommend contacting the local school district to confirm school assignments for this home.

    Get a cash offer in 3 minutes
    Find out how much your home could sell for in as little as 3 minutes with a no-obligation cash offer.
    Estimated market value
    $415,600
    Get a cash offer in 3 minutes
    Find out how much your home could sell for in as little as 3 minutes with a no-obligation cash offer.
    Estimated market value
    $415,600