Exceptional custom-built luxury residence in SE Winter Haven’s exclusive gated community of Emerald Palms. Used only as a private vacation retreat and lived in very lightly, this immaculate 4-bedroom, 3-bath home lives and feels like new, offering a refined blend of architectural quality, sophisticated interior design, and show-stopping outdoor living. Positioned on a generous 0.41-acre lot, the home makes an immediate impression with its concrete tile roof, clean modern façade, manicured landscaping, and timeless curb appeal. Inside, a wide foyer with designer lighting and elegant inlay tile welcomes you into an expansive great-room layout designed for everyday comfort and effortless entertaining. High ceilings with double trays, wide-format porcelain tile floors, and a full wall of glass sliders create a bright, open environment that frames the pool and outdoor living areas. The great room flows seamlessly into the gourmet kitchen, where a large center island, granite counters, premium stainless appliances, walk-in pantry, and upgraded cabinetry provide both beauty and function. Adjacent dining and living spaces make hosting large gatherings or quiet family evenings equally enjoyable. The primary suite is a private retreat with tray ceilings, abundant natural light, a massive walk-in closet, and a spa-inspired bath featuring dual granite vanities, a jetted soaking tub, walk-in shower, and private water closet. Guest bedrooms are split for privacy, each offering generous space and closet storage; one guest room includes its own en-suite bath, ideal for guests or extended stays. A versatile fourth bedroom functions perfectly as a game room, media room, or second living space—an adaptable area to meet your lifestyle needs. Step outside to experience true Florida living. The $120K+ custom heated pool and spa include integrated self-cleaning systems, deck jets, therapeutic jets along the full-length sitting shelf, and beautiful tile accents. The expansive screened lanai provides multiple seating and dining areas, all finished with upgraded pavers and linear drainage for a clean, polished look. The outdoor kitchen is a standout feature, equipped with a Lynx gas grill, side burner, beverage cooler, granite counters, and stainless range hood—ideal for cooking while watching weekend games from the pool or enjoying quiet evenings under the covered patio. A sleek outdoor gas fireplace with black-stone surround and TV mount creates the perfect backdrop for year-round relaxation. Additional upgrades include: whole-house 22KW Generac Guardian generator, cost-saving irrigation well, tankless Rinnai water heater, multiple zoned AC units, salt-filtered pool system, and an oversized side-entry 3-car garage with epoxy flooring. Emerald Palms remains one of SE Winter Haven’s premier high-end communities, offering luxury custom homes within minutes of Legoland, top medical facilities, dining, shopping, and easy access to both Orlando and Tampa. A lightly lived-in luxury home of this caliber is a rare opportunity—schedule your private showing and experience it for yourself.
Sold for $789,000
$789,000
4462 EMERALD PALMS LANE, WINTER HAVEN, FL 33884
4beds
2,825sqft
Single Family Residence
Built in 2020
0.41 Acres Lot
$781,100 Zestimate®
$279/sqft
$3,863 Estimated rent
Home value
$781,100
$719,000 - $851,000
$3,863/mo
Zestimate® history
Owner options
List your home for rent
$3,863/mo
Rent Zestimate®
Find your next renter with Zillow Rental Manager. Plus, with online applications, you can quickly screen prospective tenants – for free.
$3,863/mo
Rent Zestimate®
Refinance and save
$5,307/mo
Est. payment
Refinancing to a lower rate could help reduce your monthly payments and save thousands over the life of the loan.
$5,307/mo
Est. payment
Explore your selling options
Work with a Zillow partner agent
Leverage their expertise and Zillow's premium Showcase listings to get your home seen by more buyers.
Get startedList with your own agent
Get your home in front of millions of buyers by listing it on Zillow.
Learn how to do itSell it yourself
Take full control of how buyers see your home on Zillow by listing For Sale by Owner (FSBO).
List your homeWhat's special
Large center islandVersatile fourth bedroomGranite countersDual granite vanitiesAbundant natural lightTimeless curb appealGourmet kitchen
Zillow last checked:
Listing updated:
Listed by:
Michael Stone 863-412-9733,
THE STONES REAL ESTATE FIRM 863-412-2080,
Deanna Stone 863-412-2080,
THE STONES REAL ESTATE FIRM
Bought with:
Cindy Thornton, 3040039
AGILE GROUP REALTY
Source: Stellar MLS,MLS#: L4957531 Originating MLS: Lakeland
Originating MLS: Lakeland
Facts & features
Interior
Bedrooms & bathrooms
- Bedrooms: 4
- Bathrooms: 3
- Full bathrooms: 3
Rooms
- Room types: Utility Room
Primary bedroom
- Features: Ceiling Fan(s), En Suite Bathroom, Walk-In Closet(s)
- Level: First
- Area: 255 Square Feet
- Dimensions: 15x17
Bedroom 2
- Features: Ceiling Fan(s), En Suite Bathroom, Built-in Closet
- Level: First
- Area: 168 Square Feet
- Dimensions: 12x14
Bedroom 3
- Features: Ceiling Fan(s), Built-in Closet
- Level: First
- Area: 168 Square Feet
- Dimensions: 12x14
Bedroom 4
- Features: Ceiling Fan(s), Built-in Closet
- Level: First
- Area: 182 Square Feet
- Dimensions: 13x14
Primary bathroom
- Features: Dual Sinks, Garden Bath, Granite Counters, Multiple Shower Heads, Split Vanities, Tub with Separate Shower Stall, Water Closet/Priv Toilet, Walk-In Closet(s)
- Level: First
- Area: 210 Square Feet
- Dimensions: 14x15
Bathroom 2
- Features: Granite Counters, Tub With Shower
- Level: First
- Area: 55 Square Feet
- Dimensions: 5x11
Bathroom 3
- Features: Granite Counters, Shower No Tub
- Level: First
- Area: 55 Square Feet
- Dimensions: 5x11
Balcony porch lanai
- Features: Ceiling Fan(s)
- Level: First
- Area: 686 Square Feet
- Dimensions: 49x14
Dining room
- Level: First
- Area: 204 Square Feet
- Dimensions: 17x12
Great room
- Features: Ceiling Fan(s)
- Level: First
- Area: 304 Square Feet
- Dimensions: 16x19
Kitchen
- Features: Breakfast Bar, Granite Counters, Kitchen Island, Pantry
- Level: First
- Area: 272 Square Feet
- Dimensions: 16x17
Laundry
- Features: Storage Closet
- Level: First
- Area: 100 Square Feet
- Dimensions: 10x10
Heating
- Central, Electric
Cooling
- Central Air
Appliances
- Included: Oven, Convection Oven, Dishwasher, Disposal, Exhaust Fan, Range, Refrigerator, Tankless Water Heater
- Laundry: Inside, Laundry Room
Features
- Ceiling Fan(s), Crown Molding, Eating Space In Kitchen, High Ceilings, In Wall Pest System, Kitchen/Family Room Combo, Open Floorplan, Primary Bedroom Main Floor, Stone Counters, Walk-In Closet(s)
- Flooring: Carpet, Ceramic Tile
- Windows: Blinds, Thermal Windows
- Has fireplace: Yes
- Fireplace features: Gas, Outside, Ventless
Interior area
- Total structure area: 4,505
- Total interior livable area: 2,825 sqft
Property
Parking
- Total spaces: 3
- Parking features: Driveway, Garage Door Opener, Oversized
- Attached garage spaces: 3
- Has uncovered spaces: Yes
- Details: Garage Dimensions: 23x38
Features
- Levels: One
- Stories: 1
- Patio & porch: Covered, Patio, Rear Porch, Screened
- Exterior features: Irrigation System, Lighting
- Has private pool: Yes
- Pool features: Auto Cleaner, Gunite, Heated, In Ground, Lighting, Salt Water, Screen Enclosure
- Has spa: Yes
- Spa features: Heated, In Ground
- Has view: Yes
- View description: Pool
Lot
- Size: 0.41 Acres
- Dimensions: 120 x 147
- Features: City Lot
- Residential vegetation: Mature Landscaping, Trees/Landscaped
Details
- Parcel number: 262912687522000100
- Special conditions: None
Construction
Type & style
- Home type: SingleFamily
- Architectural style: Custom
- Property subtype: Single Family Residence
Materials
- Block, Stucco
- Foundation: Slab
- Roof: Concrete,Tile
Condition
- Completed
- New construction: No
- Year built: 2020
Utilities & green energy
- Sewer: Public Sewer
- Water: Public
- Utilities for property: Cable Connected, Electricity Connected, Natural Gas Connected, Sewer Connected, Water Connected
Community & HOA
Community
- Features: Deed Restrictions, Gated Community - Guard
- Security: Gated Community, Security System
- Pet fee: $0 monthly
- Subdivision: EMERALD PALMS
HOA
- Has HOA: Yes
- Amenities included: Gated
- HOA fee: $104 monthly
- HOA name: Emerald Palms HOA / Jonathan Turner
- HOA phone: 863-508-1072
Location
- Region: Winter Haven
Financial & listing details
- Price per square foot: $279/sqft
- Tax assessed value: $546,208
- Annual tax amount: $10,390
- Date on market: 12/3/2025
- Cumulative days on market: 16 days
- Listing terms: Cash,Conventional,VA Loan
- Ownership: Fee Simple
- Total actual rent: 0
- Electric utility on property: Yes
- Road surface type: Paved
Price history
| Date | Event | Price |
|---|---|---|
| 1/8/2026 | Sold | $789,000-4.4%$279/sqft |
Source:  Stellar MLS #L4957531 Report a problem Stellar MLS #L4957531 Report a problem | ||
| 12/19/2025 | Pending sale | $825,000$292/sqft |
Source: Stellar MLS #L4957531 Report a problem | ||
| 12/3/2025 | Listed for sale | $825,000+36.1%$292/sqft |
Source: Stellar MLS #L4957531 Report a problem | ||
| 8/17/2020 | Listing removed | $606,000+778.3%$215/sqft |
Source: AR Homes by Arthur Rutenberg Report a problem | ||
| 1/15/2020 | Sold | $69,000-88.6%$24/sqft |
Source: Public Record Report a problem | ||
| 3/18/2019 | Price change | $606,000+2.7%$215/sqft |
Source: ARH - Kensington Homes Report a problem | ||
| 1/25/2019 | Listed for sale | $590,087$209/sqft |
Source: ARH - Kensington Homes Report a problem | ||
| 10/19/2018 | Listing removed | $590,087$209/sqft |
Source: ARH - Kensington Homes Report a problem | ||
| 8/28/2018 | Listed for sale | $590,087+37.5%$209/sqft |
Source: ARH - Kensington Homes Report a problem | ||
| 8/20/2014 | Listing removed | $429,000$152/sqft |
Source: The Stones - REIAS, Inc. #P4629348 Report a problem | ||
| 4/11/2014 | Price change | $429,000+3.4%$152/sqft |
Source: REAL ESTATE INVESTMENT & ASSET #P4629348 Report a problem | ||
| 12/3/2013 | Price change | $415,000-3.3%$147/sqft |
Source: CENTURY 21 At Your Service Realty #P4625018 Report a problem | ||
| 7/1/2013 | Price change | $429,000-4.5%$152/sqft |
Source: CENTURY 21 At Your Service Realty #P4625018 Report a problem | ||
| 4/10/2013 | Listed for sale | $449,000$159/sqft |
Source: C-21 At Your Service REalty #P4625018 Report a problem | ||
Public tax history
| Year | Property taxes | Tax assessment |
|---|---|---|
| 2025 | $10,391 -2.4% | $546,208 -2.2% |
| 2024 | $10,643 +3.7% | $558,363 +9% |
| 2023 | $10,263 +9% | $512,454 +10% |
| 2022 | $9,417 +10.2% | $465,867 +10% |
| 2021 | $8,547 +587.8% | $423,515 +605.2% |
| 2020 | $1,243 +9.8% | $60,060 +10% |
| 2019 | $1,132 | $54,600 +4% |
| 2018 | $1,132 +3.1% | $52,500 +7.1% |
| 2017 | $1,098 +11.1% | $49,000 |
| 2016 | $988 -21.9% | $49,000 -20.5% |
| 2015 | $1,265 +13.6% | $61,600 +10% |
| 2014 | $1,114 -3.2% | $56,000 +2.6% |
| 2013 | $1,151 +0.2% | $54,600 |
| 2012 | $1,149 -5.6% | $54,600 -4.9% |
| 2011 | $1,217 -30.9% | $57,400 -30% |
| 2010 | $1,761 -13.3% | $82,000 -6.8% |
| 2009 | $2,032 +19.8% | $88,000 +10% |
| 2008 | $1,696 | $80,000 |
| 2007 | -- | -- |
Find assessor info on the county website
Neighborhood: 33880
Nearby homes
- $631,5003 bd3 ba4.5k sqft4462 Emerald Palms Ln LOT 10, Winter Haven, FL 33884Off Market
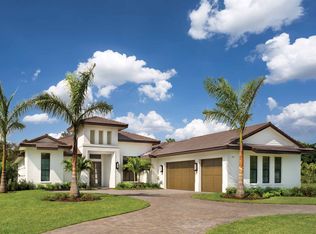
- $30,0004 bd4 ba5.5k sqft4456 Emerald Palms Ln, Winter Haven, FL 33884Sold
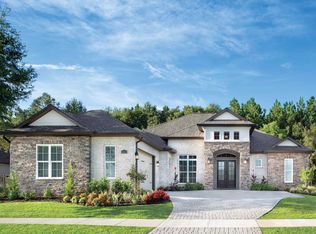
- $577,8004 bd4 ba3.8k sqft4456 Emerald Palms Ln LOT 9, Winter Haven, FL 33884Off Market
- $677,1004 bd4 ba5.5k sqft4456 Emerald Palms Ln LOT 10, Winter Haven, FL 33884Off Market
- $546,4000.423 Acres4468 Emerald Palms Ln, Winter Haven, FL 33884Off Market
- $641,3004 bd4 ba3.3k sqft9465 Waterford Oaks Dr, Winter Haven, FL 33884Off Market
- $676,9004 bd3 ba3.1k sqft9467 Waterford Oaks Dr, Winter Haven, FL 33884Off Market
- $910,7005 bd4 ba4.4k sqft4459 Emerald Palms Ln, Winter Haven, FL 33884Off Market
Nearby schools
GreatSchools rating
- 5/10Chain Of Lakes Elementary SchoolGrades: PK-5Distance: 1.1 mi
- 3/10Denison Middle SchoolGrades: 6-8Distance: 4.7 mi
- 2/10Lake Region High SchoolGrades: 9-12Distance: 4.7 mi
Schools provided by the listing agent
- Elementary: Chain O Lakes Elem
- Middle: Denison Middle
- High: Lake Region High
Source: Stellar MLS. This data may not be complete. We recommend contacting the local school district to confirm school assignments for this home.
Get a cash offer in 3 minutes
Find out how much your home could sell for in as little as 3 minutes with a no-obligation cash offer.
Estimated market value
$781,100
Get a cash offer in 3 minutes
Find out how much your home could sell for in as little as 3 minutes with a no-obligation cash offer.
Estimated market value
$781,100
- Florida
- Polk County
- Winter Haven
- 33880
- 4462 EMERALD PALMS LANE
Nearby cities
Nearby neighborhoods
Nearby zip codes
Other Winter Haven Topics
