****Submit OFFER via Disclosure IO**** Welcome to 4462 Glenhaven Dr in Tracy – A True West-Facing Gem - The agent or the buyer must verify! 5bathrooms, 3bathrooms, and bonus room/office on the first floor with FULL bath! Key Features: Meticulously renovated. Chef’s Kitchen: New custom countertops, new top-of-the-line appliances, new double oven, new recessed lighting. Primary Suite: new oversized soaking tub, walk-in shower, spacious walk-in closet. Outdoor Oasis: Freshly landscaped backyard with stained fence for privacy. Prime Location: Minutes from shopping centers and major highways. - Step into a world of elegance and modern luxury with this stunning home, meticulously renovated to perfection. From the grand entrance featuring soaring natural light and a breathtaking staircase to the open-concept design, every detail of this home radiates sophistication and comfort. - Your Dream Home Awaits: Don’t miss your chance to own this breathtaking property. Schedule your private tour today and experience the charm, elegance, and modern luxury of 4462 Glenhaven Dr. Your dream home is waiting for you!
Sold for $890,000
$890,000
4462 Glenhaven Dr, Tracy, CA 95377
5beds
2,977sqft
Residential, Single Family Residence
Built in 2003
6,098 Square Feet Lot
$859,100 Zestimate®
$299/sqft
$3,252 Estimated rent
Home value
$859,100
$816,000 - $902,000
$3,252/mo
Zestimate® history
Owner options
List your home for rent
$3,252/mo
Rent Zestimate®
Find your next renter with Zillow Rental Manager. Plus, with online applications, you can quickly screen prospective tenants – for free.
$3,252/mo
Rent Zestimate®
Refinance and save
$5,721/mo
Est. payment
Refinancing to a lower rate could help reduce your monthly payments and save thousands over the life of the loan.
$5,721/mo
Est. payment
Explore your selling options
Work with a Zillow partner agent
Leverage their expertise and Zillow's premium Showcase listings to get your home seen by more buyers.
Get startedList with your own agent
Get your home in front of millions of buyers by listing it on Zillow.
Learn how to do itSell it yourself
Take full control of how buyers see your home on Zillow by listing For Sale by Owner (FSBO).
List your homeWhat's special
Zillow last checked:
Listing updated:
Listed by:
Oby Ali, MBA, MAe DRE #02078789 415-608-1859,
Golden Gate Sotheby's Int'l Re
Bought with:
OUT OF AREA OUT, DRE #88888888
Out Of Area - Non Member
Source: CCAR,MLS#: 41085329
Facts & features
Interior
Bedrooms & bathrooms
- Bedrooms: 5
- Bathrooms: 3
- Full bathrooms: 3
Rooms
- Room types: 1 Bedroom, 1 Bath, 4 Bedrooms, 2 Baths, Dining Room, Family Room, Office
Bathroom
- Features: Solid Surface, Stall Shower, Tile, Other, Shower Over Tub
Kitchen
- Features: 220 Volt Outlet, Breakfast Nook, Counter - Solid Surface, Counter - Stone, Dishwasher, Double Oven, Eat In Kitchen, Gas Range/Cooktop, Microwave, Oven Built-in, Pantry, Refrigerator, Updated Kitchen, Other
Heating
- Gravity
Cooling
- Other
Appliances
- Included: Dishwasher, Double Oven, Gas Range, Microwave, Oven, Refrigerator
- Laundry: Other, In Unit
Features
- Breakfast Nook, Counter - Solid Surface, Pantry, Updated Kitchen
- Flooring: Vinyl, Other
- Number of fireplaces: 1
- Fireplace features: Family Room, Living Room, Other
Interior area
- Total structure area: 2,977
- Total interior livable area: 2,977 sqft
Property
Parking
- Total spaces: 2
- Parking features: Carport, Side Yard Access, Other, Parking Lot, Garage Faces Front, On Street, Garage Door Opener
- Garage spaces: 2
- Has carport: Yes
- Has uncovered spaces: Yes
Accessibility
- Accessibility features: Other
Features
- Levels: Two
- Stories: 2
- Exterior features: Garden
- Pool features: None, Other
- Fencing: Horse Fencing,Fenced,Front Yard
- Has view: Yes
- View description: None
Lot
- Size: 6,098 Square Feet
- Features: Front Yard, Land Locked, Back Yard, Landscape Back, Landscape Front
Details
- Parcel number: 248350640000
- Special conditions: Standard
- Other equipment: Other
Construction
Type & style
- Home type: SingleFamily
- Architectural style: Mediterranean,Other
- Property subtype: Residential, Single Family Residence
Materials
- Stucco, Other, Plaster
- Foundation: Slab, Other
- Roof: Slate,Other
Condition
- Existing
- New construction: No
- Year built: 2003
Utilities & green energy
- Electric: Other Solar, 220 Volts in Kitchen, 220 Volts in Laundry
- Utilities for property: All Electric, Natural Gas Connected, Individual Electric Meter, Individual Gas Meter
Green energy
- Energy efficient items: Other
Community & HOA
Community
- Subdivision: Tracy Park
HOA
- Has HOA: No
Location
- Region: Tracy
Financial & listing details
- Price per square foot: $299/sqft
- Tax assessed value: $836,657
- Annual tax amount: $10,208
- Date on market: 2/11/2025
Price history
| Date | Event | Price |
|---|---|---|
| 5/9/2025 | Sold | $890,000-1%$299/sqft |
Source:  CCAR #41085329 Report a problem CCAR #41085329 Report a problem | ||
| 4/25/2025 | Pending sale | $899,000$302/sqft |
Source:  bridgeMLS/CCAR/Bay East AOR #41085329 Report a problem bridgeMLS/CCAR/Bay East AOR #41085329 Report a problem | ||
| 4/15/2025 | Price change | $899,000-3.2%$302/sqft |
Source: bridgeMLS/CCAR/Bay East AOR #41085329 Report a problem | ||
| 3/27/2025 | Price change | $929,000-4%$312/sqft |
Source: bridgeMLS/CCAR/Bay East AOR #41085329 Report a problem | ||
| 3/6/2025 | Price change | $968,000-0.7%$325/sqft |
Source: bridgeMLS/CCAR/Bay East AOR #41085329 Report a problem | ||
| 2/11/2025 | Listed for sale | $974,500+54.2%$327/sqft |
Source: bridgeMLS/CCAR/Bay East AOR #41085329 Report a problem | ||
| 12/23/2024 | Sold | $632,000+1.2%$212/sqft |
Source: Public Record Report a problem | ||
| 3/16/2007 | Sold | $624,500+55%$210/sqft |
Source: Public Record Report a problem | ||
| 9/4/2003 | Sold | $403,000$135/sqft |
Source: Public Record Report a problem | ||
Public tax history
| Year | Property taxes | Tax assessment |
|---|---|---|
| 2025 | $10,208 +3.1% | $836,657 +2% |
| 2024 | $9,898 +1.9% | $820,253 +2% |
| 2023 | $9,718 -1% | $804,171 +2% |
| 2022 | $9,813 +14.5% | $788,403 +17.5% |
| 2021 | $8,573 +13.8% | $671,000 +17% |
| 2020 | $7,535 +0.4% | $573,500 |
| 2019 | $7,505 +0.2% | $573,500 +4.5% |
| 2018 | $7,490 +11.5% | $549,000 +14.1% |
| 2017 | $6,716 +0.6% | $481,000 +0.4% |
| 2016 | $6,678 +6% | $479,000 +3.7% |
| 2015 | $6,302 | $462,000 +4.8% |
| 2014 | $6,302 | $441,000 +28.2% |
| 2013 | -- | $344,000 +9.9% |
| 2012 | -- | $313,000 +4.3% |
| 2011 | -- | $300,000 -10.7% |
| 2010 | -- | $336,000 +5.3% |
| 2009 | -- | $319,000 -32.8% |
| 2008 | -- | $474,620 +11.1% |
| 2007 | -- | $427,317 +2% |
| 2006 | -- | $418,941 +2% |
| 2005 | -- | $410,726 +2% |
| 2004 | -- | $402,673 +1683.6% |
| 2003 | -- | $22,576 |
Find assessor info on the county website
Neighborhood: 95377
Nearby homes
- $773,7005 bd3 ba2.9k sqft4482 Glenhaven Dr, Tracy, CA 95377Off Market
- $813,9005 bd3 ba2.9k sqft4442 Glenhaven Dr, Tracy, CA 95377Off Market
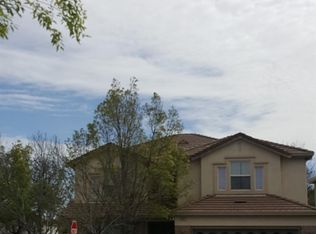
- $885,5005 bd3 ba2.9k sqft4502 Glenhaven Dr, Tracy, CA 95377Off Market
- $759,3004 bd3 ba2.4k sqft4463 Lindsey Ln, Tracy, CA 95377Off Market
- $879,9996 bd3 ba2.9k sqft4483 Lindsey Ln, Tracy, CA 95377For Sale
- $766,2005 bd3 ba2.9k sqft4443 Lindsey Ln, Tracy, CA 95377Off Market
- $732,3004 bd3 ba2.4k sqft4522 Glenhaven Dr, Tracy, CA 95377Off Market
- $844,6005 bd3 ba2.9k sqft4503 Lindsey Ln, Tracy, CA 95377Off Market
Nearby schools
GreatSchools rating
- 6/10Tom Hawkins Elementary SchoolGrades: K-8Distance: 0.5 mi
Get a cash offer in 3 minutes
Find out how much your home could sell for in as little as 3 minutes with a no-obligation cash offer.
Estimated market value
$859,100
Get a cash offer in 3 minutes
Find out how much your home could sell for in as little as 3 minutes with a no-obligation cash offer.
Estimated market value
$859,100
- California
- San Joaquin County
- Tracy
- 95377
- 4462 Glenhaven Dr
Nearby cities
Nearby zip codes
Other Tracy Topics
