Skip main navigation
Sold for $760,000
  • $760,000

    4462 Hamilton Ct, Boulder, CO 80305

    5beds
    2,214sqft
    Single Family Residence
    Built in 1960
    7,405 Square Feet Lot
    $754,900 Zestimate®
    $343/sqft
    $4,208 Estimated rent

    Home value

    $754,900

    $702,000 - $815,000

    $4,208/mo

    Zestimate® history
    Loading
    Loading...

    Owner options

    List your home for rent

    $4,208/mo

    Rent Zestimate®

    Find your next renter with Zillow Rental Manager. Plus, with online applications, you can quickly screen prospective tenants – for free.

    Learn more

    $4,208/mo

    Rent Zestimate®

    Refinance and save

    $3,549/mo

    Est. payment

    Refinancing to a lower rate could help reduce your monthly payments and save thousands over the life of the loan.

    See today's rates

    $3,549/mo

    Est. payment

    Explore your selling options

    Work with a Zillow partner agent

    Leverage their expertise and Zillow's premium Showcase listings to get your home seen by more buyers.

    Get started

    List with your own agent

    Get your home in front of millions of buyers by listing it on Zillow.

    Learn how to do it

    Sell it yourself

    Take full control of how buyers see your home on Zillow by listing For Sale by Owner (FSBO).

    List your home

    What's special

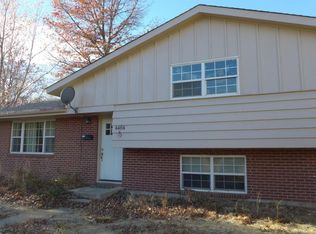
    Welcome to the vibrant heart of South Boulder's cherished Martin Acres neighborhood, where tree-lined streets and mountain views create an idyllic backdrop for daily life. Perfectly situated just minutes from CU Boulder, downtown, and an abundance of trails, parks, restaurants, and transit options, this updated ranch home offers both comfort and convenience in one of the city's sought-after locations. With neighborhood favorites like Sweet Cow Ice Cream, Southern Sun Pub, and the Table Mesa Shopping Center just blocks away, your new lifestyle begins the moment you step outside your front door. Inside, the home unfolds with warm hardwood floors and sunlight streaming through large windows, casting a golden glow across the open living and dining areas. The thoughtfully designed kitchen features sleek granite countertops, a generous island for casual meals or entertaining, and ample cabinetry for both beauty and function. Three main-level bedrooms, including a primary suite with an en-suite half bath, are paired with a full bathroom and laundry area to provide easy, one-level living. Downstairs, the fully finished basement adds surprising flexibility, with two spacious bedrooms, a full bath, and an expansive recreation room-perfect for a home gym, media lounge, or work-from-home sanctuary. Step outside to your private backyard retreat: an oversized, fenced-in yard, a covered patio for al fresco dining, mature trees, and room to garden, play, or simply unwind. A one-car garage, sprinkler system round out this move-in-ready gem. Whether you're an investor or a homeowner dreaming of space, style, and location, this home offers it all. With easy access to Denver, Broomfield, and all the energy of South, Central, and University Hill Boulder-plus hiking trails, Whole Foods, King Soopers, and more just moments away-this is the one you've been waiting for.

    Zillow last checked:

    Listing updated:

    Listed by:

    Catherine Burgess 303-506-5669,

    Compass - Boulder,

    Andy Burgess 303-301-4718,

    Compass - Boulder

    Bought with:

    Wesley Hartman

    eXp Realty, LLC

    Source: IRES as distributed by MLS GRID,MLS#: 1036177MLS Logo

    Facts & features

    Interior

    Bedrooms & bathrooms
    • Bedrooms: 5
    • Bathrooms: 3
    • Full bathrooms: 2
    • 1/2 bathrooms: 1
    • Main level bathrooms: 2
    Primary bedroom
    • Description: Hardwood
    • Features: Shared Primary Bath
    • Level: Main
    • Area: 99 Square Feet
    • Dimensions: 9 x 11
    Bedroom 2
    • Description: Hardwood
    • Level: Main
    • Area: 110 Square Feet
    • Dimensions: 10 x 11
    Bedroom 3
    • Description: Hardwood
    • Level: Main
    • Area: 88 Square Feet
    • Dimensions: 8 x 11
    Bedroom 4
    • Description: Carpet
    • Level: Basement
    • Area: 156 Square Feet
    • Dimensions: 12 x 13
    Bedroom 5
    • Description: Carpet
    • Level: Basement
    • Area: 80 Square Feet
    • Dimensions: 8 x 10
    Dining room
    • Description: Hardwood
    • Level: Main
    • Area: 99 Square Feet
    • Dimensions: 9 x 11
    Kitchen
    • Description: Tile
    • Level: Main
    • Area: 132 Square Feet
    • Dimensions: 11 x 12
    Laundry
    • Description: Tile
    • Level: Main
    • Area: 20 Square Feet
    • Dimensions: 4 x 5
    Living room
    • Description: Hardwood
    • Level: Main
    • Area: 154 Square Feet
    • Dimensions: 11 x 14
    Recreation room
    • Description: Carpet
    • Level: Basement
    • Area: 529 Square Feet
    • Dimensions: 23 x 23
    Heating
    • Forced Air
    Cooling
    • Central Air
    Appliances
    • Included: Electric Range, Dishwasher, Refrigerator, Washer, Dryer, Microwave
    Features
    • Eat-in Kitchen, Separate Dining Room, Open Floorplan, Kitchen Island
    • Flooring: Wood
    • Windows: Window Coverings
    • Basement: Full,Partially Finished,Sump Pump
    • Has fireplace: No
    • Fireplace features: None
    Interior area
    • Total structure area: 1,107
    • Total interior livable area: 2,214 sqft
    • Finished area above ground: 1,107

    Property

    Parking
    • Total spaces: 1
    • Parking features: Garage - Attached
    • Attached garage spaces: 1
    • Details: Attached
    Accessibility
    • Accessibility features: Level Lot, Main Floor Bath, Accessible Bedroom, Main Level Laundry
    Features
    • Levels: One
    • Stories: 1
    • Patio & porch: Patio
    • Exterior features: Sprinkler System
    • Fencing: Fenced,Wood
    Lot
    • Size: 7,405 sqft
    • Features: Native Plants, Level, City Limits, Paved, Curbs, Sidewalks
    Details
    • Parcel number: R0012597
    • Zoning: R
    • Special conditions: Private Owner

    Construction

    Type & style
    • Home type: SingleFamily
    • Architectural style: Legal Conforming
    • Property subtype: Single Family Residence
    Materials
    • Frame, Brick
    • Roof: Composition
    Condition
    • New construction: No
    • Year built: 1960

    Utilities & green energy

    • Electric: Xcel
    • Gas: Xcel
    • Sewer: Public Sewer
    • Water: City
    • Utilities for property: Natural Gas Available, Electricity Available, Cable Available, High Speed Avail
    Green energy
    • Energy efficient items: Southern Exposure, Windows

    Community & neighborhood

    Security
    • Security features: Fire Alarm
    Location
    • Region: Boulder
    • Subdivision: Martin Acres

    Other

    Other facts
    • Listing terms: Cash,Conventional,FHA,VA Loan
    • Road surface type: Asphalt

    Price history

    DateEventPrice
    8/18/2025Sold$760,000-7.9%$343/sqft
    Source: IRES as distributed by MLS GRID #1036177 Report a problem
    7/23/2025Pending sale$825,000$373/sqft
    Source: REcolorado as distributed by MLS GRID #IR1036177 Report a problem
    7/2/2025Price change$825,000-5.7%$373/sqft
    Source: IRES as distributed by MLS GRID #1036177 Report a problem
    6/13/2025Listed for sale$875,000+25.2%$395/sqft
    Source: IRES as distributed by MLS GRID #1036177 Report a problem
    11/18/2019Sold$699,000$316/sqft
    Source: IRES as distributed by MLS GRID #894084 Report a problem
    10/17/2019Pending sale$699,000$316/sqft
    Source: Coldwell Banker Residential Brokerage - Boulder #894084 Report a problem
    10/16/2019Price change$699,000-6.7%$316/sqft
    Source: Coldwell Banker Residential Brokerage - Boulder #894084 Report a problem
    9/13/2019Listed for sale$749,000+25.9%$338/sqft
    Source: Coldwell Banker Res-CanyonBlvd #894084 Report a problem
    8/3/2016Sold$595,000$269/sqft
    Source: Public Record Report a problem
    6/28/2016Listed for sale$595,000+108.8%$269/sqft
    Source: Beth White-O'Connor #795680 Report a problem
    12/21/2001Sold$285,000$129/sqft
    Source: Public Record Report a problem

    Public tax history

    YearProperty taxesTax assessment
    2025$5,494 +1.8%$58,050 -12.3%
    2024$5,398 +13.3%$66,196 -1%
    2023$4,765 +4.9%$66,838 +30.3%
    2022$4,544 +17.9%$51,312 -2.8%
    2021$3,853 $52,788 +19.3%
    2020$3,853 +9.1%$44,259
    2019$3,531 $44,259 +8.7%
    2018$3,531 $40,723 -9.5%
    2017$3,531 +10.1%$45,022 +21.5%
    2016$3,208 +5.6%$37,054 +23.5%
    2015$3,037 +20.4%$30,001
    2014$2,523 +5.1%$30,001
    2013$2,401 +0.9%$30,001 +4.7%
    2012$2,379 +12.8%$28,656
    2011$2,110 +7.1%--
    2010$1,970 -7.1%$26,100
    2009$2,120 +3.5%$26,100 -21.2%
    2008$2,048 +17.2%$33,140
    2007$1,747 +3.9%$33,140 +21.2%
    2006$1,682 -1.7%$27,340
    2005$1,710 +0.7%$27,340 -2.3%
    2004$1,698 -8%$27,990
    2003$1,846 +10.3%$27,990 +5.8%
    2002$1,674 $26,460 -90.9%
    2001-- $289,200

    Find assessor info on the county website

    Neighborhood: Martin Acres

    Nearby schools

    GreatSchools rating
    Schools provided by the listing agent
    • Elementary: Creekside
    • Middle: Manhattan
    • High: Fairview

    Source: IRES as distributed by MLS GRID. This data may not be complete. We recommend contacting the local school district to confirm school assignments for this home.

    Get a cash offer in 3 minutes
    Find out how much your home could sell for in as little as 3 minutes with a no-obligation cash offer.
    Estimated market value
    $754,900
    Get a cash offer in 3 minutes
    Find out how much your home could sell for in as little as 3 minutes with a no-obligation cash offer.
    Estimated market value
    $754,900